1401 E Washington Street, Orlando, FL 32801
- $565,000
- 2
- BD
- 2
- BA
- 1,102
- SqFt






- Sold Price
- $565,000
- List Price
- $535,000
- Status
- Sold
- Days on Market
- 3
- Closing Date
- May 31, 2024
- MLS#
- O6199034
- Property Style
- Single Family
- Architectural Style
- Bungalow
- Year Built
- 1956
- Bedrooms
- 2
- Bathrooms
- 2
- Baths Half
- 1
- Living Area
- 1,102
- Lot Size
- 5,028
- Acres
- 0.12
- Total Acreage
- 0 to less than 1/4
- Legal Subdivision Name
- Buena Vista
- MLS Area Major
- Orlando
Property Description
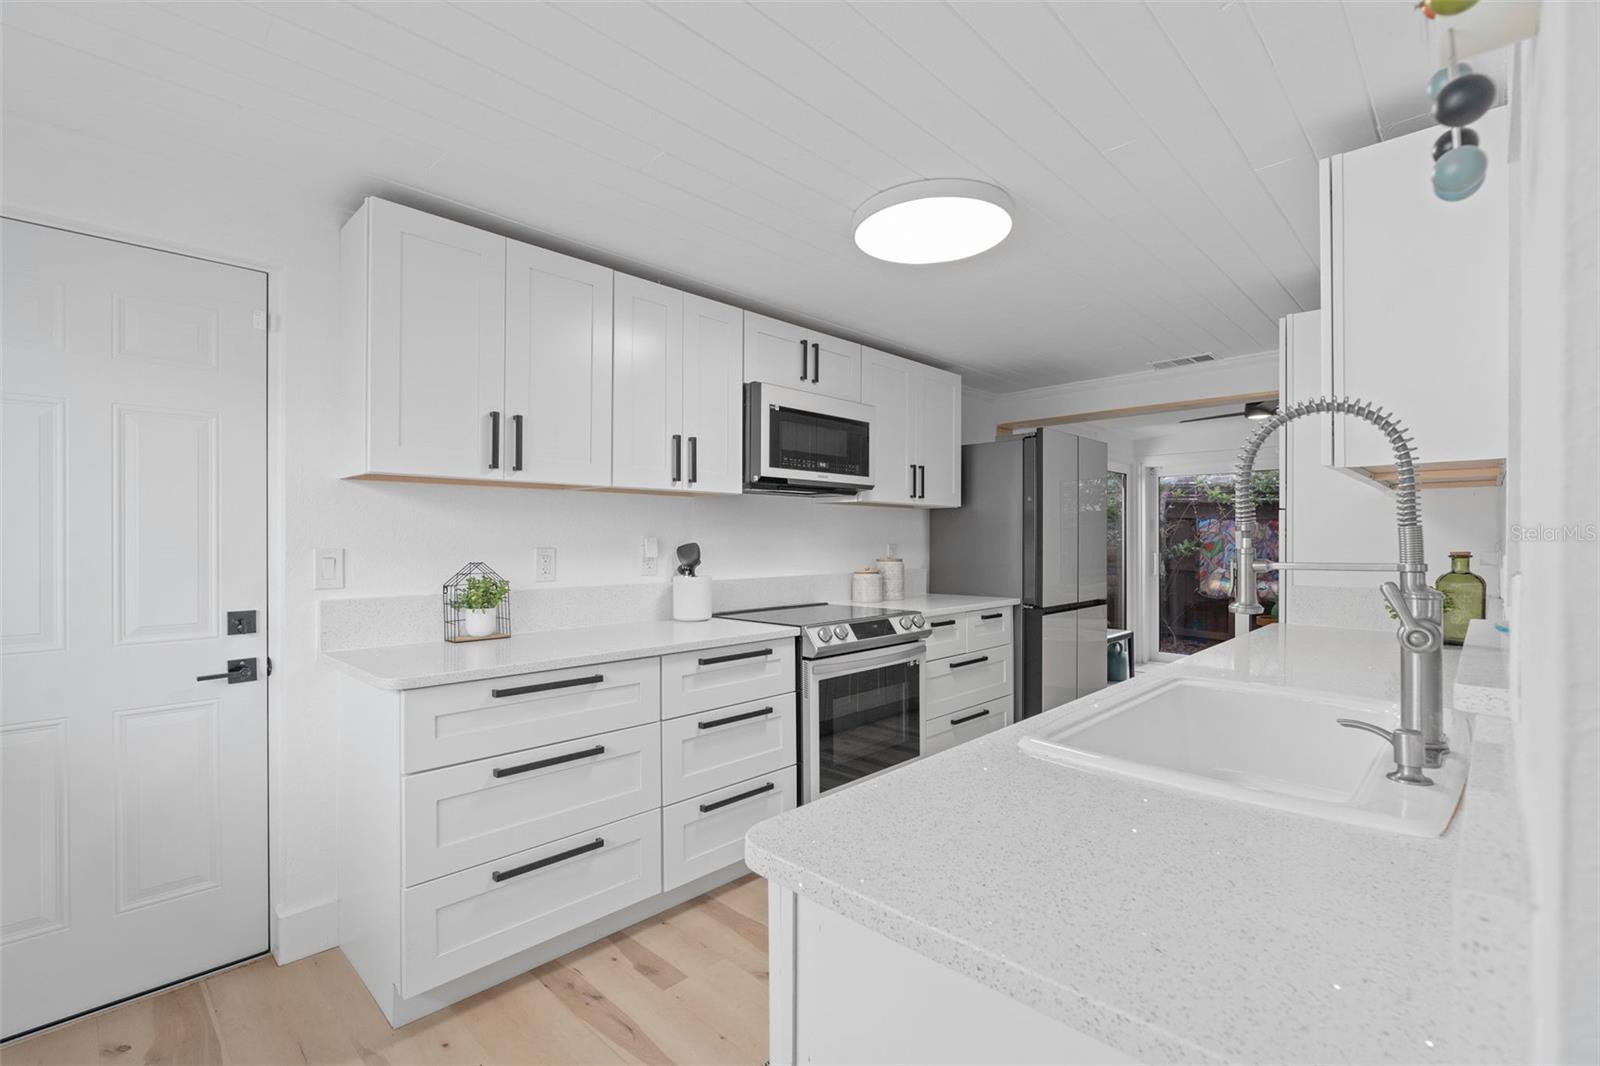
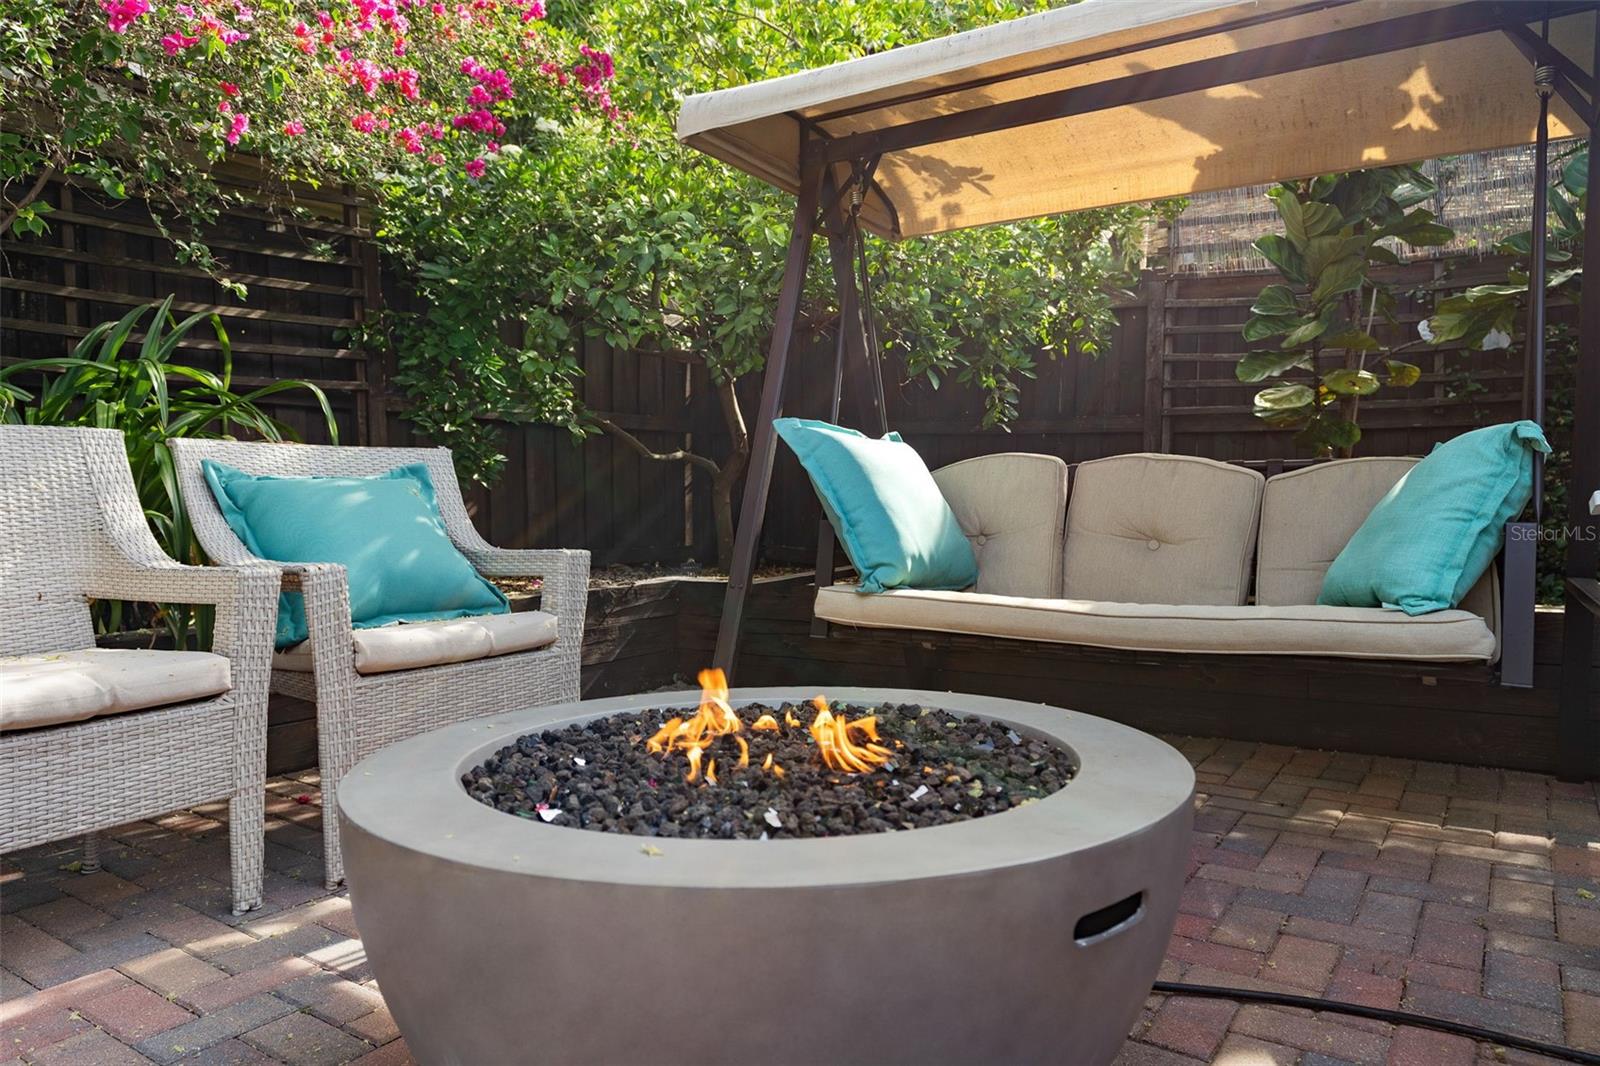
You won’t want to miss this exceptional MID-CENTURY MODERN, freshly refinished and updated, nestled in the highly sought-after tree-lined brick streets of THORNTON PARK on a corner lot surrounded in a magical landscape setting. Step into the property through the jasmine covered archway to be greeted by the first of multiple charming outdoor seating & entertainment spaces. The home offers a welcoming open floor plan with new luxury vinyl flooring through-out starting with the living room that features large double pane windows to stream in light illuminating the space, a wall-integrated wood-burning fireplace adding warmth and character & a new ceiling fan with adjustable light hues to enhance the space. The dining area, styled with Kichler matte white & bronze interior pendant light, seamlessly connects the kitchen & living areas, allowing for easy interaction during cooking, dining, & entertaining. One of the highlights of this residence is the stunning Kitchen, completed in 2023, that delivers sleek soft-close shaker cabinets with lots of deep storage drawers, an incorporated trash & recycling cabinet, & a built-in pantry cabinet with pull out interior drawers, complete with seamless quartz counters, a Kohler oversized cast iron sink & Kohler sous pro style sprayer faucet. Elevating its style is the Samsung Bespoke Kitchen Wi-Fi enabled appliances, that include the 3-tier dishwasher with Whisper Quiet operation & AutoRelease™ Door, a 5-burner slide-in range with multiple burner configurations & air fry, convection & steam clean options & the 4-door Flex Refrigerator with Beverage Center™ that provides quick and easy access to refreshingly cold water, a dual auto Ice Maker that makes two types of ice: cubed or Ice Bites™ and the FlexZone™, where you can customize your lower-right storage to be a refrigerator or freezer with five adjustable temperature settings. The Kitchen bonus is the breakfast bar with a view! Off the Kitchen is a cozy lounge area that offers versatility as a reading nook, TV room, or home office. The spacious primary bedroom boasts luxurious vinyl flooring, Crate & Barrel lighting, and ample space for a king-size bed, complemented by a closet with opaque glass sliding doors. Bedroom 2 is equally spacious and enjoys access to the bonus lounge. The main bath with new custom mid-century modern style vanity, new Kohler sink, shower & tub fixtures, wall storage cabinet, toilet & lighting. Half bath is refreshed with new modern industrial vanity, Kohler faucet, mirror, toilet & luxury vinyl flooring. Laundry space has stacked 2023 Samsung Smart Washer & Dryer with Steam. The garage features double French doors to access backyard & recently resurfaced floors is ideal for future transformation to 3rd bed with bath. Other upgrades: Ring monitored security system w/ doorbell + interior & exterior cameras, double pane tinted windows & much more. Outside, the property boasts meticulously designed gathering areas, including brick paver patios, walkways, and low-maintenance landscaping, with mature fruit trees like grapefruit, pomegranate, lime, avocado, papayas, mango, adding to the allure. Privacy hedges enclose the entire grounds, providing a tranquil oasis to be enjoyed year-round. Live the downtown lifestyle, engage with a friendly, vibrant community & excellent walkability to Thornton Park, Lake Eola, Downtown & Milk District restaurants, shops & bars plus Dr. Phillips Performing Arts Center & Kia Center.
/u.realgeeks.media/homesinorlando/NextHome-Neighborhood-Realty-Logo-Horizontal-OrangeOnWhite-Web-RGB.jpg)
Additional Information
- Taxes
- $4826
- Minimum Lease
- No Minimum
- Location
- Corner Lot, Historic District, City Limits, Landscaped, Sidewalk, Street Brick
- Community Features
- No Deed Restriction
- Property Description
- One Story
- Zoning
- R-2A/T/HP/
- Interior Layout
- Open Floorplan, Solid Wood Cabinets, Stone Counters, Thermostat, Window Treatments
- Interior Features
- Open Floorplan, Solid Wood Cabinets, Stone Counters, Thermostat, Window Treatments
- Floor
- Luxury Vinyl
- Appliances
- Dishwasher, Disposal, Dryer, Electric Water Heater, Microwave, Range, Refrigerator
- Utilities
- Cable Connected, Electricity Connected, Public, Sewer Connected, Street Lights, Water Connected
- Heating
- Central, Electric
- Air Conditioning
- Central Air
- Fireplace Description
- Living Room, Wood Burning
- Exterior Construction
- Block
- Exterior Features
- Sidewalk
- Roof
- Membrane, Shingle
- Foundation
- Slab
- Pool
- No Pool
- Garage Carport
- 1 Car Garage
- Garage Spaces
- 1
- Garage Features
- Driveway, Garage Door Opener, Garage Faces Side
- Pets
- Allowed
- Flood Zone Code
- X
- Parcel ID
- 25-22-29-1012-02-132
- Legal Description
- BUENA VISTA E/105 THE S 100 FT OF LOT 13BLK B
Listing courtesy of FANNIE HILLMAN & ASSOCIATES. 407-644-1234
Selling Office: COMPASS FLORIDA LLC.Mortgage Calculator
StellarMLS is the source of this information via Internet Data Exchange Program. All listing information is deemed reliable but not guaranteed and should be independently verified through personal inspection by appropriate professionals. Listings displayed on this website may be subject to prior sale or removal from sale. Availability of any listing should always be independently verified. Listing information is provided for consumer personal, non-commercial use, solely to identify potential properties for potential purchase. All other use is strictly prohibited and may violate relevant federal and state law. Data last updated on