6349 Miramonte Drive Unit 101, Orlando, FL 32835
- $410,000
- 3
- BD
- 3
- BA
- 2,369
- SqFt




- Sold Price
- $410,000
- List Price
- $440,000
- Status
- Sold
- Days on Market
- 58
- Closing Date
- Aug 02, 2024
- MLS#
- O6198931
- Property Style
- Townhouse
- Year Built
- 2005
- Bedrooms
- 3
- Bathrooms
- 3
- Baths Half
- 1
- Living Area
- 2,369
- Lot Size
- 1,778
- Acres
- 0.04
- Total Acreage
- 0 to less than 1/4
- Building Name
- Mandalay/Stonebridge Commons
- Legal Subdivision Name
- Mandalay/Stonebridgecommons P
- MLS Area Major
- Orlando/Metrowest/Orlo Vista
Property Description
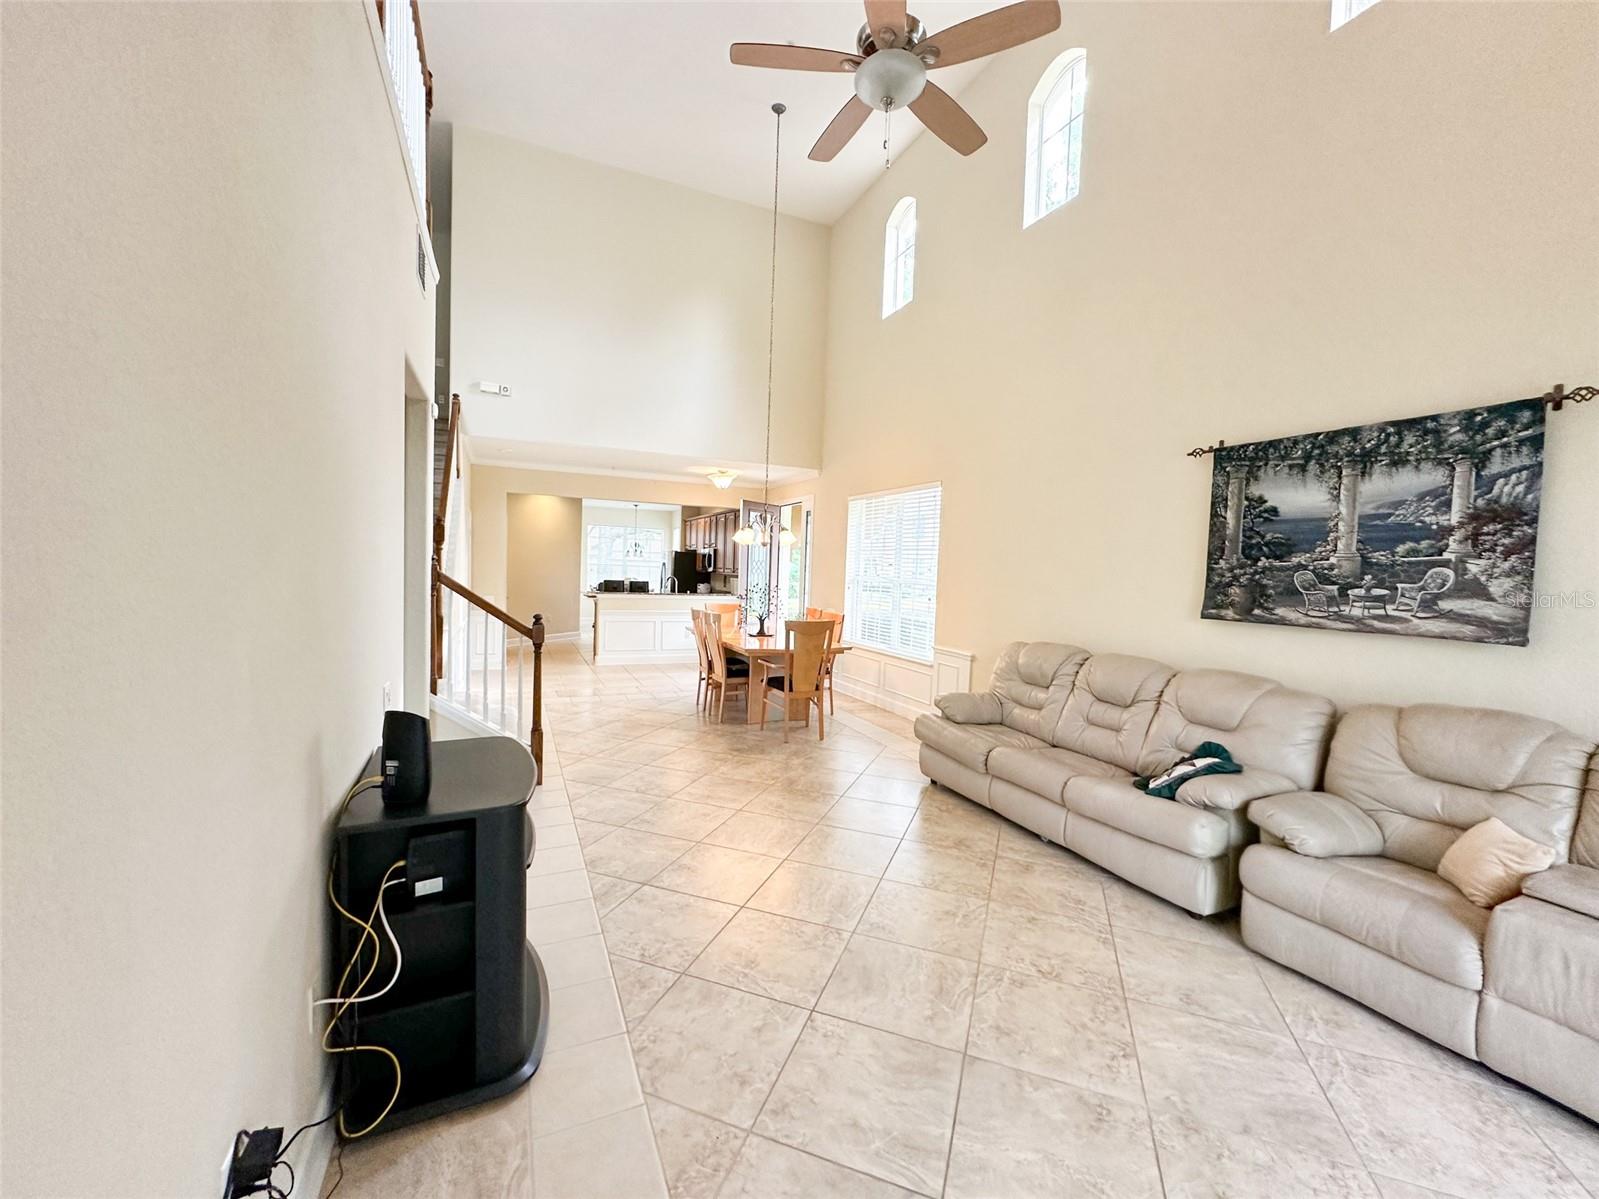
Take advantage of this unique opportunity to own an exceptional END UNIT in Mandalay at Stonebridge Commons! Step into this stunning 3-bedroom, 2.5-bathroom corner unit condo with a DOWNSTAIRS PRIMARY BEDROOM. The main floor primary suite offers an opulent private bathroom, two separate sink areas, a bathtub alongside a standalone shower, a secluded water closet, and an expansive walk-in closet. This airy and spacious condo boasts high ceilings, a 2-car garage, and a screened/covered rear porch and is ideally situated in the heart of Metrowest. The kitchen is a chef's dream with GRANITE COUNTERTOPS, GE PROFILE stainless steel appliances, elegant maple cabinets, a convenient kitchen island, a pantry, and a charming breakfast nook/dinette. The expansive great room features soaring ceilings and stylish tile flooring and opens onto the covered/screened porch via a triple sliding glass door! Ascend upstairs for additional living space, including a spacious loft, bonus workspace, abundant storage closets, two extra bedrooms, and a full bathroom. This exceptional condo also features an interior laundry room with a SAMSUNG DIGITAL washer and dryer and a new CARRIER AC UNIT (2023) with a smart thermostat. Ensure you seize the opportunity to make this incredible condo yours today—don't let it slip away!
/u.realgeeks.media/homesinorlando/NextHome-Neighborhood-Realty-Logo-Horizontal-OrangeOnWhite-Web-RGB.jpg)
Additional Information
- Taxes
- $2494
- Minimum Lease
- 8-12 Months
- Hoa Fee
- $242
- HOA Payment Schedule
- Monthly
- Maintenance Includes
- Pool, Maintenance Structure, Maintenance Grounds, Management, Recreational Facilities
- Condo Fees Term
- Monthly
- Community Features
- Clubhouse, Fitness Center, Gated Community - No Guard, Park, Playground, Pool, Sidewalks, Tennis Courts, No Deed Restriction
- Property Description
- Two Story
- Zoning
- AC-2
- Interior Layout
- Ceiling Fans(s), High Ceilings, Living Room/Dining Room Combo, Primary Bedroom Main Floor, Thermostat, Walk-In Closet(s), Window Treatments
- Interior Features
- Ceiling Fans(s), High Ceilings, Living Room/Dining Room Combo, Primary Bedroom Main Floor, Thermostat, Walk-In Closet(s), Window Treatments
- Floor
- Carpet, Laminate, Tile
- Appliances
- Cooktop, Dishwasher, Disposal, Dryer, Electric Water Heater, Microwave, Range, Refrigerator, Washer
- Utilities
- BB/HS Internet Available, Electricity Connected, Sewer Connected, Water Connected
- Heating
- Central, Electric
- Air Conditioning
- Central Air
- Exterior Construction
- Block, Stucco
- Exterior Features
- Sidewalk
- Roof
- Tile
- Foundation
- Slab
- Pool
- Community
- Garage Carport
- 2 Car Garage
- Garage Spaces
- 2
- Elementary School
- Westpointe Elementary
- Middle School
- Chain Of Lakes Middle
- High School
- Olympia High
- Pets
- Allowed
- Max Pet Weight
- 50
- Pet Size
- Medium (36-60 Lbs.)
- Flood Zone Code
- X
- Parcel ID
- 01-23-28-5443-57-101
- Legal Description
- MANDALAY AT STONEBRIDGE COMMONS CONDO PHASE 10 8049/4101 UNIT 101 BLDG 57
Listing courtesy of PREMIER CAPITAL REALTY LLC. 407-877-6060
Selling Office: COLDWELL BANKER REALTY.Mortgage Calculator
StellarMLS is the source of this information via Internet Data Exchange Program. All listing information is deemed reliable but not guaranteed and should be independently verified through personal inspection by appropriate professionals. Listings displayed on this website may be subject to prior sale or removal from sale. Availability of any listing should always be independently verified. Listing information is provided for consumer personal, non-commercial use, solely to identify potential properties for potential purchase. All other use is strictly prohibited and may violate relevant federal and state law. Data last updated on