3718 Gatlin Woods Drive, Orlando, FL 32812
- $671,010
- 4
- BD
- 4
- BA
- 2,417
- SqFt




- Sold Price
- $671,010
- List Price
- $665,000
- Status
- Sold
- Days on Market
- 5
- Closing Date
- May 29, 2024
- MLS#
- O6198927
- Property Style
- Single Family
- Year Built
- 1993
- Bedrooms
- 4
- Bathrooms
- 4
- Living Area
- 2,417
- Lot Size
- 8,631
- Acres
- 0.20
- Total Acreage
- 0 to less than 1/4
- Legal Subdivision Name
- Gatlin Place Ph 02
- MLS Area Major
- Orlando/Conway / Belle Isle
Property Description
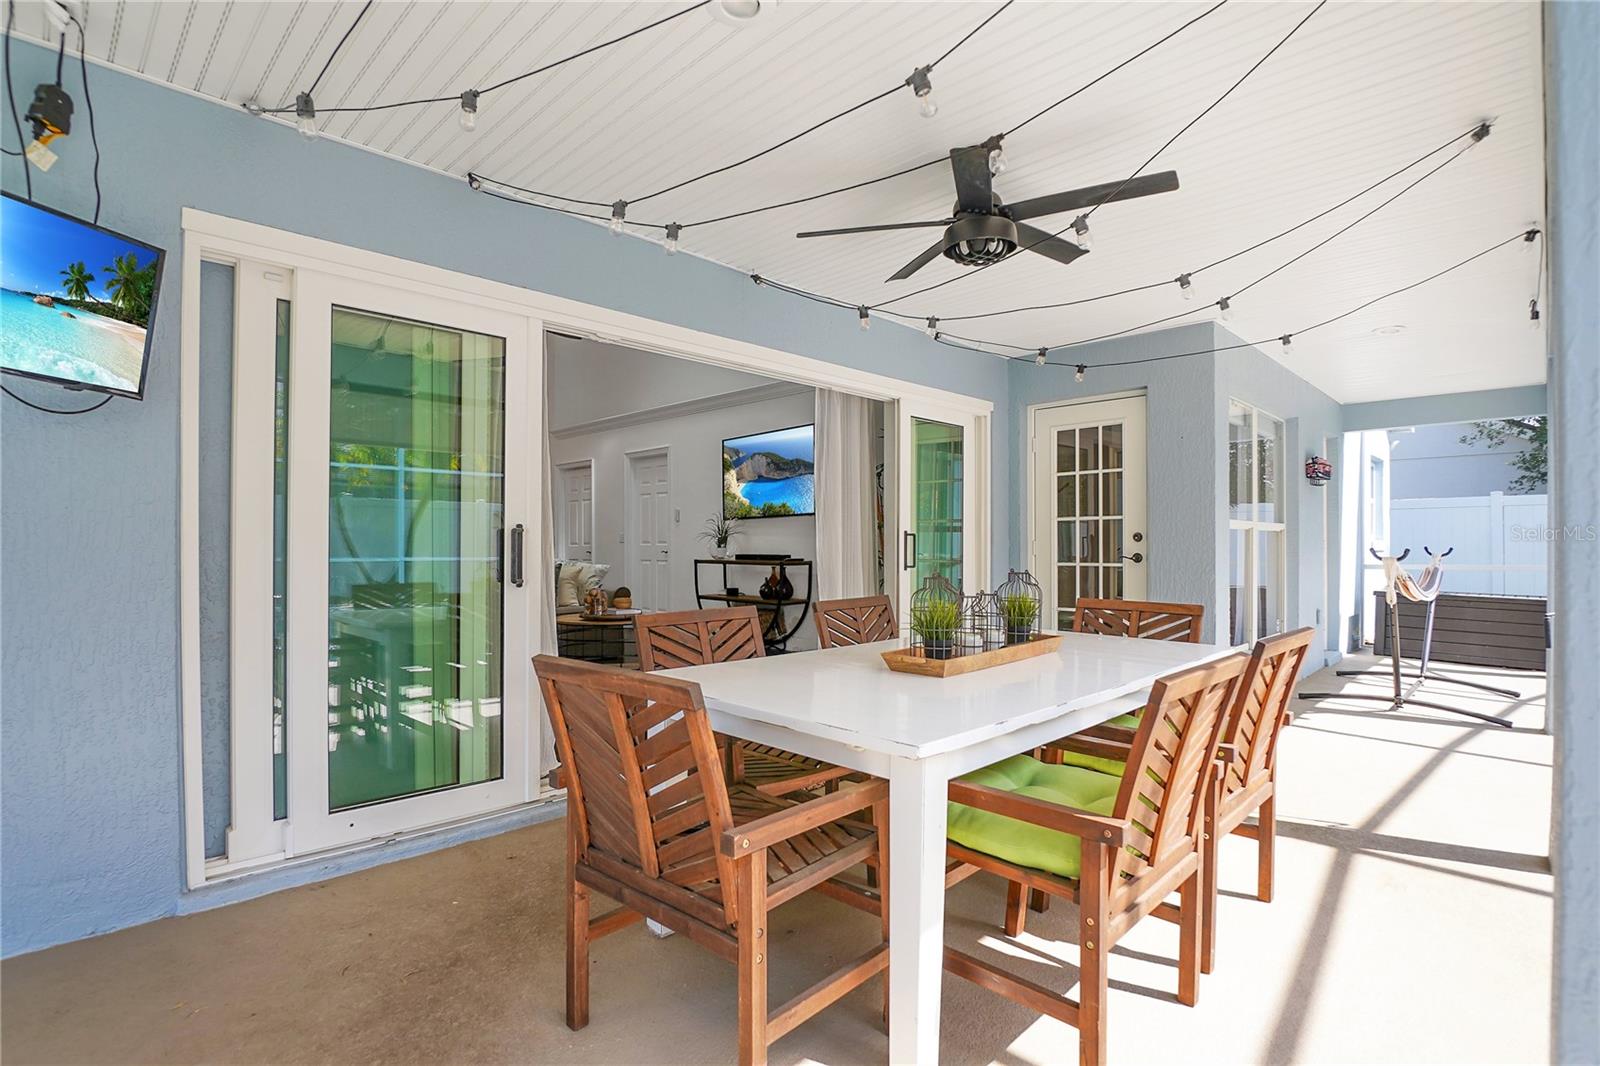
Prepare to be WOWED! Welcome to this beautifully crafted four-bedroom, four-bathroom, pool home, where understated sophistication and modern farmhouse style are blended to perfection. As you step inside, you’re greeted by a large, open foyer flanked by a formal dining room and an office space. Crafted for those who appreciate the attention to detail, the home features high ceilings, lots of natural sunlight, recessed lighting, and rich engineered hardwood flooring that creates a bright and airy feel throughout. The transom windows above the interior doors and the shiplap accents infuse a touch of rustic elegance, bringing character and warmth to the living spaces. The heart of the home is undoubtedly the open layout kitchen that exudes a dreamy and welcoming ambiance, that seamlessly connects to the living area, making it perfect for entertaining and everyday living. This carefully curated kitchen invites you to cook, relax, and entertain with its high end fixtures, such as the touchless Moen® faucet and convenient wall mounted pot filler, stainless steel appliances including a luxe Italian stove, large center island with plenty of seating, aesthetically pleasing shaker style cabinetry with glass-fronted upper cabinets, and butcher block countertops adorned with decorative backsplash tiles that subtly elevate the space. The home’s split floor plan ensures privacy and convenience, with the primary bedroom set apart as a personal haven of luxury. This dream retreat boasts not one, but two en-suite bathrooms; one with a sleek, frameless glass shower and private water closet for a refreshing start to the day, and another centered around a free-standing tub for evenings of pampered relaxation. Connecting the two is a spacious walk-in closet, while private access to the lanai and pool area offers a seamless blend of indoor and outdoor living. Ideal for visiting guests, a guest bedroom and adjoining guest bathroom is located just off of the foyer and on the opposite side of the home, you’ll find two more spacious bedrooms, complemented by a well-appointed guest bathroom that provides direct access to the pool. Head outside through the double pane pocket sliding doors to the covered lanai overlooking the screened-in sparkling pool providing an idyllic setting for both relaxation and social gatherings. Just beyond the pool, you’ll find a generously sized, fenced in back yard. Other notable highlights of this meticulously cared for home include whole home solar panels (home, pool, and water heater — paid off), newer vinyl fencing and freshly painted exterior and pool deck, just to name a few. Conveniently located with easy access to plenty of shopping, dining, and entertainment options and zoned for Lake George, Conway, and Boone High School (Go Braves!). This home is ready for new owners to appreciate the unparalleled attention to detail in an atmosphere of refined comfort, so schedule your private showing today!
/u.realgeeks.media/homesinorlando/NextHome-Neighborhood-Realty-Logo-Horizontal-OrangeOnWhite-Web-RGB.jpg)
Additional Information
- Taxes
- $4679
- Minimum Lease
- 7 Months
- HOA Fee
- $405
- HOA Payment Schedule
- Annually
- Location
- In County, Landscaped, Sidewalk, Paved
- Community Features
- Deed Restrictions, Sidewalks
- Property Description
- One Story
- Zoning
- R-1A
- Interior Layout
- Cathedral Ceiling(s), Ceiling Fans(s), Crown Molding, Eat-in Kitchen, High Ceilings, Kitchen/Family Room Combo, Open Floorplan, Primary Bedroom Main Floor, Skylight(s), Solid Surface Counters, Solid Wood Cabinets, Split Bedroom, Thermostat, Tray Ceiling(s), Vaulted Ceiling(s), Walk-In Closet(s)
- Interior Features
- Cathedral Ceiling(s), Ceiling Fans(s), Crown Molding, Eat-in Kitchen, High Ceilings, Kitchen/Family Room Combo, Open Floorplan, Primary Bedroom Main Floor, Skylight(s), Solid Surface Counters, Solid Wood Cabinets, Split Bedroom, Thermostat, Tray Ceiling(s), Vaulted Ceiling(s), Walk-In Closet(s)
- Floor
- Hardwood, Tile
- Appliances
- Disposal, Dryer, Microwave, Range, Refrigerator, Solar Hot Water, Touchless Faucet, Washer
- Utilities
- BB/HS Internet Available, Cable Available, Electricity Connected, Phone Available, Public, Sewer Connected, Street Lights, Water Connected
- Heating
- Solar
- Air Conditioning
- Central Air
- Exterior Construction
- Block, Stucco
- Exterior Features
- Irrigation System, Lighting, Private Mailbox, Sidewalk, Sliding Doors
- Roof
- Shingle
- Foundation
- Slab
- Pool
- Private
- Pool Type
- Gunite, In Ground, Screen Enclosure
- Garage Carport
- 2 Car Garage
- Garage Spaces
- 2
- Garage Features
- Driveway, Garage Door Opener, Ground Level
- Garage Dimensions
- 22x21
- Elementary School
- Lake George Elem
- Middle School
- Conway Middle
- High School
- Boone High
- Fences
- Fenced, Vinyl
- Pets
- Allowed
- Flood Zone Code
- X
- Parcel ID
- 09-23-30-2957-01-720
- Legal Description
- GATLIN PLACE PHASE 2 31/53 LOT 172
Listing courtesy of HOMEVEST REALTY. 407-897-5400
Selling Office: KELLY PRICE & COMPANY LLC.Mortgage Calculator
StellarMLS is the source of this information via Internet Data Exchange Program. All listing information is deemed reliable but not guaranteed and should be independently verified through personal inspection by appropriate professionals. Listings displayed on this website may be subject to prior sale or removal from sale. Availability of any listing should always be independently verified. Listing information is provided for consumer personal, non-commercial use, solely to identify potential properties for potential purchase. All other use is strictly prohibited and may violate relevant federal and state law. Data last updated on