11714 Meadow Grove Circle, Orlando, FL 32836
- $850,000
- 3
- BD
- 3
- BA
- 2,150
- SqFt








- Sold Price
- $850,000
- List Price
- $850,000
- Status
- Sold
- Days on Market
- 24
- Closing Date
- Jun 14, 2024
- MLS#
- O6198900
- Property Style
- Single Family
- Year Built
- 2018
- Bedrooms
- 3
- Bathrooms
- 3
- Baths Half
- 1
- Living Area
- 2,150
- Lot Size
- 8,886
- Acres
- 0.20
- Total Acreage
- 0 to less than 1/4
- Legal Subdivision Name
- Ruby Lake-Ph 2
- MLS Area Major
- Orlando/Dr. Phillips/Bay Vista
Property Description
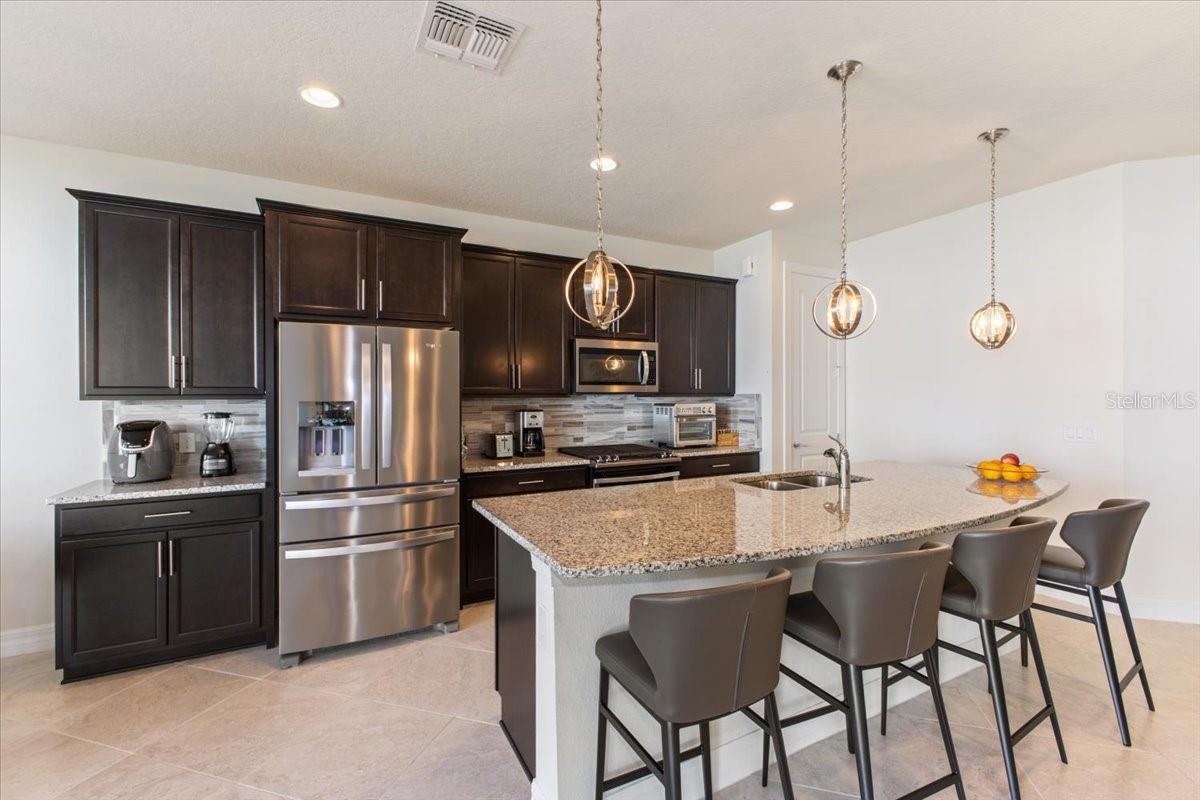
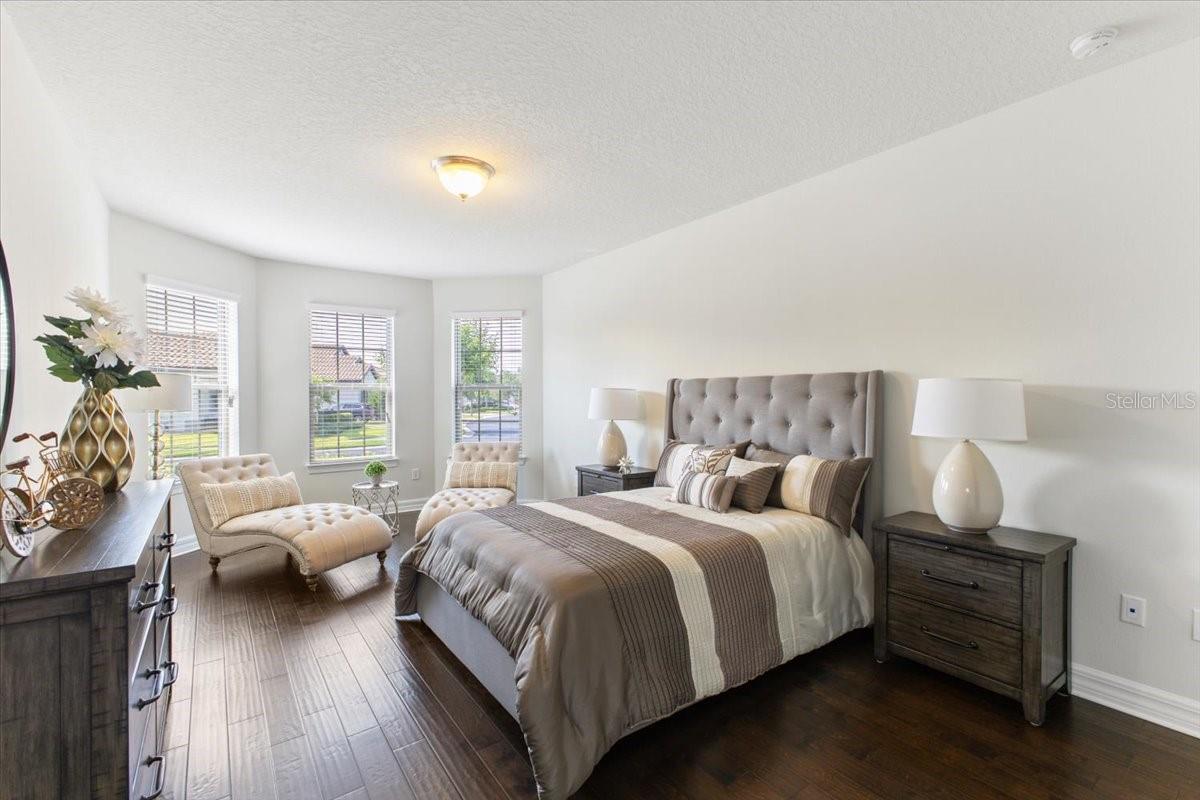
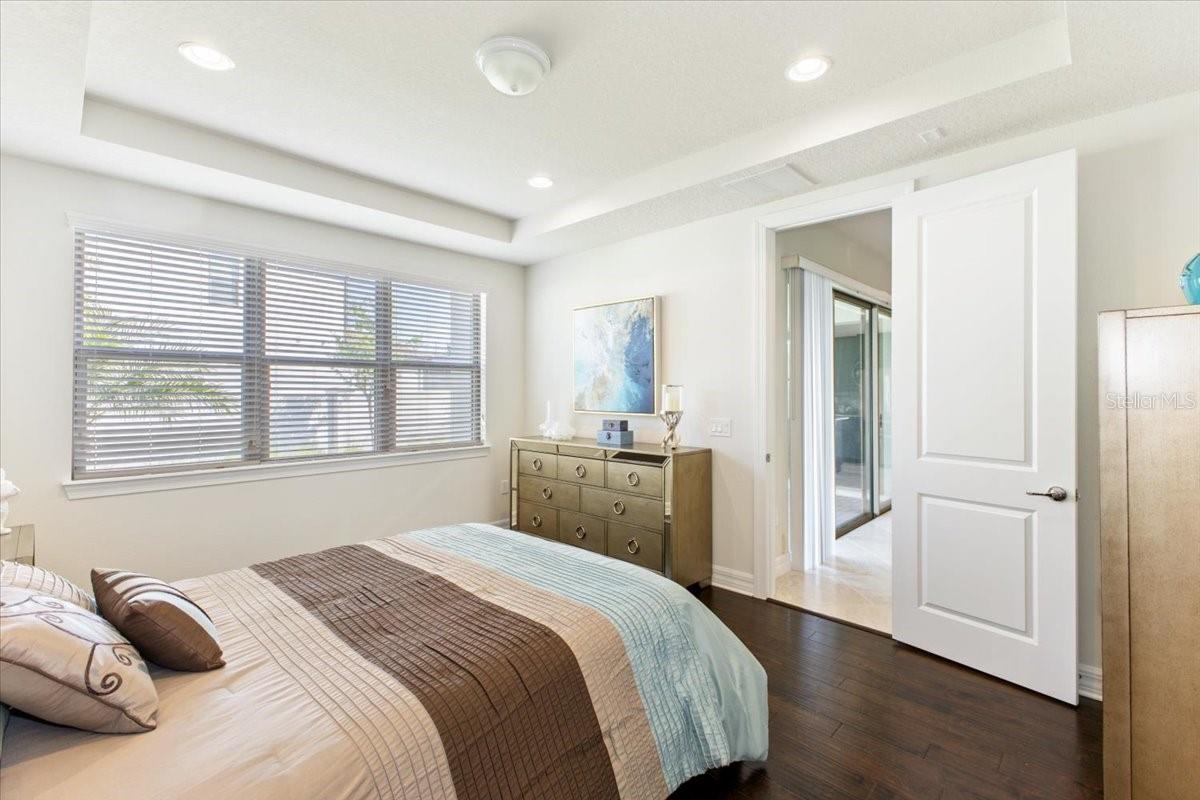
This stunning corner lot residence is nestled in the exclusive gated community of Ruby Lake, located on the outskirts of desirable Dr. Phillips. Enjoy access to variety of amenities including a social-community building with a gym, event space, expansive pool, water play area, and tennis court. This natural gas community offers unparalleled convenience. Upgraded throughout, this spacious 3-bedroom, 2 ½-bath home features quartz countertops, tile flooring in common areas, engineered wood in bedrooms, a sleek kitchen island, stainless steel appliances, glass backsplash, and more. Furnished to perfection and meticulously maintained, this home is the essence of modern luxury. Just a 5-minute drive from Disney and SeaWorld, and 8 minutes from Universal. Nearby are premium outlets, an array of top-tier restaurants, and a diverse selection of stores. Schedule your private showing today.
/u.realgeeks.media/homesinorlando/NextHome-Neighborhood-Realty-Logo-Horizontal-OrangeOnWhite-Web-RGB.jpg)
Additional Information
- Taxes
- $8783
- Minimum Lease
- 7 Months
- HOA Fee
- $352
- HOA Payment Schedule
- Monthly
- Maintenance Includes
- Maintenance Grounds, Private Road
- Location
- Corner Lot, Landscaped, Sidewalk, Paved
- Community Features
- Clubhouse, Community Mailbox, Deed Restrictions, Gated Community - No Guard, Pool, Sidewalks, Tennis Courts
- Property Description
- One Story
- Zoning
- P-D
- Interior Layout
- Ceiling Fans(s), Eat-in Kitchen, High Ceilings, Kitchen/Family Room Combo, Open Floorplan, Split Bedroom, Stone Counters, Tray Ceiling(s), Walk-In Closet(s)
- Interior Features
- Ceiling Fans(s), Eat-in Kitchen, High Ceilings, Kitchen/Family Room Combo, Open Floorplan, Split Bedroom, Stone Counters, Tray Ceiling(s), Walk-In Closet(s)
- Floor
- Hardwood, Tile
- Appliances
- Built-In Oven, Cooktop, Dishwasher, Disposal, Dryer, Gas Water Heater, Microwave, Refrigerator, Washer
- Utilities
- Electricity Connected, Natural Gas Available, Sewer Connected, Street Lights, Water Connected
- Heating
- Central, Heat Pump, Natural Gas
- Air Conditioning
- Central Air
- Exterior Construction
- Block, Stucco
- Exterior Features
- Irrigation System, Lighting, Sidewalk, Sliding Doors
- Roof
- Tile
- Foundation
- Slab
- Pool
- Community
- Garage Carport
- 2 Car Garage
- Garage Spaces
- 2
- Garage Features
- Oversized
- Garage Dimensions
- 21x22
- Elementary School
- Sand Lake Elem
- Middle School
- Southwest Middle
- High School
- Lake Buena Vista High School
- Water Frontage
- Lake
- Pets
- Allowed
- Flood Zone Code
- X
- Parcel ID
- 15-24-28-7777-01-820
- Legal Description
- RUBY LAKE - PHASE 2 93/10 LOT 182
Listing courtesy of FOLIO REALTY LLC. 407-352-4020
Selling Office: LPT REALTY.Mortgage Calculator
StellarMLS is the source of this information via Internet Data Exchange Program. All listing information is deemed reliable but not guaranteed and should be independently verified through personal inspection by appropriate professionals. Listings displayed on this website may be subject to prior sale or removal from sale. Availability of any listing should always be independently verified. Listing information is provided for consumer personal, non-commercial use, solely to identify potential properties for potential purchase. All other use is strictly prohibited and may violate relevant federal and state law. Data last updated on