1560 Edgewater Drive, Mount Dora, FL 32757
- $700,000
- 3
- BD
- 3
- BA
- 2,581
- SqFt






- Sold Price
- $700,000
- List Price
- $725,000
- Status
- Sold
- Days on Market
- 7
- Closing Date
- Jul 03, 2024
- MLS#
- O6198828
- Property Style
- Single Family
- Architectural Style
- Florida
- Year Built
- 1993
- Bedrooms
- 3
- Bathrooms
- 3
- Baths Half
- 1
- Living Area
- 2,581
- Lot Size
- 11,600
- Acres
- 0.28
- Total Acreage
- 1/4 to less than 1/2
- Legal Subdivision Name
- Mount Dora Country Club Mount Dora Unit 02
- MLS Area Major
- Mount Dora
Property Description
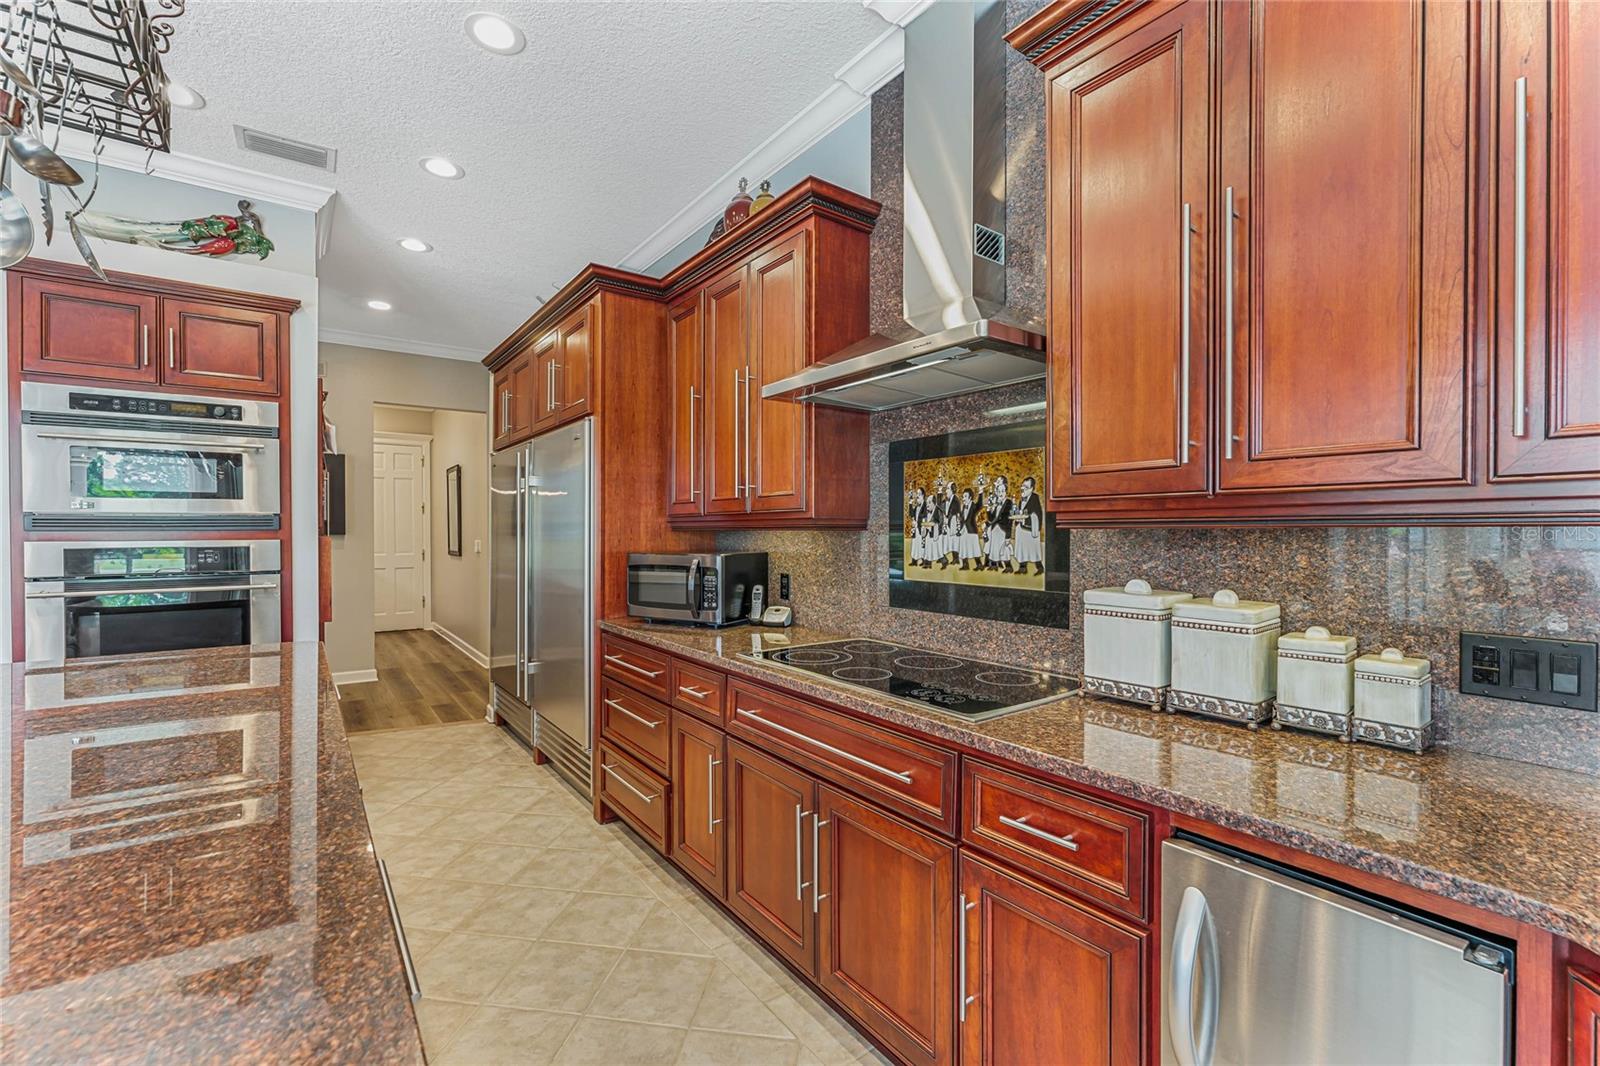
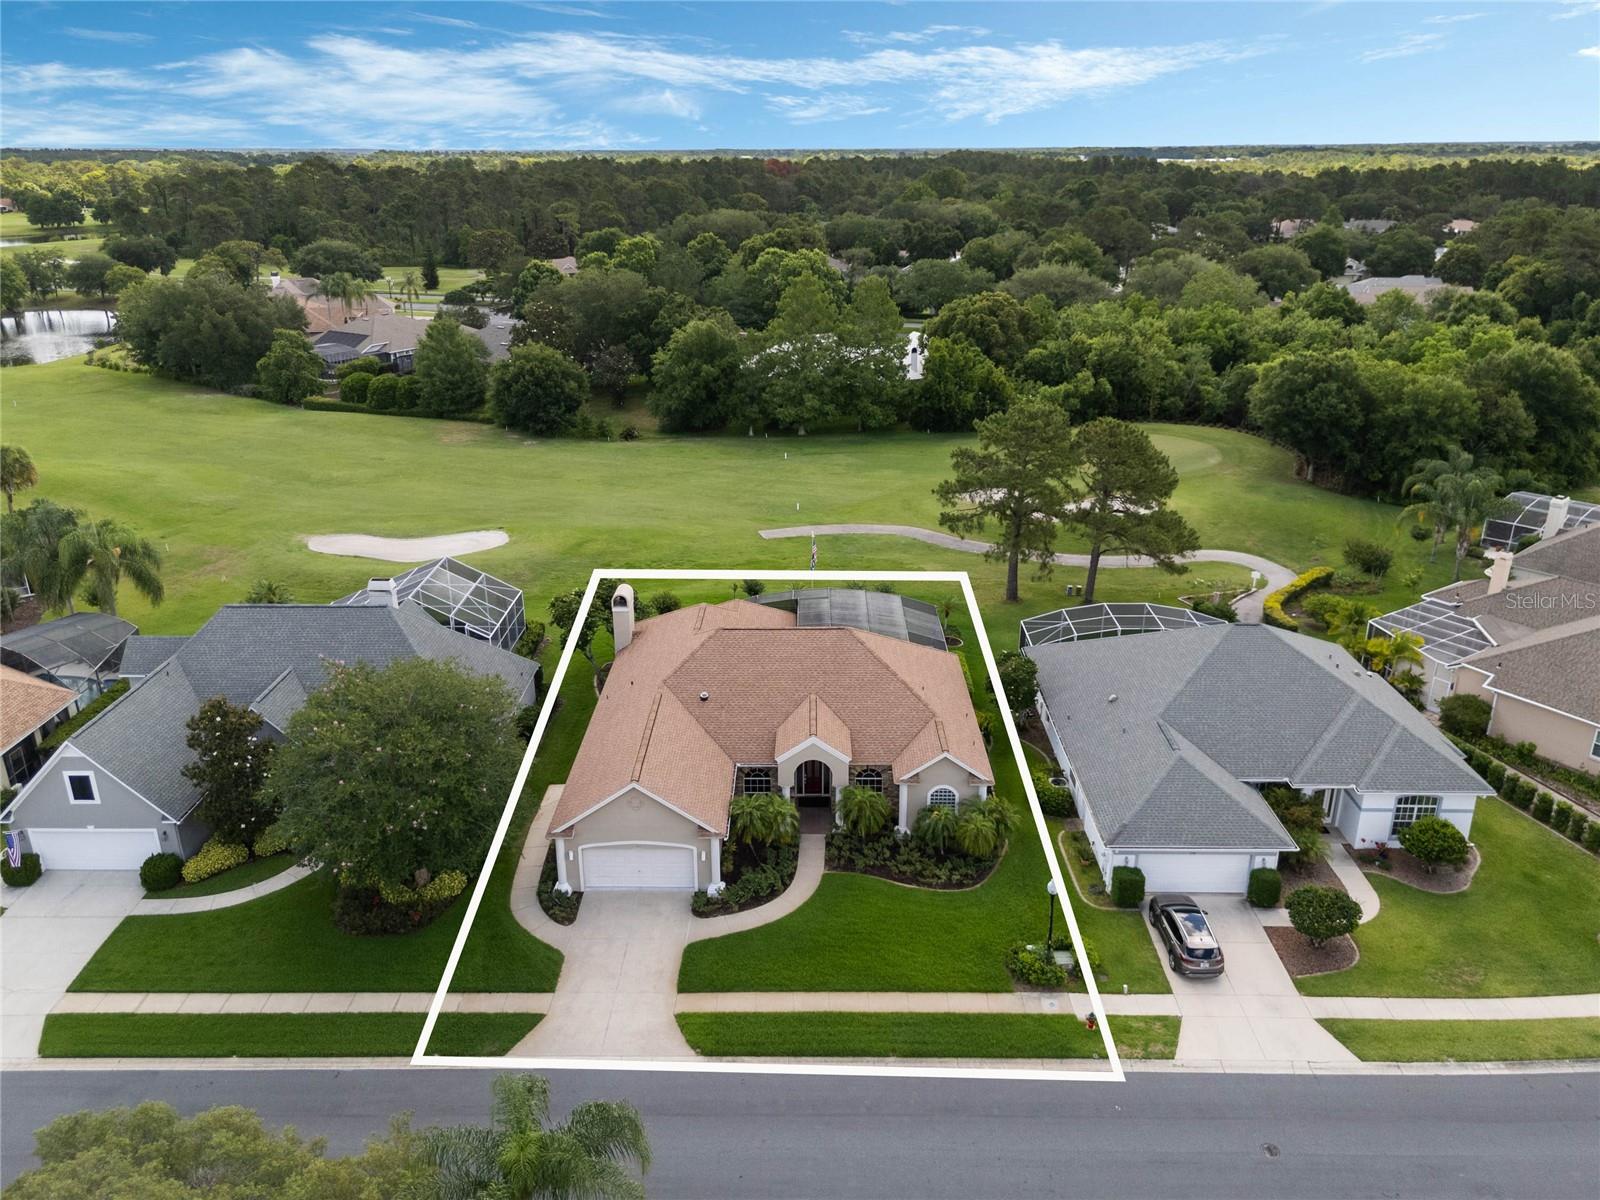
Welcome to your dream home located on the picturesque second green of the beautiful Country Club of Mount Dora golf course. This exceptional three-bedroom, two-and-a-half-bath residence offers a perfect blend of luxury, comfort, and style, with stunning views and high-end features throughout. The primary suite boasts an oversized bedroom with elegant sliding doors that open directly to the sparkling pool, a sophisticated tray ceiling, and a luxurious bath featuring a jetted two-person tub, an oversized glass-enclosed walk-in shower, and a generous walk-in closet equipped with built-in shelving for all your storage needs. The gourmet kitchen is a chef's delight with a Sub-Zero refrigerator and freezer, a KitchenAid ice maker, and upgraded granite countertops and backsplash. The family room features an electric fireplace that can be easily converted back to wood burning, creating a cozy atmosphere. Luxury vinyl flooring extends throughout the home, except for the tiled kitchen, providing both durability and elegance. Additional features include a two-car garage with a new MyQ opener, separate golf cart storage and workshop, and a meticulously maintained heated chlorine pool. The home boasts golf course frontage directly on the second green, offering breathtaking views. The spacious feel of the home is enhanced by eight-foot interior doors, custom millwork and door casings, and crown molding throughout. The 2019 HVAC system ensures efficient climate control and a tankless hot water system provides endless hot water. Multiple picture windows allow natural light to flood the home, creating a bright and airy atmosphere. With 2,581 square feet of living space, this exquisite property offers everything you need for luxurious and comfortable living in a golf course community. Don’t miss the opportunity to make this exceptional home your own!
/u.realgeeks.media/homesinorlando/NextHome-Neighborhood-Realty-Logo-Horizontal-OrangeOnWhite-Web-RGB.jpg)
Additional Information
- Taxes
- $5368
- Minimum Lease
- 6 Months
- HOA Fee
- $960
- HOA Payment Schedule
- Annually
- Location
- On Golf Course
- Community Features
- Clubhouse, Deed Restrictions, Golf Carts OK, Golf, Sidewalks, Golf Community
- Property Description
- One Story, Attached
- Zoning
- R
- Interior Layout
- Ceiling Fans(s), Crown Molding, Primary Bedroom Main Floor
- Interior Features
- Ceiling Fans(s), Crown Molding, Primary Bedroom Main Floor
- Floor
- Luxury Vinyl, Tile
- Appliances
- Built-In Oven, Cooktop, Dishwasher, Disposal, Electric Water Heater, Ice Maker, Microwave, Range Hood, Refrigerator, Tankless Water Heater
- Utilities
- BB/HS Internet Available, Cable Connected, Electricity Connected, Sewer Connected, Street Lights, Water Connected
- Heating
- Central
- Air Conditioning
- Central Air
- Fireplace Description
- Electric
- Exterior Construction
- Brick, Stucco
- Exterior Features
- Irrigation System, Rain Gutters, Sidewalk, Sliding Doors
- Roof
- Shingle
- Foundation
- Slab
- Pool
- Private
- Pool Type
- Deck, Gunite, Heated, Screen Enclosure
- Garage Carport
- 2 Car Garage
- Garage Spaces
- 2
- Garage Features
- Driveway
- Garage Dimensions
- 28x22
- Elementary School
- Round Lake Elem
- Middle School
- Mount Dora Middle
- High School
- Mount Dora High
- Pets
- Allowed
- Pet Size
- Large (61-100 Lbs.)
- Flood Zone Code
- X
- Parcel ID
- 20-19-27-1505-000-15400
- Legal Description
- MOUNT DORA THE COUNTRY CLUB OF MT DORA UNIT 2 PB 32 PG 42-44 LOT 154 AND BEGIN AT THE SOUTHEAST CORNER OF LOT 154 OF THE COUNTRY CLUB OF MOUNT DORA UNIT 2 RUN SOUTH 86-32-30 EAST 44.36 FEET NORTH 18-36-49 EAST 11.25 FEET NORTH 07-49-36 WEST 70.50 FEET NORTH 86-32-30 WEST 33.51 FEET TO THE NORTHEAST CORNER OF LOT 154 SOUTH 03-27-30 WEST 80 FEET TO THE POINT OF BEGINNING ORB 1753 PG 2311 ORB 6158 PG 2085
Listing courtesy of PREMIER SOTHEBYS INT'L REALTY. 407-333-1900
Selling Office: COLDWELL BANKER VANGUARD EDGE.Mortgage Calculator
StellarMLS is the source of this information via Internet Data Exchange Program. All listing information is deemed reliable but not guaranteed and should be independently verified through personal inspection by appropriate professionals. Listings displayed on this website may be subject to prior sale or removal from sale. Availability of any listing should always be independently verified. Listing information is provided for consumer personal, non-commercial use, solely to identify potential properties for potential purchase. All other use is strictly prohibited and may violate relevant federal and state law. Data last updated on