14018 Scarlet Aster Alley, Winter Garden, FL 34787
- $459,175
- 2
- BD
- 3
- BA
- 1,785
- SqFt




- Sold Price
- $459,175
- List Price
- $459,000
- Status
- Sold
- Days on Market
- 116
- Closing Date
- Oct 30, 2024
- MLS#
- O6198827
- Property Style
- Townhouse
- Architectural Style
- Other
- New Construction
- Yes
- Year Built
- 2024
- Bedrooms
- 2
- Bathrooms
- 3
- Baths Half
- 1
- Living Area
- 1,785
- Lot Size
- 2,217
- Acres
- 0.05
- Total Acreage
- 0 to less than 1/4
- Building Name
- Building 1
- Legal Subdivision Name
- Harvest/Ovation
- MLS Area Major
- Winter Garden/Oakland
Property Description
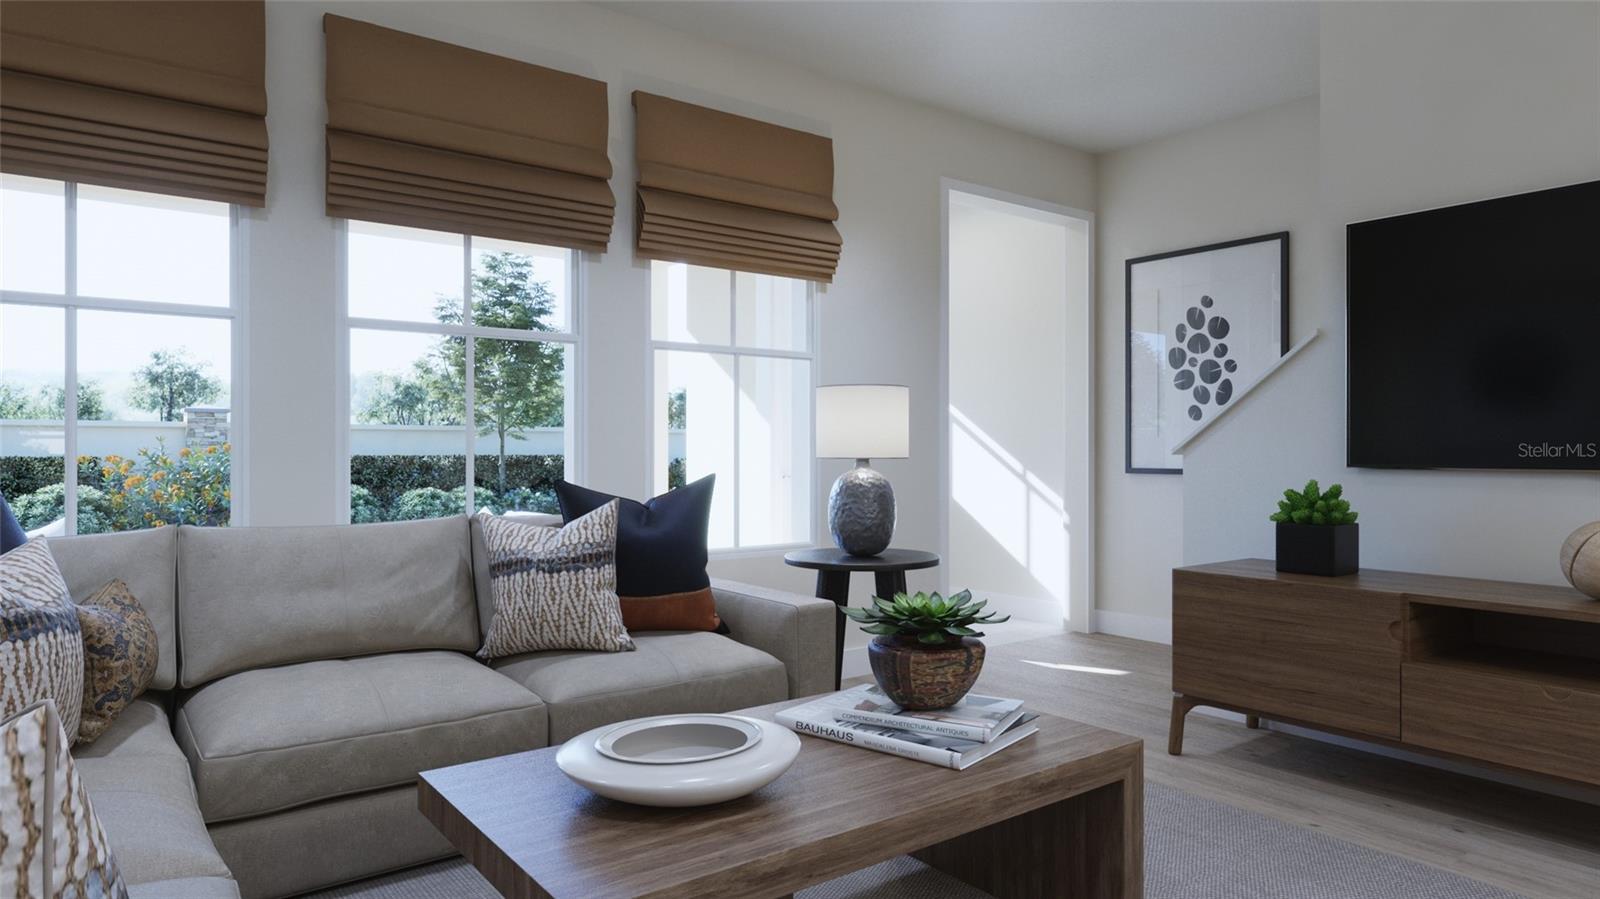
Under Construction. SAVE THOUSANDS WITH CURRENT PROMOTION! Luxurious new townhome by RockWell Homes features covered front patio, covered backyard porch, two primary bedroom suites with full bathrooms, formal dining area or home office, powder bath, two car garage and elegant exterior design. Open concept kitchen-living-dining area enjoys upgraded flooring, island kitchen, solid surface countertops, stainless steel appliances, cooktop, oven, microwave, dishwasher, undermount sink, Moen faucet, ceramic tile backsplash, upgraded 42-inch cabinets, large pantry and lighting package. Living area with multiple dual pane energy efficient windows allowing natural light to flow throughout the space. Two large bedroom suites with dual sink vanity, ceramic tile flooring, ceramic tile shower with glass enclosure, Moen faucets, towel bars, upgraded countertops, lighting package and walk in closets. In addition, this new townhome features full landscaping package, energy efficient construction, dual pane energy efficient windows, garage door opener, new home warranty, ceramic tile utility area and more.
/u.realgeeks.media/homesinorlando/NextHome-Neighborhood-Realty-Logo-Horizontal-OrangeOnWhite-Web-RGB.jpg)
Additional Information
- Taxes
- $872
- Minimum Lease
- 7 Months
- Hoa Fee
- $297
- HOA Payment Schedule
- Monthly
- Maintenance Includes
- Pool, Recreational Facilities
- Location
- Sidewalk, Paved
- Community Features
- Community Mailbox, Dog Park, Golf Carts OK, Playground, Pool, Sidewalks, No Deed Restriction
- Property Description
- Two Story
- Zoning
- P-D
- Interior Layout
- Ceiling Fans(s), Eat-in Kitchen, In Wall Pest System, Open Floorplan, Solid Surface Counters, Thermostat, Walk-In Closet(s)
- Interior Features
- Ceiling Fans(s), Eat-in Kitchen, In Wall Pest System, Open Floorplan, Solid Surface Counters, Thermostat, Walk-In Closet(s)
- Floor
- Carpet, Ceramic Tile, Luxury Vinyl
- Appliances
- Dishwasher, Disposal, Exhaust Fan, Gas Water Heater, Microwave, Range, Range Hood, Tankless Water Heater
- Utilities
- Cable Available, Electricity Available, Sewer Connected, Street Lights, Water Connected
- Heating
- Central
- Air Conditioning
- Central Air
- Exterior Construction
- HardiPlank Type, Stucco, Wood Frame
- Exterior Features
- Balcony, Irrigation System, Lighting, Sidewalk
- Roof
- Shingle
- Foundation
- Block, Slab
- Pool
- Community
- Garage Carport
- 2 Car Garage
- Garage Spaces
- 2
- Garage Features
- Alley Access, Garage Door Opener
- Garage Dimensions
- 20x22
- Elementary School
- Water Spring Elementary
- Middle School
- Water Spring Middle
- High School
- Horizon High School
- Fences
- Vinyl
- Pets
- Allowed
- Flood Zone Code
- X
- Parcel ID
- 29-24-27-3440-00-080
- Legal Description
- HARVEST AT OVATION 112/64 LOT 8
Listing courtesy of OLYMPUS EXECUTIVE REALTY INC. 407-469-0090
Selling Office: CHARLES RUTENBERG REALTY ORLANDO.Mortgage Calculator
StellarMLS is the source of this information via Internet Data Exchange Program. All listing information is deemed reliable but not guaranteed and should be independently verified through personal inspection by appropriate professionals. Listings displayed on this website may be subject to prior sale or removal from sale. Availability of any listing should always be independently verified. Listing information is provided for consumer personal, non-commercial use, solely to identify potential properties for potential purchase. All other use is strictly prohibited and may violate relevant federal and state law. Data last updated on