1906 Hillcrest Oak Drive, Deland, FL 32720
- $840,000
- 5
- BD
- 4
- BA
- 3,730
- SqFt




- Sold Price
- $840,000
- List Price
- $899,000
- Status
- Sold
- Days on Market
- 9
- Closing Date
- Jun 07, 2024
- MLS#
- O6198787
- Property Style
- Single Family
- Year Built
- 2018
- Bedrooms
- 5
- Bathrooms
- 4
- Living Area
- 3,730
- Lot Size
- 120,226
- Acres
- 2.76
- Total Acreage
- 2 to less than 5
- Legal Subdivision Name
- Norris Dupont & Gaudry Grant
- MLS Area Major
- Deland
Property Description
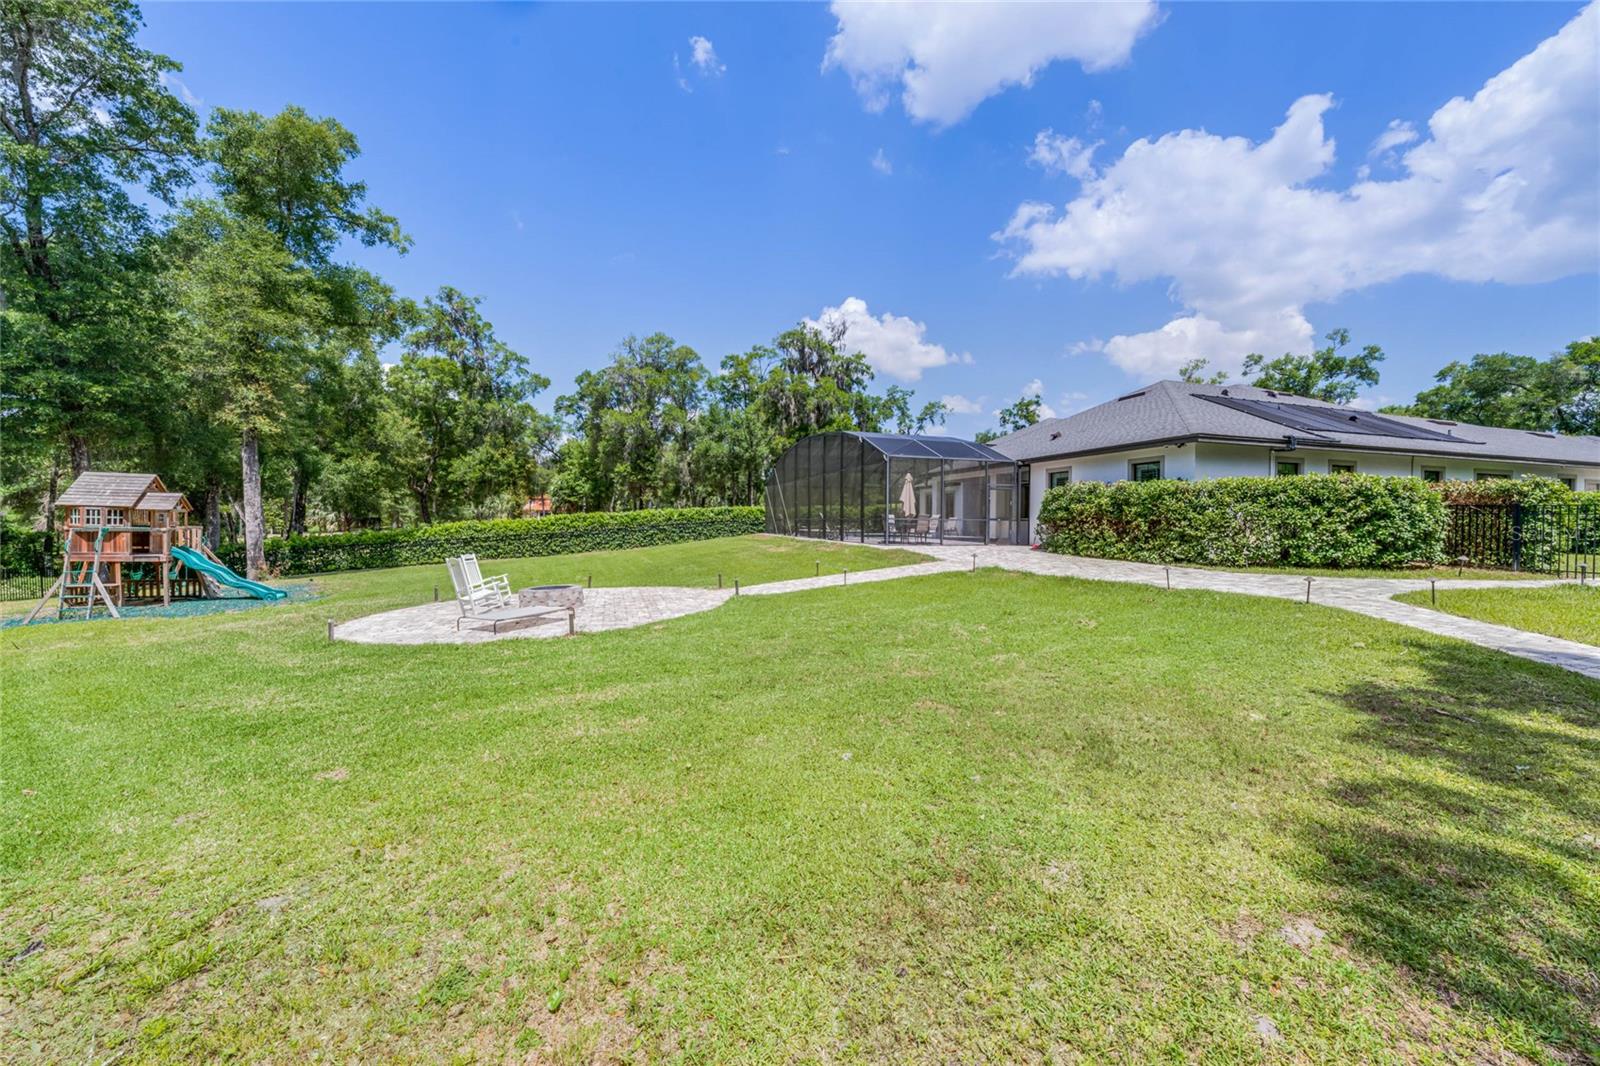
6 to 6.25 interest rate!!!!! Welcome to this gorgeous custom-built 5 bedroom 4 bathroom home, located in the highly desirable gated community of Glenwood Oaks. Located on 2.5 acres of land, this home has 3,730 sq ft of living space that accommodates the whole family! The double door entryway leads to a spacious living area perfect for entertaining family and friends. The kitchen has a large island with granite countertops, shaker style cabinets, and a wine refrigerator. The primary bedroom is spacious with a luxurious en-suite bathroom featuring a spa-like soaking tub, a separate shower, and dual vanities. The 4 additional bedrooms are located on the same side of the home and offer ample space for comfortable living. Enjoy the screened-in pool area with conservation views and built-in heated jacuzzi. The porch is a great entertainment hub that features an outdoor kitchen with granite countertops and stainless steel appliances. The home also features new plantation shutters throughout and the convenience of a 4-car garage. Don't miss your chance to call this beautiful property home, call today to schedule your private showing!
/u.realgeeks.media/homesinorlando/NextHome-Neighborhood-Realty-Logo-Horizontal-OrangeOnWhite-Web-RGB.jpg)
Additional Information
- Taxes
- $12856
- Minimum Lease
- No Minimum
- HOA Fee
- $800
- HOA Payment Schedule
- Annually
- Location
- Conservation Area, Cul-De-Sac
- Community Features
- Deed Restrictions, Gated Community - Guard
- Property Description
- One Story
- Zoning
- 01A3
- Interior Layout
- Ceiling Fans(s), Eat-in Kitchen, High Ceilings, Kitchen/Family Room Combo, Primary Bedroom Main Floor, Split Bedroom, Thermostat, Walk-In Closet(s)
- Interior Features
- Ceiling Fans(s), Eat-in Kitchen, High Ceilings, Kitchen/Family Room Combo, Primary Bedroom Main Floor, Split Bedroom, Thermostat, Walk-In Closet(s)
- Floor
- Carpet, Tile
- Appliances
- Bar Fridge, Dishwasher, Disposal, Gas Water Heater, Ice Maker, Microwave, Range, Range Hood, Refrigerator, Solar Hot Water, Tankless Water Heater, Water Filtration System, Wine Refrigerator
- Utilities
- BB/HS Internet Available, Cable Available, Cable Connected, Electricity Connected, Fire Hydrant, Natural Gas Available, Natural Gas Connected, Phone Available, Propane, Sprinkler Well, Water Available
- Heating
- Central, Electric, Propane
- Air Conditioning
- Central Air
- Exterior Construction
- Block, Stucco
- Exterior Features
- Irrigation System, Lighting, Outdoor Grill, Outdoor Kitchen, Sliding Doors
- Roof
- Shingle
- Foundation
- Slab
- Pool
- Private
- Pool Type
- Heated, In Ground, Lighting, Screen Enclosure, Tile
- Garage Carport
- 4 Car Garage
- Garage Spaces
- 4
- Garage Features
- Garage Door Opener, Garage Faces Side, Oversized
- Garage Dimensions
- 40x26
- Elementary School
- Louise S. Mcinnis Elem
- Middle School
- T. Dewitt Taylor Middle-High
- High School
- T. Dewitt Taylor Middle-High
- Pets
- Allowed
- Flood Zone Code
- X
- Parcel ID
- 4416290100039F
- Legal Description
- IRREG PARCEL IN E 363.47 FT OF W 2842.37 FT OF LOTS 39 & 40 NORRIS SUB DUPONT & GAUDRY GRANT MB 12 PG 40 MEAS 489.25 FTON W/L & MEAS 363.47 FT ON S/L PER OR 5151 PG 3277 PER OR 6754 PG 2321 PER OR 6936 PG 3953 PER OR 7397 PG 0806
Listing courtesy of KELLER WILLIAMS REALTY AT THE PARKS. 407-629-4420
Selling Office: COLDWELL BANKER COAST REALTY.Mortgage Calculator
StellarMLS is the source of this information via Internet Data Exchange Program. All listing information is deemed reliable but not guaranteed and should be independently verified through personal inspection by appropriate professionals. Listings displayed on this website may be subject to prior sale or removal from sale. Availability of any listing should always be independently verified. Listing information is provided for consumer personal, non-commercial use, solely to identify potential properties for potential purchase. All other use is strictly prohibited and may violate relevant federal and state law. Data last updated on