1394 Shelter Rock Road, Orlando, FL 32835
- $788,000
- 5
- BD
- 4
- BA
- 3,223
- SqFt






- Sold Price
- $788,000
- List Price
- $799,999
- Status
- Sold
- Days on Market
- 48
- Closing Date
- Jul 16, 2024
- MLS#
- O6198785
- Property Style
- Single Family
- Year Built
- 1999
- Bedrooms
- 5
- Bathrooms
- 4
- Baths Half
- 1
- Living Area
- 3,223
- Lot Size
- 10,062
- Acres
- 0.23
- Total Acreage
- 0 to less than 1/4
- Legal Subdivision Name
- Hamptons
- MLS Area Major
- Orlando/Metrowest/Orlo Vista
Property Description
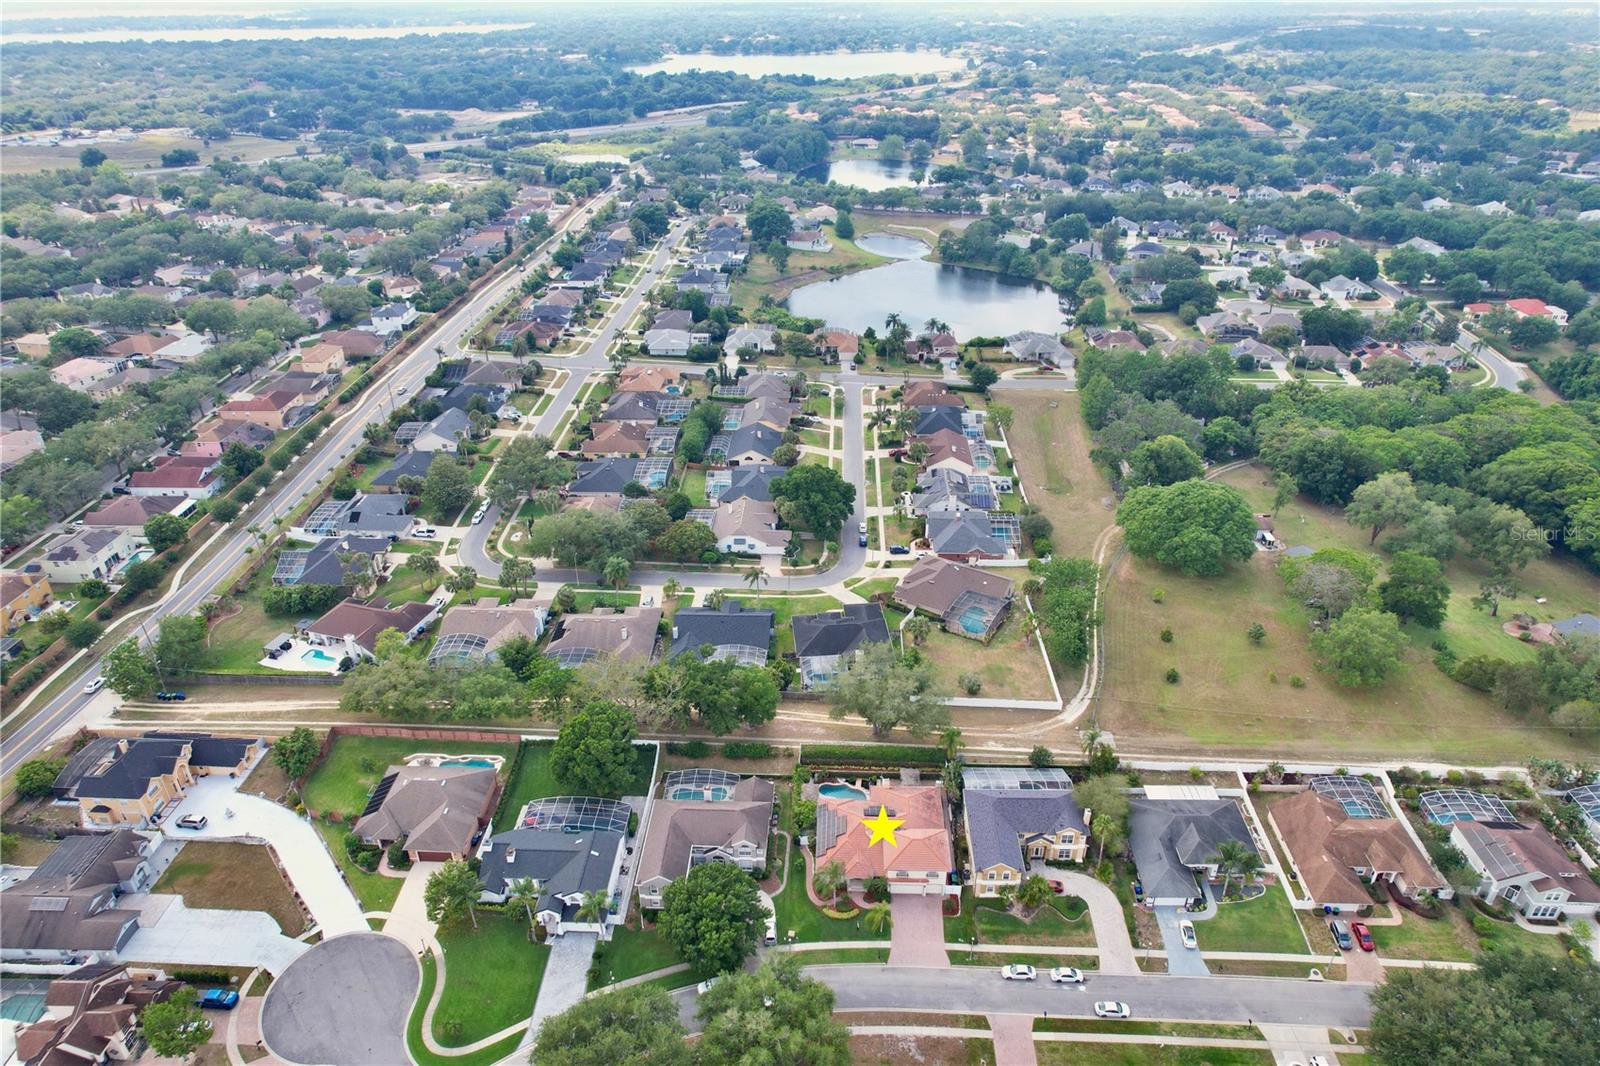
Welcome to the Hamptons Reserve! This custom 3,233 Sq Ft home comes complete with a 3 car garage, 5 bedrooms, 3.5 baths, a pool, a pool home, and a guest en suite. This spacious split floor home has travertine and hardwood throughout and is the envy of the neighborhood! There is also, a guest en suite with pocket doors. The 5th bedroom can be used as an office, and has its own garage entrance. The large primary bedroom has large mitered windows looking out onto the private pool area. The living room contains a fireplace and has plenty of natural light. The kitchen looks out onto the pool area. It has 42” tall maple cabinets, a gas cook top, and plenty of room for entertaining! The 600 sq ft upstairs bonus room has its own half bath. This amazing space can be used as an additional in-law suite, man cave, or home theater. The options are endless! The paver driveway leads directly to the backyard entertainment area where guests can enter without walking through the home. There is your own private tiki bar with built in outdoor kitchen, Koi pond, water fall, pergola, and private outdoor shower. The misting system allows you and your guests to enjoy the outdoors without the worry of mosquitos. This home also has an “owned” roof solar system. Hurricanes, no problem with the Wi-Fi enabled generac whole house generator. This propane powered generator has an oversized tank that will run for days without worry of refill. The music system and intercom, serving the entire house, was also recently upgraded.
/u.realgeeks.media/homesinorlando/NextHome-Neighborhood-Realty-Logo-Horizontal-OrangeOnWhite-Web-RGB.jpg)
Additional Information
- Taxes
- $6170
- Minimum Lease
- 7 Months
- HOA Fee
- $165
- HOA Payment Schedule
- Quarterly
- Community Features
- No Deed Restriction
- Property Description
- Two Story
- Zoning
- R-1A
- Interior Layout
- Cathedral Ceiling(s), Ceiling Fans(s), High Ceilings, In Wall Pest System, Pest Guard System
- Interior Features
- Cathedral Ceiling(s), Ceiling Fans(s), High Ceilings, In Wall Pest System, Pest Guard System
- Floor
- Travertine, Wood
- Appliances
- Cooktop, Dishwasher, Range
- Utilities
- Cable Available
- Heating
- Central
- Air Conditioning
- Central Air
- Exterior Construction
- Block, Wood Frame
- Exterior Features
- Irrigation System, Outdoor Shower
- Roof
- Tile
- Foundation
- Slab
- Pool
- Private
- Pool Type
- In Ground
- Garage Carport
- 2 Car Garage
- Garage Spaces
- 2
- Pets
- Allowed
- Flood Zone Code
- x
- Parcel ID
- 34-22-28-3313-00-180
- Legal Description
- THE HAMPTONS 26/56 LOT 18
Listing courtesy of BAIRD REALTY, LLC. 407-300-4759
Selling Office: MYGOODAGENT.Mortgage Calculator
StellarMLS is the source of this information via Internet Data Exchange Program. All listing information is deemed reliable but not guaranteed and should be independently verified through personal inspection by appropriate professionals. Listings displayed on this website may be subject to prior sale or removal from sale. Availability of any listing should always be independently verified. Listing information is provided for consumer personal, non-commercial use, solely to identify potential properties for potential purchase. All other use is strictly prohibited and may violate relevant federal and state law. Data last updated on