1235 Pendleton Drive, Altamonte Springs, FL 32714
- $419,000
- 3
- BD
- 2
- BA
- 1,444
- SqFt







- Sold Price
- $419,000
- List Price
- $429,900
- Status
- Sold
- Days on Market
- 24
- Closing Date
- Jul 31, 2024
- MLS#
- O6198670
- Property Style
- Single Family
- Year Built
- 1975
- Bedrooms
- 3
- Bathrooms
- 2
- Living Area
- 1,444
- Lot Size
- 12,600
- Acres
- 0.29
- Total Acreage
- 1/4 to less than 1/2
- Legal Subdivision Name
- Ringer Sub Amd
- MLS Area Major
- Altamonte Springs West/Forest City
Property Description
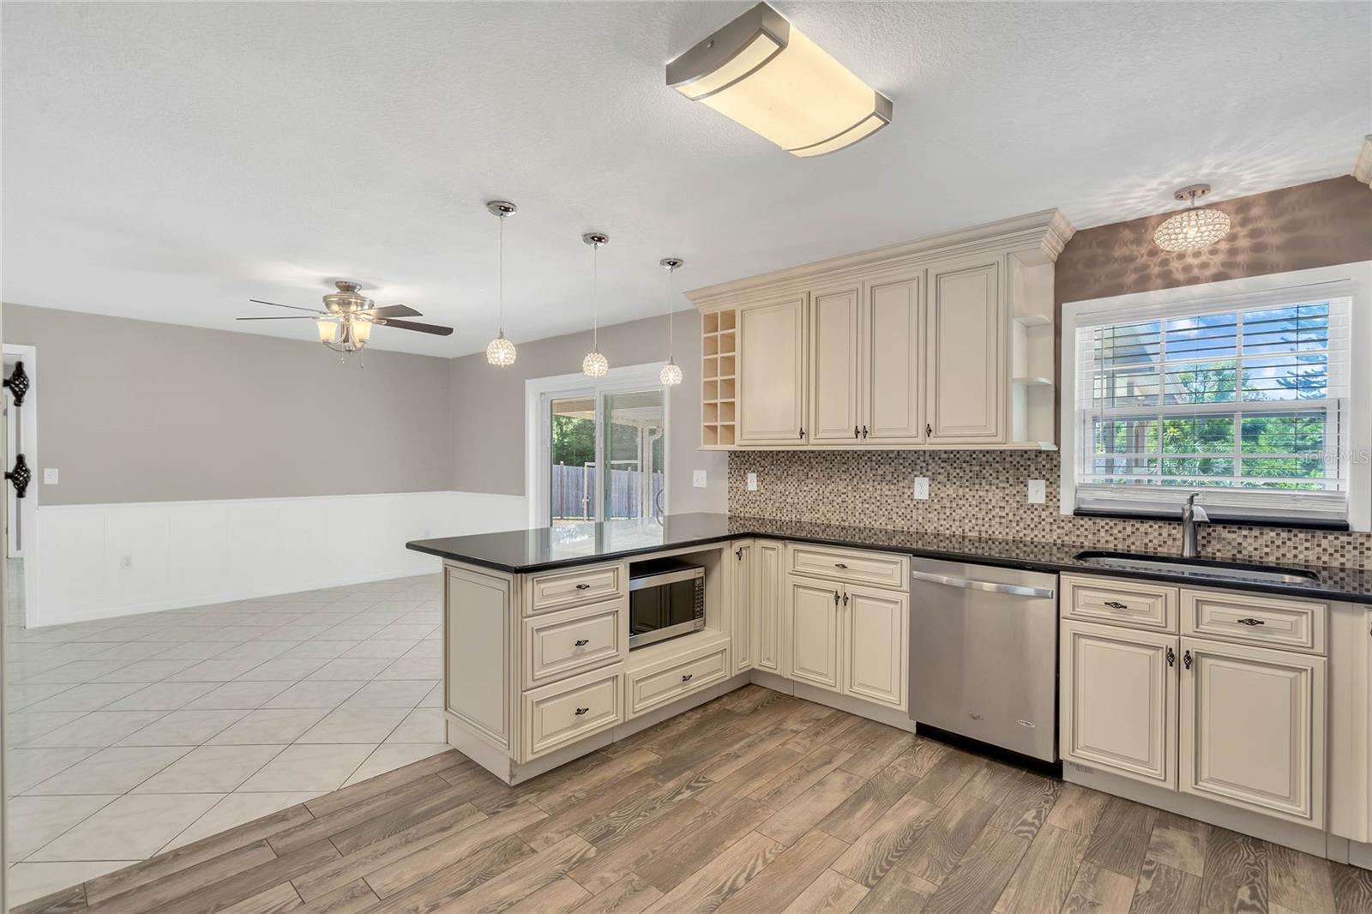
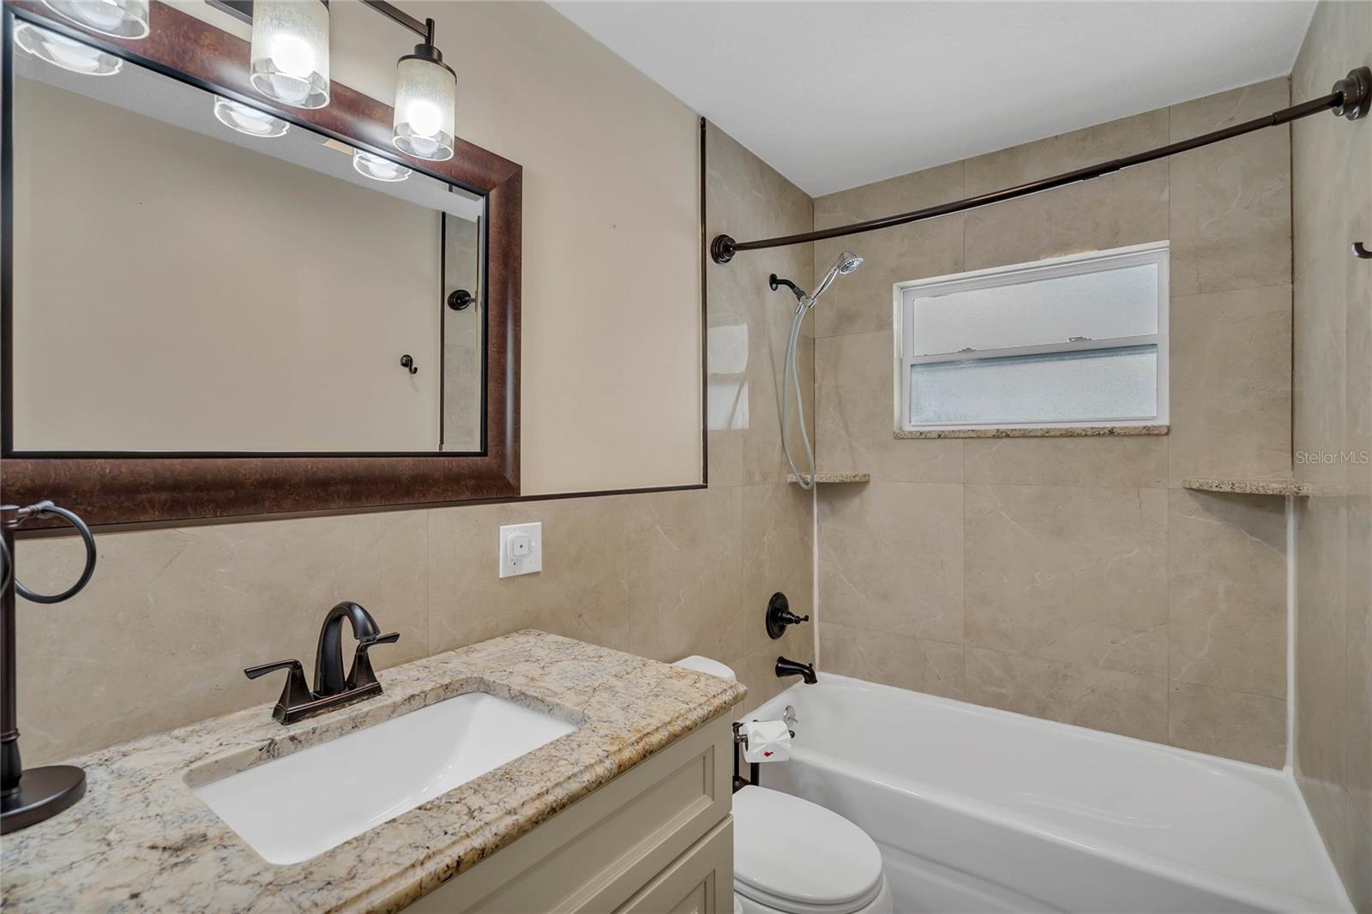
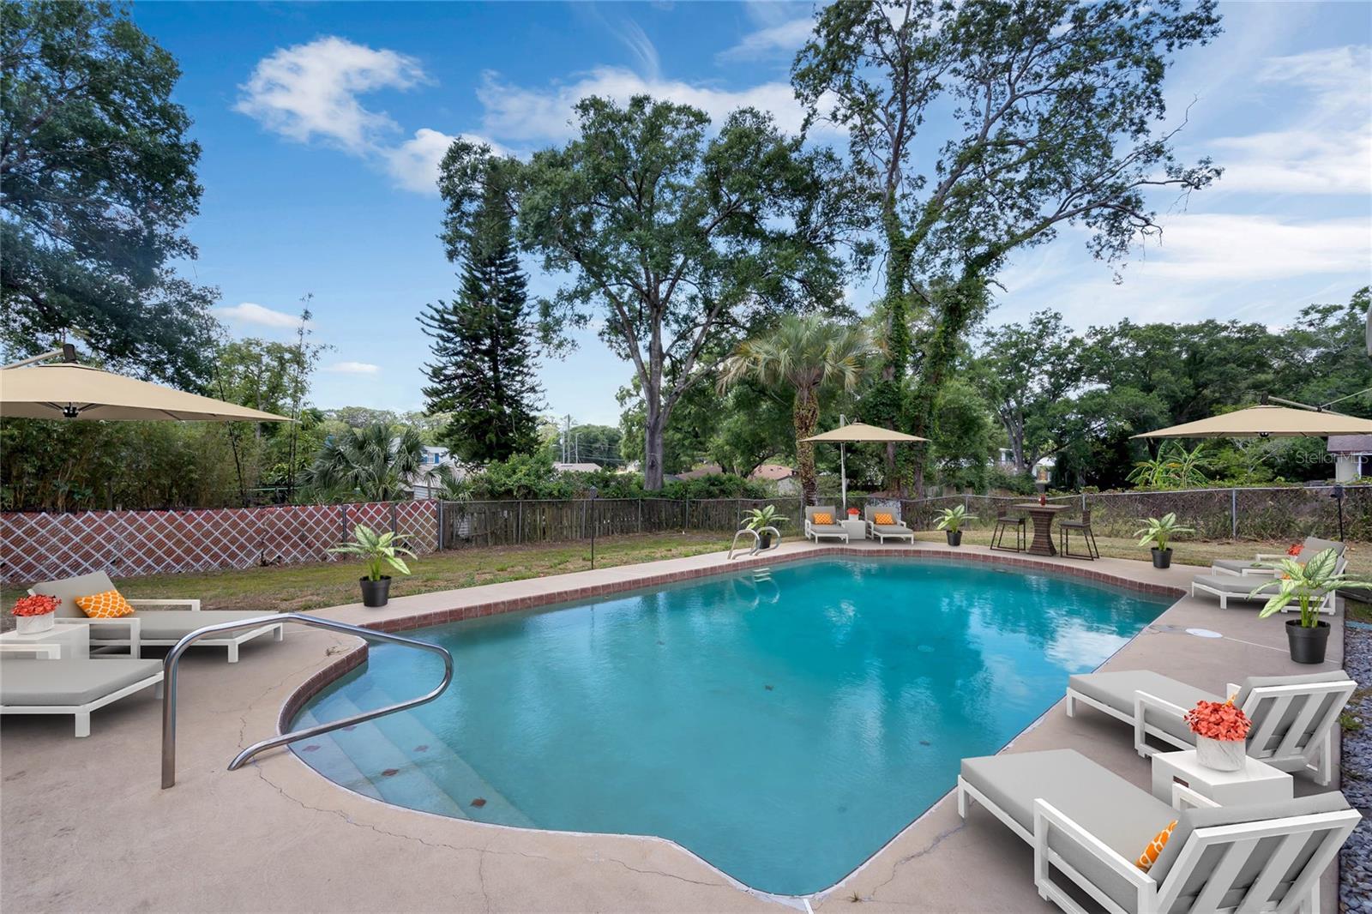
One or more photo(s) has been virtually staged. Welcome to Altamonte Springs' sought-after area and this beautiful pool home with no HOA, situated on a 1/4-acre lot. This 3-bedroom, 2-bath home has been meticulously updated with no expense spared. The home is zoned for the A-rated Lake Brantley school district. Upgrades include a chef's kitchen with all newer 42-inch cabinets, stainless steel appliances, new porcelain flooring, and custom granite countertops. The tile backsplash adds a touch of sophistication to this culinary haven. The property has solid surface flooring throughout the entire floor plan. There's a nicely sized separate living and dining room space with ample space to entertain friends and family. Enjoy the sparkling pool from the family room and the beautiful oversized lot with a covered lanai. The master retreat offers an oversized bedroom and a newly remodeled adjacent master bath that will surely delight any owner. Two additional guest bedrooms and a full hall bath with a tub/shower combo complete the interior living spaces. Beyond the screened lanai, it offers the perfect place to soak up the Florida sun. Located in a quiet and friendly neighborhood, this home is conveniently located near shopping, dining, and entertainment. It's also within easy access to major highways and public transportation, making it an ideal location for commuters. Recent upgrades include a newer roof (2016), new HVAC and all new ductwork (2023), new SALTWATER variable-speed pool pump (2023), new whole-house water softener system (2023), new well system (2021), attic insulation (2022), and much more! This well-appointed home will not last long! Schedule your showing today!
/u.realgeeks.media/homesinorlando/NextHome-Neighborhood-Realty-Logo-Horizontal-OrangeOnWhite-Web-RGB.jpg)
Additional Information
- Taxes
- $4188
- Minimum Lease
- No Minimum
- Location
- Oversized Lot
- Community Features
- No Deed Restriction
- Property Description
- One Story
- Zoning
- R-1A
- Interior Layout
- Built-in Features, Ceiling Fans(s), Eat-in Kitchen, Kitchen/Family Room Combo, L Dining, Primary Bedroom Main Floor, Solid Surface Counters, Solid Wood Cabinets, Split Bedroom, Stone Counters, Thermostat
- Interior Features
- Built-in Features, Ceiling Fans(s), Eat-in Kitchen, Kitchen/Family Room Combo, L Dining, Primary Bedroom Main Floor, Solid Surface Counters, Solid Wood Cabinets, Split Bedroom, Stone Counters, Thermostat
- Floor
- Ceramic Tile, Tile
- Appliances
- Dishwasher, Disposal, Dryer, Electric Water Heater, Microwave, Range, Refrigerator, Washer, Water Filtration System, Water Softener
- Utilities
- Cable Connected, Electricity Available
- Heating
- Electric, Heat Pump
- Air Conditioning
- Central Air
- Exterior Construction
- Block
- Exterior Features
- Sidewalk, Sliding Doors
- Roof
- Shingle
- Foundation
- Slab
- Pool
- Private
- Pool Type
- Gunite, In Ground, Salt Water, Tile
- Garage Carport
- 1 Car Garage
- Garage Spaces
- 1
- Fences
- Chain Link
- Flood Zone Code
- X
- Parcel ID
- 08-21-29-508-0B00-0060
- Legal Description
- LOT 6 BLK B RINGER SUBD AMENDED PLAT PB 11 PG 95
Listing courtesy of RE/MAX INNOVATION. 407-281-1053
Selling Office: EXP REALTY LLC.Mortgage Calculator
StellarMLS is the source of this information via Internet Data Exchange Program. All listing information is deemed reliable but not guaranteed and should be independently verified through personal inspection by appropriate professionals. Listings displayed on this website may be subject to prior sale or removal from sale. Availability of any listing should always be independently verified. Listing information is provided for consumer personal, non-commercial use, solely to identify potential properties for potential purchase. All other use is strictly prohibited and may violate relevant federal and state law. Data last updated on