15214 Murcott Blossom Boulevard, Winter Garden, FL 34787
- $450,000
- 3
- BD
- 3
- BA
- 1,868
- SqFt





- Sold Price
- $450,000
- List Price
- $450,000
- Status
- Sold
- Days on Market
- 30
- Closing Date
- Jun 21, 2024
- MLS#
- O6198530
- Property Style
- Townhouse
- Year Built
- 2017
- Bedrooms
- 3
- Bathrooms
- 3
- Baths Half
- 1
- Living Area
- 1,868
- Lot Size
- 2,499
- Acres
- 0.06
- Total Acreage
- 0 to less than 1/4
- Building Name
- 15214
- Legal Subdivision Name
- Highlands/Summerlake Grvs Ph 1
- MLS Area Major
- Winter Garden/Oakland
Property Description
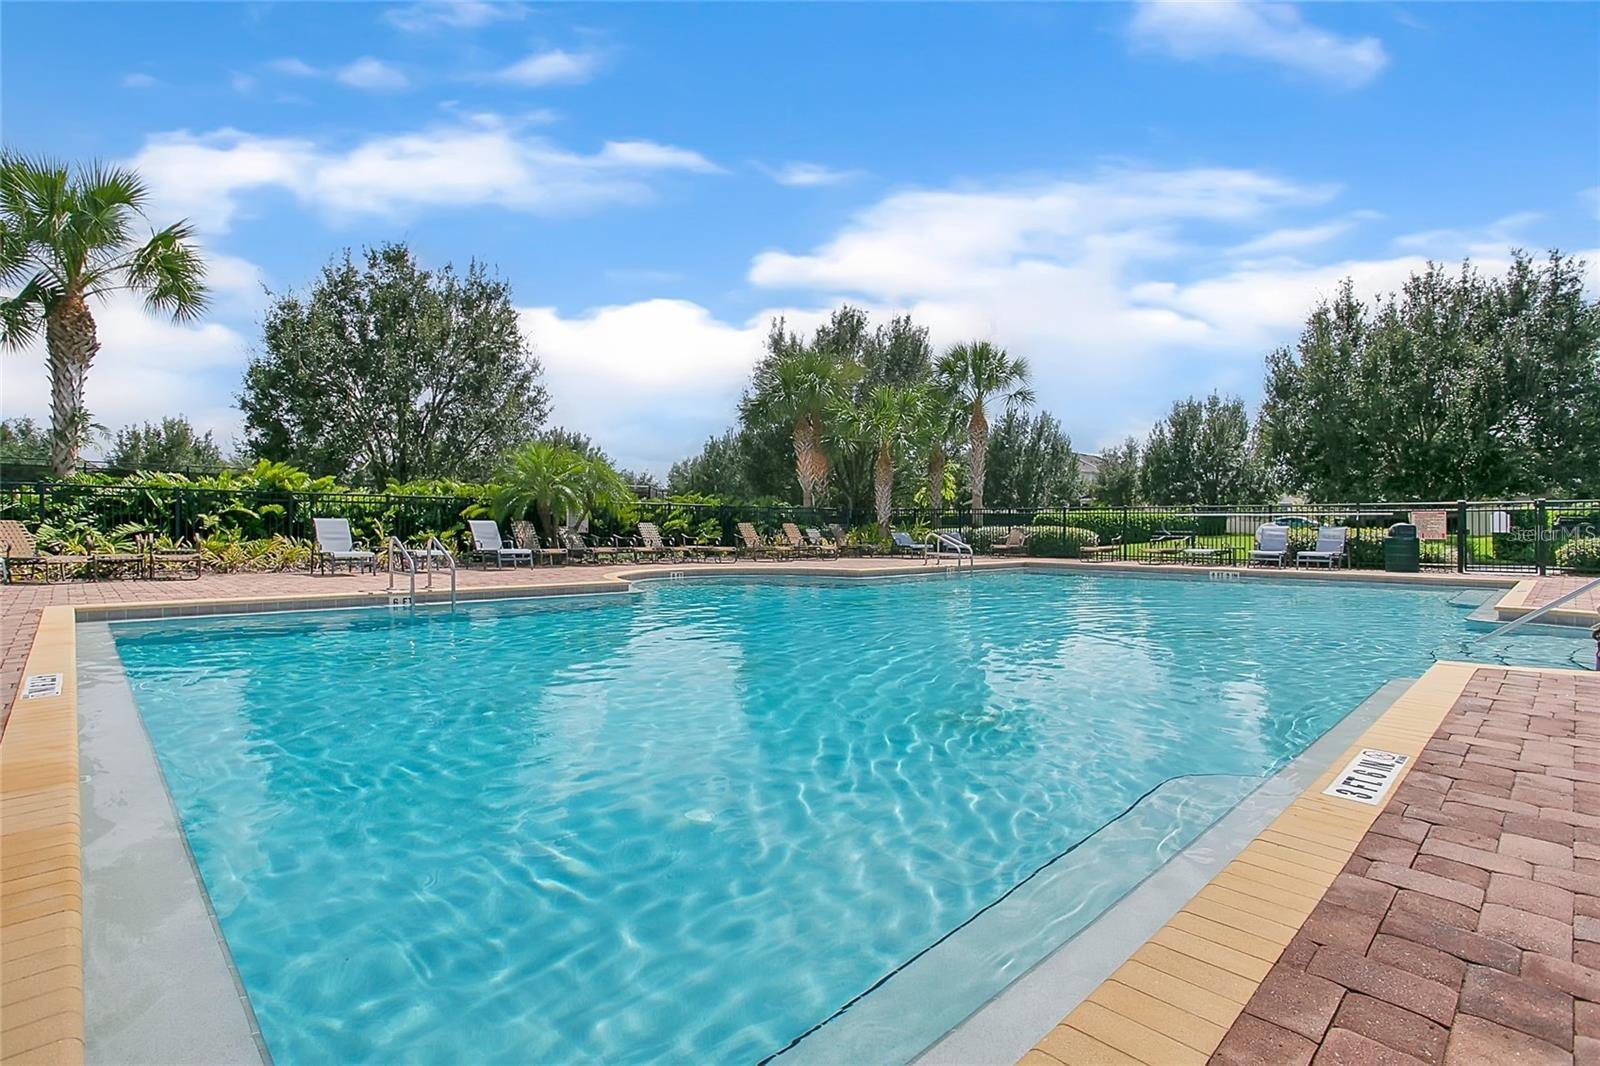
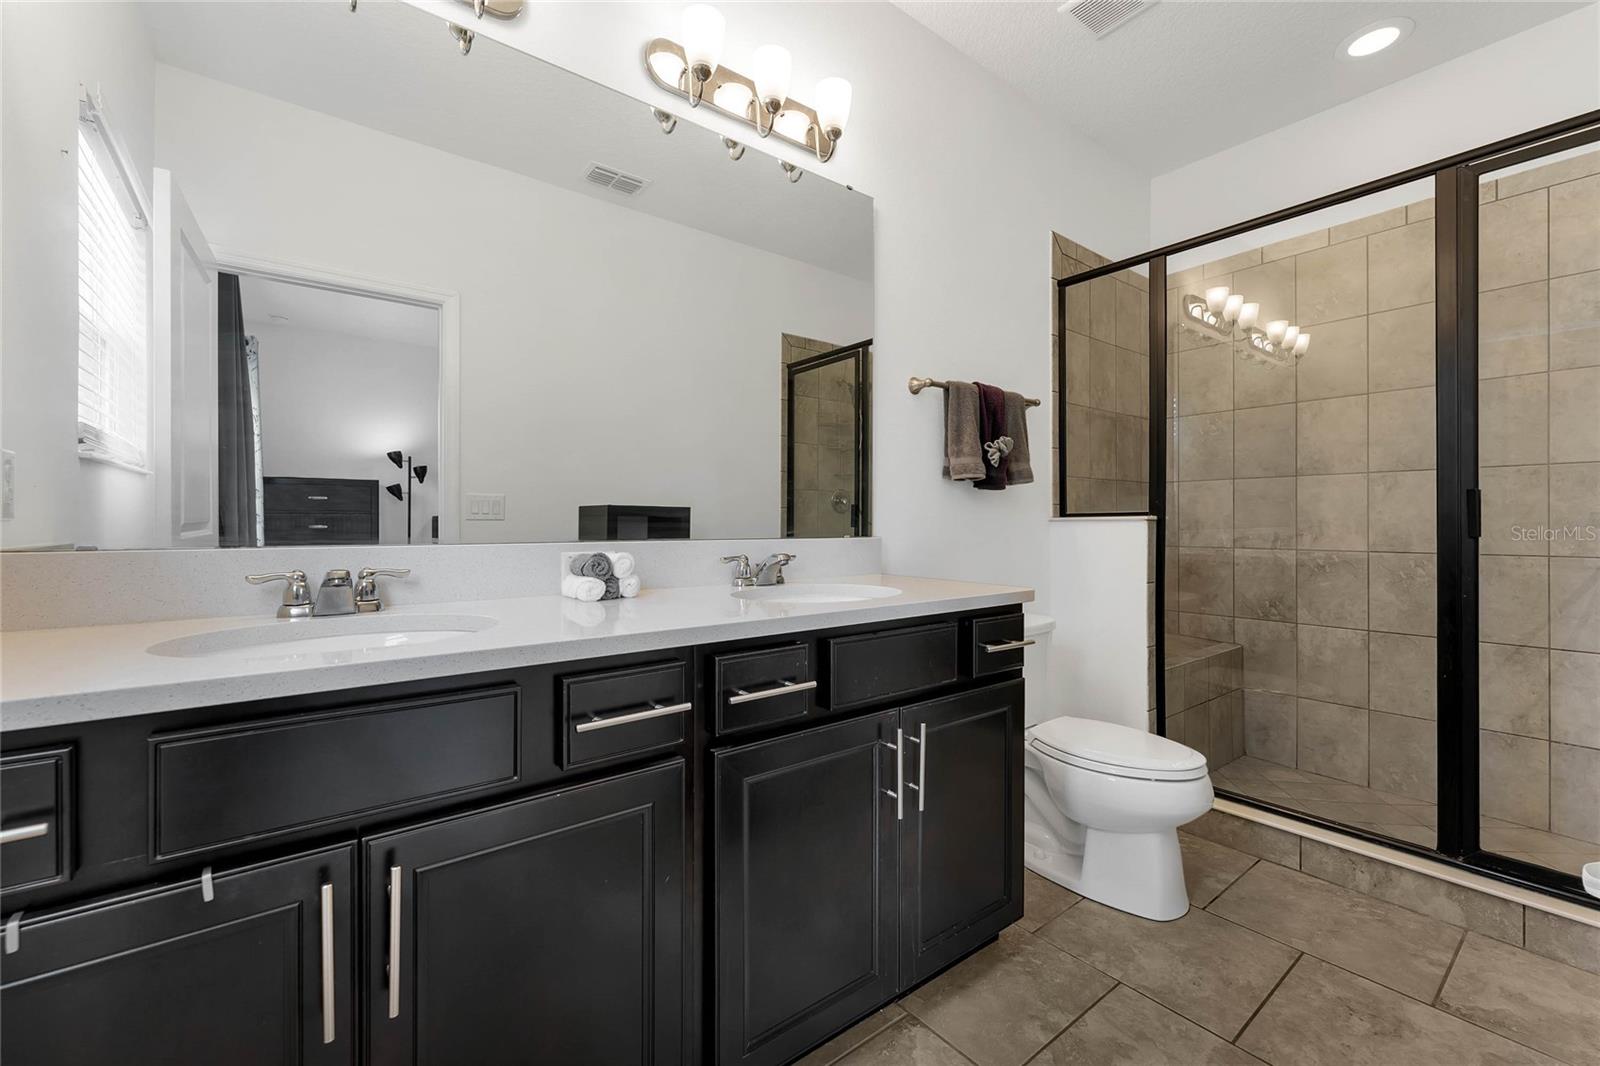
Have you ever dreamt about having an enchanting view of the DISNEY FIREWORKS every night? I am here to make your dreams come true! Your stunning future home is nestled in the highly sought after Highlands of Summerlake in the beautiful Horizon West. As you step inside, you're immediately greeted by a BONUS ROOM that can be used as a home office, another living area, a bar, the possibilities are endless. With its tranquil ambiance and abundance of natural light, productivity is sure to flourish in this inspiring setting. You are then welcomed with an expansive OPEN-CONCEPT layout that seamlessly connects the kitchen, living and dining areas, creating an inviting space for both relaxation and entertaining. The heart of the home, the beautiful kitchen, boasts modern appliances, sleek countertops, and ample cabinetry and storage space, making it a chef's delight. Transitioning seamlessly from the kitchen, the dining area offers a perfect setting for intimate meals or lavish dinner parties. Whether enjoying a casual breakfast or hosting a formal soirée, the open layout ensures seamless flow between the culinary delights of the kitchen and the inviting atmosphere of the dining area and living room. From here, you'll discover the spacious living room, where comfort and style meet. The living area extends effortlessly to a private outdoor patio, where you can relax, unwind and grill your favorite dish after a long day. Your future residence features three generously sized bedrooms, each offering its own sanctuary of comfort and tranquility. The master suite is a true retreat, boasting a spa-like ensuite bathroom and walk-in closet. The guest bedrooms present a rare opportunity to experience the captivating views of the DISNEY FIREWORKS, creating unforgettable moments with family and friends. With three well-appointed bathrooms, convenience is never compromised, offering both residents and guests the utmost comfort. Beyond the confines of the home, the location is unparalleled, offering convenient access to a wealth of amenities, including upscale shopping, dining, and entertainment options. Whether enjoying the refreshing community pool, a fun game of tennis or soccer, strolling through vibrant streets or enjoying a leisurely afternoon at nearby parks, this neighborhood embodies the essence of luxurious living. This home provides all you need for that perfect Florida lifestyle within MINUTES of Disney World and all major highways leading you to easy access across Central Florida! Call today to schedule your private showing!
/u.realgeeks.media/homesinorlando/NextHome-Neighborhood-Realty-Logo-Horizontal-OrangeOnWhite-Web-RGB.jpg)
Additional Information
- Taxes
- $3903
- Minimum Lease
- 7 Months
- Hoa Fee
- $326
- HOA Payment Schedule
- Monthly
- Maintenance Includes
- Pool
- Community Features
- Playground, Pool, No Deed Restriction
- Property Description
- Two Story
- Zoning
- P-D
- Interior Layout
- Kitchen/Family Room Combo
- Interior Features
- Kitchen/Family Room Combo
- Floor
- Carpet, Tile
- Appliances
- Convection Oven, Dishwasher, Dryer, Microwave, Washer
- Utilities
- BB/HS Internet Available, Cable Available, Electricity Available, Electricity Connected, Natural Gas Available, Natural Gas Connected, Public, Water Available, Water Connected
- Heating
- Gas
- Air Conditioning
- Central Air
- Exterior Construction
- Block, Stucco
- Exterior Features
- Other
- Roof
- Shingle
- Foundation
- Slab
- Pool
- Community
- Garage Carport
- 2 Car Garage
- Garage Spaces
- 2
- Elementary School
- Summerlake Elementary
- Middle School
- Hamlin Middle
- High School
- Horizon High School
- Fences
- Vinyl
- Pets
- Allowed
- Flood Zone Code
- X
- Parcel ID
- 33-23-27-2735-01-490
- Legal Description
- HIGHLANDS AT SUMMERLAKE GROVES PHASE 1 86/5 LOT 149
Listing courtesy of KELLER WILLIAMS ADVANTAGE REALTY. 407-977-7600
Selling Office: RE/MAX INNOVATION.Mortgage Calculator
StellarMLS is the source of this information via Internet Data Exchange Program. All listing information is deemed reliable but not guaranteed and should be independently verified through personal inspection by appropriate professionals. Listings displayed on this website may be subject to prior sale or removal from sale. Availability of any listing should always be independently verified. Listing information is provided for consumer personal, non-commercial use, solely to identify potential properties for potential purchase. All other use is strictly prohibited and may violate relevant federal and state law. Data last updated on