1238 N Fairway Drive, Apopka, FL 32712
- $306,000
- 3
- BD
- 3
- BA
- 1,530
- SqFt



- Sold Price
- $306,000
- List Price
- $299,900
- Status
- Sold
- Days on Market
- 32
- Closing Date
- Jul 03, 2024
- MLS#
- O6198496
- Property Style
- Townhouse
- Architectural Style
- Mediterranean
- Year Built
- 1998
- Bedrooms
- 3
- Bathrooms
- 3
- Baths Half
- 1
- Living Area
- 1,530
- Lot Size
- 1,160
- Acres
- 0.03
- Total Acreage
- 0 to less than 1/4
- Building Name
- 1
- Legal Subdivision Name
- Greenbrook Villas At Errol Estates 02
- MLS Area Major
- Apopka
Property Description
Located in ERROL ESTATES,conveniently close to grocery stores, coffee shops, shopping centers, and restaurants. This charming two-story, three bedroom, two and a half bath townhouse SFR in GREENBROOK VILLAS PHASE II that exudes a warm and inviting atmosphere. The home features a textured stucco exterior in a pleasant beige tone, complemented by a classic Spanish-style red tile roof. A mature oak tree adds a sense of grandeur and shade to the facade. The front door is accented with an elegant oval glass insert and flanked by a side window, enhancing the home's curb appeal. Vibrant red tropical plants and lush greenery are neatly landscaped around the entrance. The property has a well-designed hardscape walkway that leads guests to the home. This home's recently renovated interior blends traditional design elements with the natural beauty of its surroundings, making it an attractive option for buyers seeking a serene and picturesque living environment. Enjoy it's working wood fireplace, and high-end upgrades in all bathrooms and kitchen with new flooring throughout. This is a Greenbrook Villas Phase 2 Unit Single Family Residence and qualifies for financing FHA, VA, first--time buyers, and conventional financing. The interior is a spacious, open-concept living area with modern flooring that seamlessly connects to a gourmet kitchen, complete with stainless steel appliances, elegant granite countertops, and a chic backsplash. The inviting atmosphere is perfect for hosting guests or enjoying quiet evenings by the elegantly designed fireplace or outside in the screen-enclosed patio. The home fills with abundant natural light and a layout crafted for ease of living. This move-in-ready townhome offers an idyllic setting for making lasting memories.
/u.realgeeks.media/homesinorlando/NextHome-Neighborhood-Realty-Logo-Horizontal-OrangeOnWhite-Web-RGB.jpg)
Additional Information
- Taxes
- $2988
- Minimum Lease
- No Minimum
- Hoa Fee
- $285
- HOA Payment Schedule
- Monthly
- Maintenance Includes
- Common Area Taxes, Electricity, Insurance, Maintenance Structure, Maintenance Grounds, Maintenance, Management, Pest Control, Private Road, Trash, Water
- Community Features
- None, No Deed Restriction
- Property Description
- Two Story
- Zoning
- RMF
- Interior Layout
- Ceiling Fans(s), Eat-in Kitchen, High Ceilings, Living Room/Dining Room Combo, Open Floorplan, PrimaryBedroom Upstairs, Thermostat, Vaulted Ceiling(s)
- Interior Features
- Ceiling Fans(s), Eat-in Kitchen, High Ceilings, Living Room/Dining Room Combo, Open Floorplan, PrimaryBedroom Upstairs, Thermostat, Vaulted Ceiling(s)
- Floor
- Carpet, Ceramic Tile
- Appliances
- Dishwasher, Disposal, Electric Water Heater, Microwave, Range, Refrigerator
- Utilities
- Cable Available, Electricity Available, Phone Available, Public, Sewer Available, Street Lights, Underground Utilities, Water Available
- Heating
- Central, Electric
- Air Conditioning
- Central Air
- Fireplace Description
- Living Room, Wood Burning
- Exterior Construction
- Block, Concrete, Stucco
- Exterior Features
- French Doors, Irrigation System, Lighting, Rain Gutters
- Roof
- Tile
- Foundation
- Slab
- Pool
- No Pool
- Garage Carport
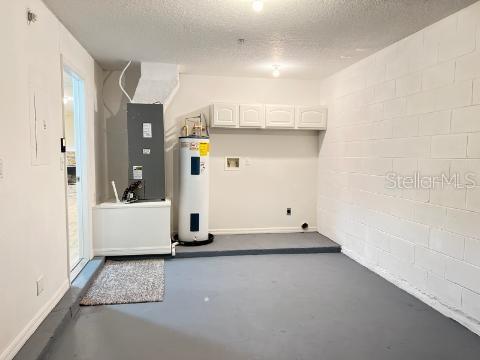
- 1 Car Garage
- Garage Spaces
- 1
- Garage Dimensions
- 10x19
- Elementary School
- Apopka Elem
- Middle School
- Apopka Middle
- High School
- Apopka High
- Pets
- Allowed
- Flood Zone Code
- X
- Parcel ID
- 32-20-28-3216-00-260
- Legal Description
- GREENBROOK VILLAS AT ERROL ESTATES 2 38/106 LOT 26
Listing courtesy of ARLES REALTY LLC. 407-926-6805
Selling Office: KELLER WILLIAMS ADVANTAGE III REALTY.Mortgage Calculator
StellarMLS is the source of this information via Internet Data Exchange Program. All listing information is deemed reliable but not guaranteed and should be independently verified through personal inspection by appropriate professionals. Listings displayed on this website may be subject to prior sale or removal from sale. Availability of any listing should always be independently verified. Listing information is provided for consumer personal, non-commercial use, solely to identify potential properties for potential purchase. All other use is strictly prohibited and may violate relevant federal and state law. Data last updated on