5407 Ardmore Drive, Winter Park, FL 32792
- $419,900
- 3
- BD
- 2
- BA
- 1,422
- SqFt








- Sold Price
- $419,900
- List Price
- $419,900
- Status
- Sold
- Days on Market
- 18
- Closing Date
- Jun 21, 2024
- MLS#
- O6198477
- Property Style
- Single Family
- Year Built
- 1980
- Bedrooms
- 3
- Bathrooms
- 2
- Living Area
- 1,422
- Lot Size
- 8,242
- Acres
- 0.19
- Total Acreage
- 0 to less than 1/4
- Legal Subdivision Name
- Wrenwood Unit 3 3rd Add
- Complex/Comm Name
- Wrenwood
- MLS Area Major
- Winter Park/Aloma
Property Description
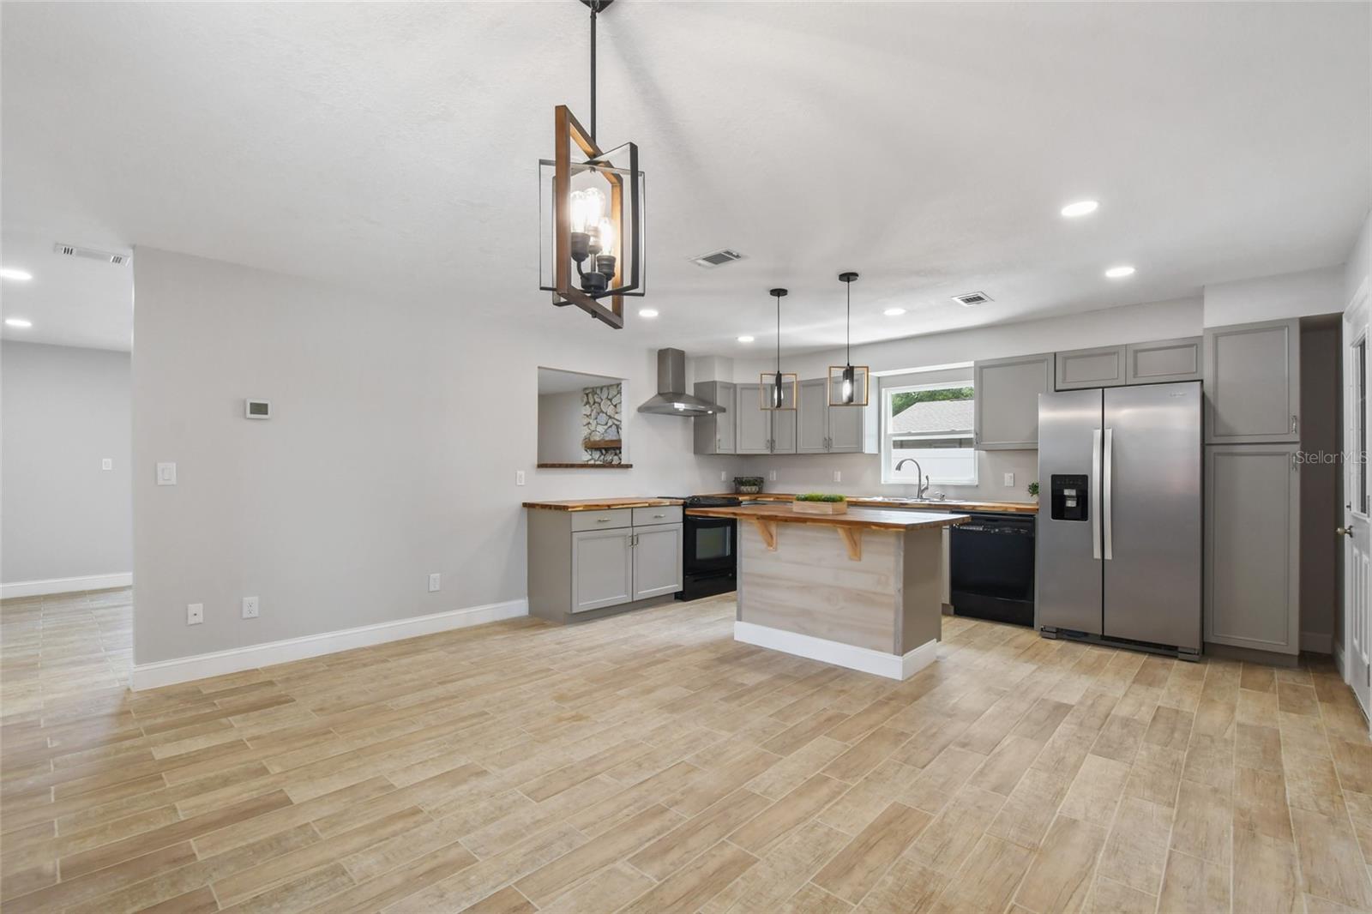
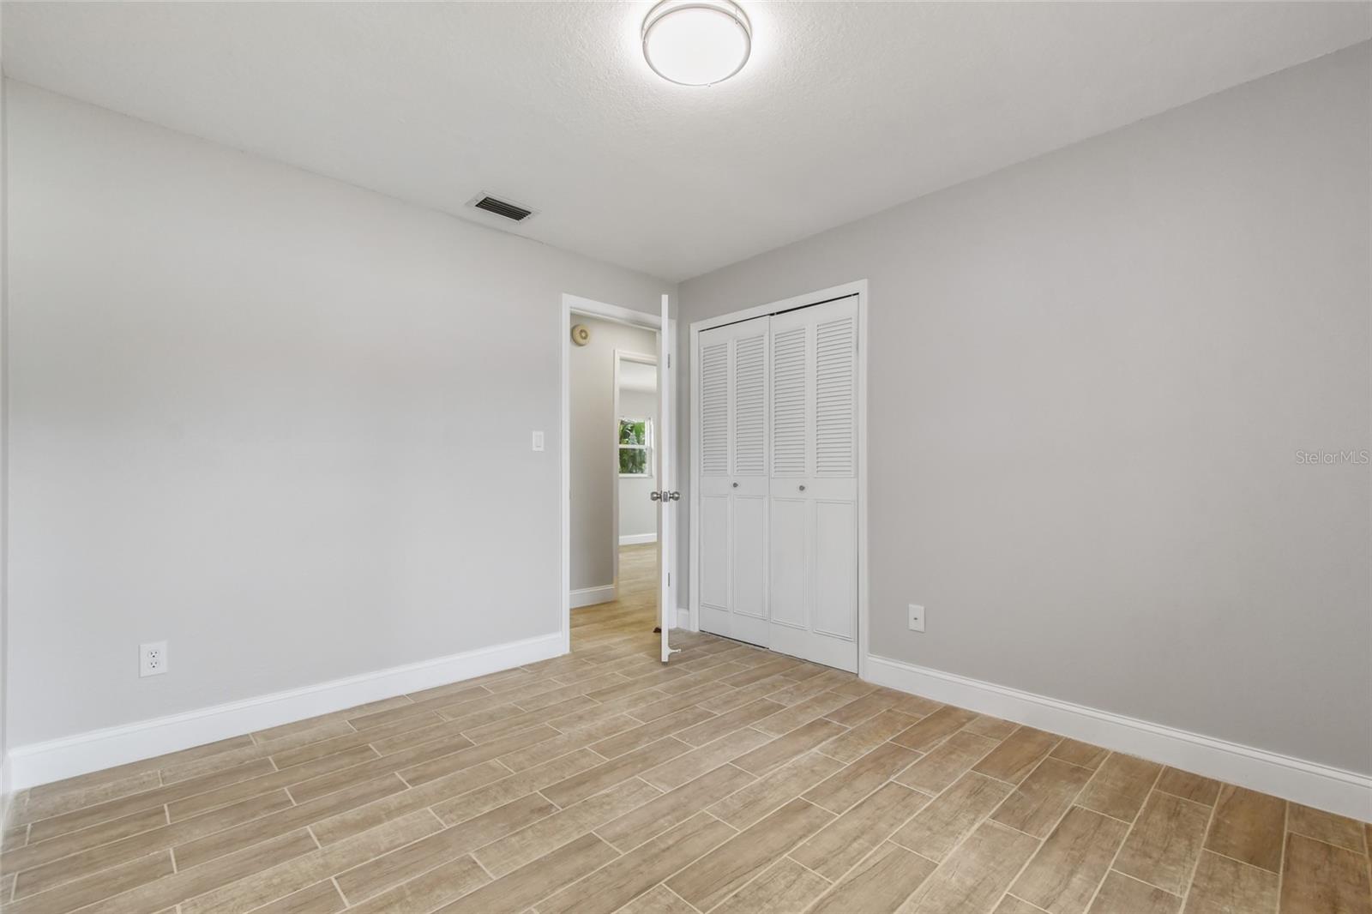
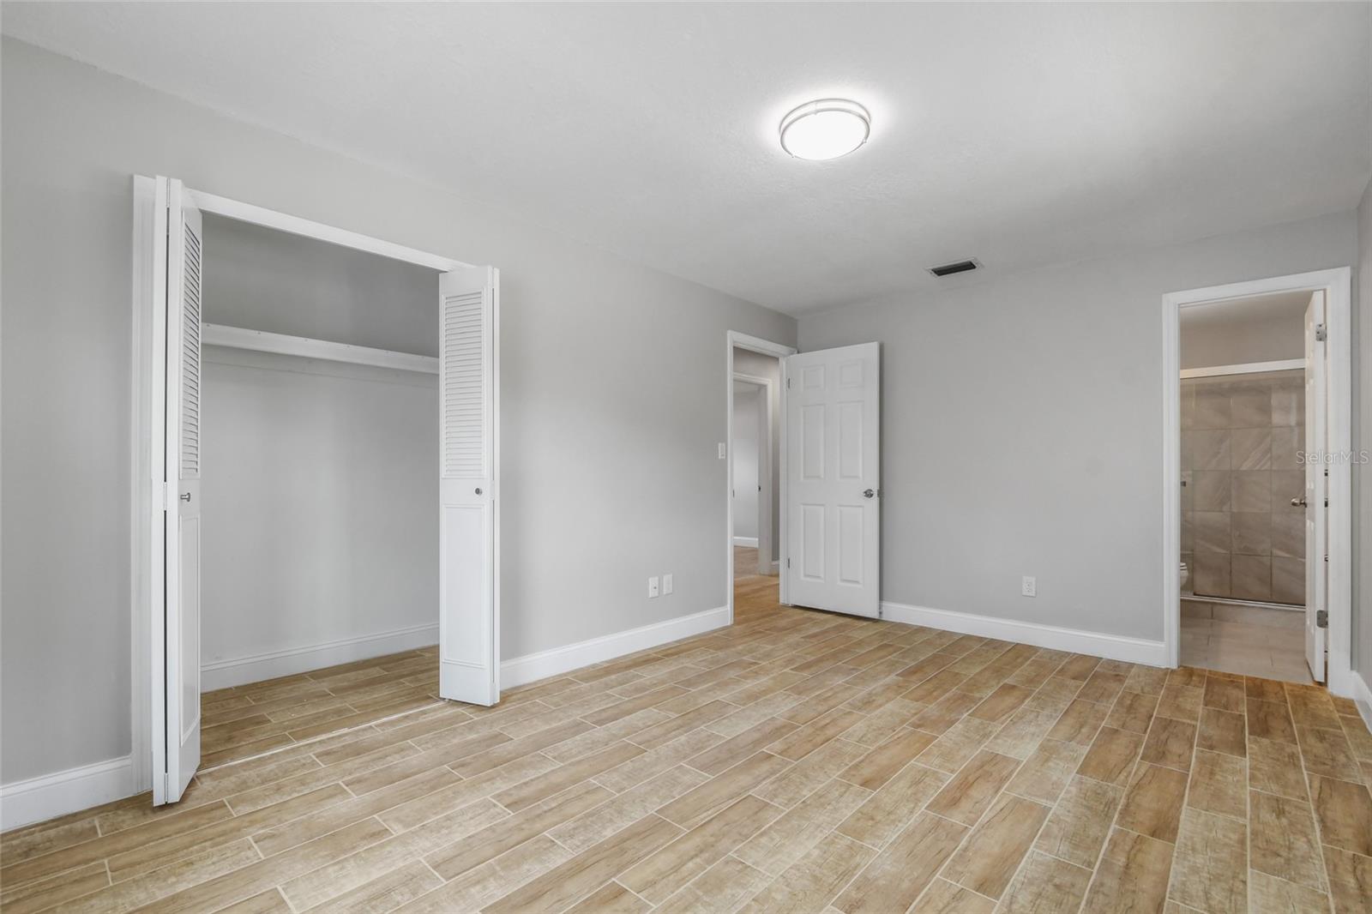
Welcome to your beautiful Winter Park retreat with NO HOA! This fully renovated residence offers 3 bedrooms, 2 bathrooms, a 2-car garage, and comes complete with a newly screened back patio and an expansive backyard. Every aspect of this home has been meticulously remodeled. The home features freshly painted interior and exterior and beautiful new flooring throughout. Essential components like the HVAC (2018), Windows (2018), and Roof (2020) have been replaced, ensuring peace of mind for the new owner. The heart of the home lies in its newly designed open-plan kitchen, creating an inviting atmosphere with new cabinets, beautiful butcher block countertops, and an added island providing extra storage. Ample space adjacent to the kitchen allows for a sizable dining area, perfect for gatherings. As you continue to the spacious great room you are greeted by a beautiful stone fireplace and wood mantel, creating a cozy place for relaxing. New lighting fixtures illuminate the space throughout, complemented by freshly done ceilings. Step outside to relax on the newly painted back patio, surrounded by freshly landscaped grounds in front and back. With close proximity to restaurants, retail, and a short drive to the vibrant Park Avenue, residents have easy access to a variety of shopping and dining options. Additionally, the convenient distance to Trinity Prep and the nearby Cross Seminole Trail offers opportunities for education and outdoor activities. With its modern updates and attention to detail, this Winter Park home presents an exceptional opportunity for those seeking a high-quality and well-maintained living space in a desirable location. Renovations just completed in April 2024.
/u.realgeeks.media/homesinorlando/NextHome-Neighborhood-Realty-Logo-Horizontal-OrangeOnWhite-Web-RGB.jpg)
Additional Information
- Taxes
- $1383
- Minimum Lease
- No Minimum
- Location
- Landscaped, Level, Sidewalk, Paved
- Community Features
- No Deed Restriction
- Property Description
- One Story
- Zoning
- R-1
- Interior Layout
- Open Floorplan, Primary Bedroom Main Floor, Solid Surface Counters, Solid Wood Cabinets, Thermostat
- Interior Features
- Open Floorplan, Primary Bedroom Main Floor, Solid Surface Counters, Solid Wood Cabinets, Thermostat
- Floor
- Tile
- Appliances
- Dishwasher, Disposal, Electric Water Heater, Exhaust Fan, Range, Refrigerator
- Utilities
- BB/HS Internet Available, Electricity Connected, Water Connected
- Heating
- Central
- Air Conditioning
- Central Air
- Fireplace Description
- Living Room, Stone, Wood Burning
- Exterior Construction
- Block
- Exterior Features
- Private Mailbox, Sidewalk, Sliding Doors
- Roof
- Shingle
- Foundation
- Slab
- Pool
- No Pool
- Garage Carport
- 2 Car Garage
- Garage Spaces
- 2
- Garage Features
- Garage Door Opener, Garage Faces Side, On Street
- Garage Dimensions
- 22x20
- Elementary School
- Eastbrook Elementary
- Middle School
- Tuskawilla Middle
- High School
- Lake Howell High
- Fences
- Vinyl
- Pets
- Allowed
- Flood Zone Code
- X
- Parcel ID
- 34-21-30-526-0000-3680
- Legal Description
- LOT 368 WRENWOOD UNIT 3 3RD ADD PB 22 PGS 50 & 51
Listing courtesy of THE REAL ESTATE COLLECTION LLC. 407-656-7814
Selling Office: RE/MAX TOWN & COUNTRY REALTY.Mortgage Calculator
StellarMLS is the source of this information via Internet Data Exchange Program. All listing information is deemed reliable but not guaranteed and should be independently verified through personal inspection by appropriate professionals. Listings displayed on this website may be subject to prior sale or removal from sale. Availability of any listing should always be independently verified. Listing information is provided for consumer personal, non-commercial use, solely to identify potential properties for potential purchase. All other use is strictly prohibited and may violate relevant federal and state law. Data last updated on