334 Prairie Dune Way, Orlando, FL 32828
- $583,500
- 5
- BD
- 3
- BA
- 2,906
- SqFt


- Sold Price
- $583,500
- List Price
- $585,000
- Status
- Sold
- Days on Market
- 37
- Closing Date
- Jul 09, 2024
- MLS#
- O6198455
- Property Style
- Single Family
- Architectural Style
- Florida
- Year Built
- 1994
- Bedrooms
- 5
- Bathrooms
- 3
- Baths Half
- 1
- Living Area
- 2,906
- Lot Size
- 5,000
- Acres
- 0.11
- Total Acreage
- 0 to less than 1/4
- Legal Subdivision Name
- Deer Run South Pud Ph 01 Prcl 11
- Complex/Comm Name
- Stonebridge
- MLS Area Major
- Orlando/Alafaya/Waterford Lakes
Property Description
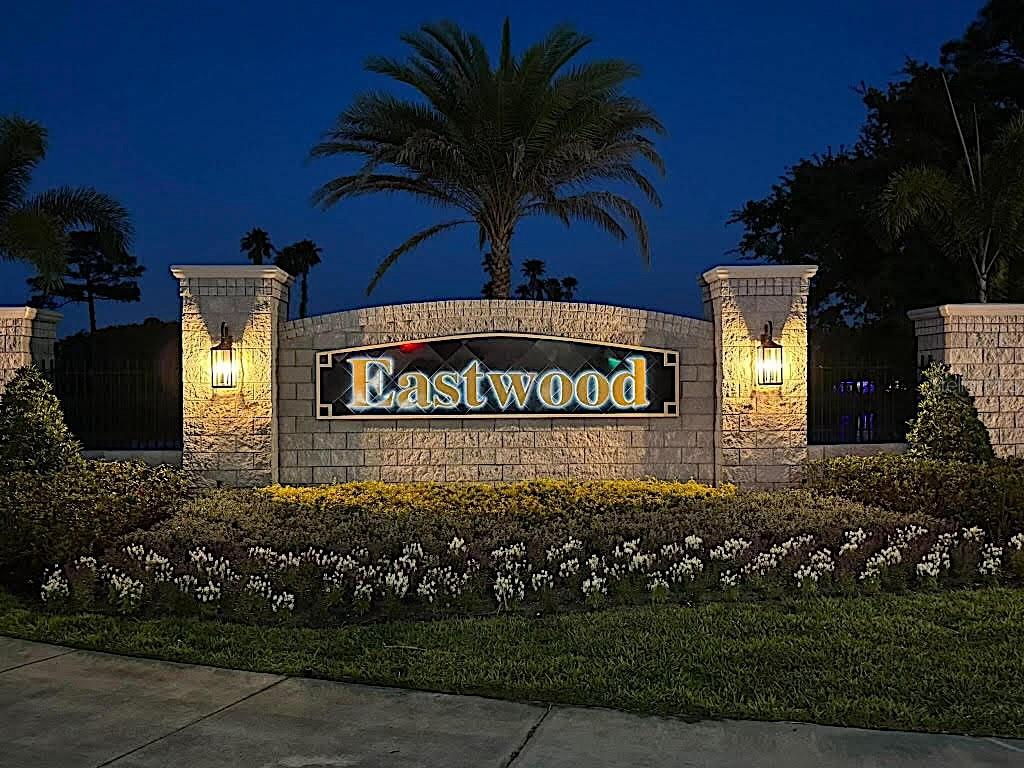
You’re going to love coming home to this move-in ready pool home nestled in the quiet and established enclave of Stonebridge located in the Eastwood Community. Driving through the CHARMING TREE-LINED STREETS you’ll arrive at this spacious home greeted with 17’ HIGH CEILINGS in the foyer and wood vinyl plank throughout. Immediately to your right is the laundry room, and to your left you’ll find an expansive formal living and dining space. The GORGEOUS AMPLY-SIZED KITCHEN with pantry, ceramic tile, solid wood cabinetry, GRANITE countertops, TILED BACKSPLASH, DESK NOOK and ISLAND will make every meal a family fun event. Then relax in the adjacent oversized family room and cozy up to the traditional WOOD-BURNING FIREPLACE. Both spaces flow seamlessly outside to the SCREENED IN POOL. A wonderful feature of this home and extension of your backyard is not only are there NO REAR NEIGHBORS, but you have a BEAUTIFUL VIEW OF WESTGATE PARK which boasts: 2 pavilions, playground, softball field, handball courts, tennis courts, basketball, pickleball and sand volleyball. You can EASILY WATCH GUESTS ENJOY THE PARK while you fix dinner or entertain guests. Downstairs also features a half bathroom and PLENTY OF STORAGE CLOSETS in the laundry and family room, as well as a STAIRWAY STORAGE SPACE that can be converted to a haven for the family pet. And you have an EXTRA ROOM with built-ins that can be used as a versatile space for a gym, play room, office or even a SIXTH BEDROOM ideal for a LARGE OR MULTI-GENERATIONAL FAMILY! Ascending upstairs you’ll find the remaining well-appointed bedrooms and primary suite, each offering AMPLE STORAGE, and the two full bathrooms. The shared bathroom features a single vanity and tub/shower combo. The extra-large primary bedroom is your SANCTUARY and features a COFFERED CEILING and a VAST WALK-IN CLOSET with CUSTOM SHELVING. And the oversized primary bathroom boasts a PRIVATE BATHROOM, GARDEN TUB, tiled WALK-IN SHOWER and dual vanities. Residents enjoy access to the Eastwood Community Association exclusive AMENITIES: Westgate Park, Freedom Park (basketball courts, pavilion covered playground, softball field, soccer field , RV storage and walking trails) lakefront pool, cabana, tennis and pickleball courts. Pavilions and recreational fields and tennis courts can be RESERVED. This is a FAMILY-FRIENDLY COMMUNITY with HOLIDAY EVENTS, movie nights and a neighborhood garage sale to get to know your neighbors. And you have access to everything central Florida has to offer. You’re removed from the I-4 traffic and insulated by neighborhoods and green space and minutes away from the 408 Expressway providing easy access to DOWNTOWN ORLANDO, major SHOPPING centers, A-RATED SCHOOLS, DINING, ENTERTAINMENT and sports venues, all the major THEME PARKS and a mere 45 minutes to the East Coast BEACHES. Unlike many Florida homes, there is plenty of storage and amply-sized rooms. This MOVE-IN READY home with a NEW ROOF in November 2023 roof and a 2020 HVAC system offers not just a living space, but a LIFESTYLE. With everything you need to LIVE, WORK and PLAY minutes away… don’t miss this chance to make this beautiful Stonebridge home your new address and schedule your home showing today! HOA INCLUDES: common grounds maintenance, amenity maintenance, property management, basic cable and Internet.
/u.realgeeks.media/homesinorlando/NextHome-Neighborhood-Realty-Logo-Horizontal-OrangeOnWhite-Web-RGB.jpg)
Additional Information
- Taxes
- $4631
- Minimum Lease
- 8-12 Months
- HOA Fee
- $250
- HOA Payment Schedule
- Semi-Annually
- Maintenance Includes
- Cable TV, Pool, Escrow Reserves Fund, Internet, Management, Recreational Facilities
- Location
- In County, Landscaped, Level, Near Golf Course, Sidewalk, Paved
- Community Features
- Clubhouse, Community Mailbox, Dog Park, Park, Playground, Pool, Sidewalks, Tennis Courts, No Deed Restriction, Maintenance Free
- Property Description
- Two Story
- Zoning
- P-D
- Interior Layout
- Built-in Features, Ceiling Fans(s), Coffered Ceiling(s), Crown Molding, Eat-in Kitchen, High Ceilings, Living Room/Dining Room Combo, Open Floorplan, PrimaryBedroom Upstairs, Solid Surface Counters, Solid Wood Cabinets, Stone Counters, Thermostat, Walk-In Closet(s), Window Treatments
- Interior Features
- Built-in Features, Ceiling Fans(s), Coffered Ceiling(s), Crown Molding, Eat-in Kitchen, High Ceilings, Living Room/Dining Room Combo, Open Floorplan, PrimaryBedroom Upstairs, Solid Surface Counters, Solid Wood Cabinets, Stone Counters, Thermostat, Walk-In Closet(s), Window Treatments
- Floor
- Carpet, Tile, Vinyl
- Appliances
- Dishwasher, Disposal, Electric Water Heater, Exhaust Fan, Microwave, Range, Water Filtration System
- Utilities
- Cable Connected, Electricity Connected, Fire Hydrant, Sewer Connected, Street Lights, Underground Utilities, Water Connected
- Heating
- Electric
- Air Conditioning
- Central Air
- Fireplace Description
- Wood Burning
- Exterior Construction
- Block, Stucco, Wood Siding
- Exterior Features
- Irrigation System, Rain Gutters, Sidewalk, Sliding Doors
- Roof
- Shingle
- Foundation
- Slab
- Pool
- Community, Private
- Pool Type
- Child Safety Fence, Gunite, In Ground
- Garage Carport
- 2 Car Garage
- Garage Spaces
- 2
- Garage Features
- Curb Parking, Driveway, Garage Door Opener, On Street
- Garage Dimensions
- 18x20
- Elementary School
- Sunrise Elem
- Middle School
- Discovery Middle
- High School
- Timber Creek High
- Pets
- Allowed
- Flood Zone Code
- X
- Parcel ID
- 35-22-31-2005-01-040
- Legal Description
- DEER RUN SOUTH PUD PHASE 1 PARCEL 11 24/6 LOT 104
Listing courtesy of COLDWELL BANKER REALTY. 407-352-1040
Selling Office: KELLER WILLIAMS ADVANTAGE III REALTY.Mortgage Calculator
StellarMLS is the source of this information via Internet Data Exchange Program. All listing information is deemed reliable but not guaranteed and should be independently verified through personal inspection by appropriate professionals. Listings displayed on this website may be subject to prior sale or removal from sale. Availability of any listing should always be independently verified. Listing information is provided for consumer personal, non-commercial use, solely to identify potential properties for potential purchase. All other use is strictly prohibited and may violate relevant federal and state law. Data last updated on