3703 Vera Cruz Lane, Orlando, FL 32812
- $330,000
- 3
- BD
- 2
- BA
- 1,791
- SqFt




- Sold Price
- $330,000
- List Price
- $330,000
- Status
- Sold
- Days on Market
- 43
- Closing Date
- Jun 20, 2024
- MLS#
- O6198407
- Property Style
- Single Family
- Year Built
- 1959
- Bedrooms
- 3
- Bathrooms
- 2
- Living Area
- 1,791
- Lot Size
- 13,010
- Acres
- 0.30
- Total Acreage
- 1/4 to less than 1/2
- Legal Subdivision Name
- Lake Margaret Heights Section 2
- MLS Area Major
- Orlando/Conway / Belle Isle
Property Description
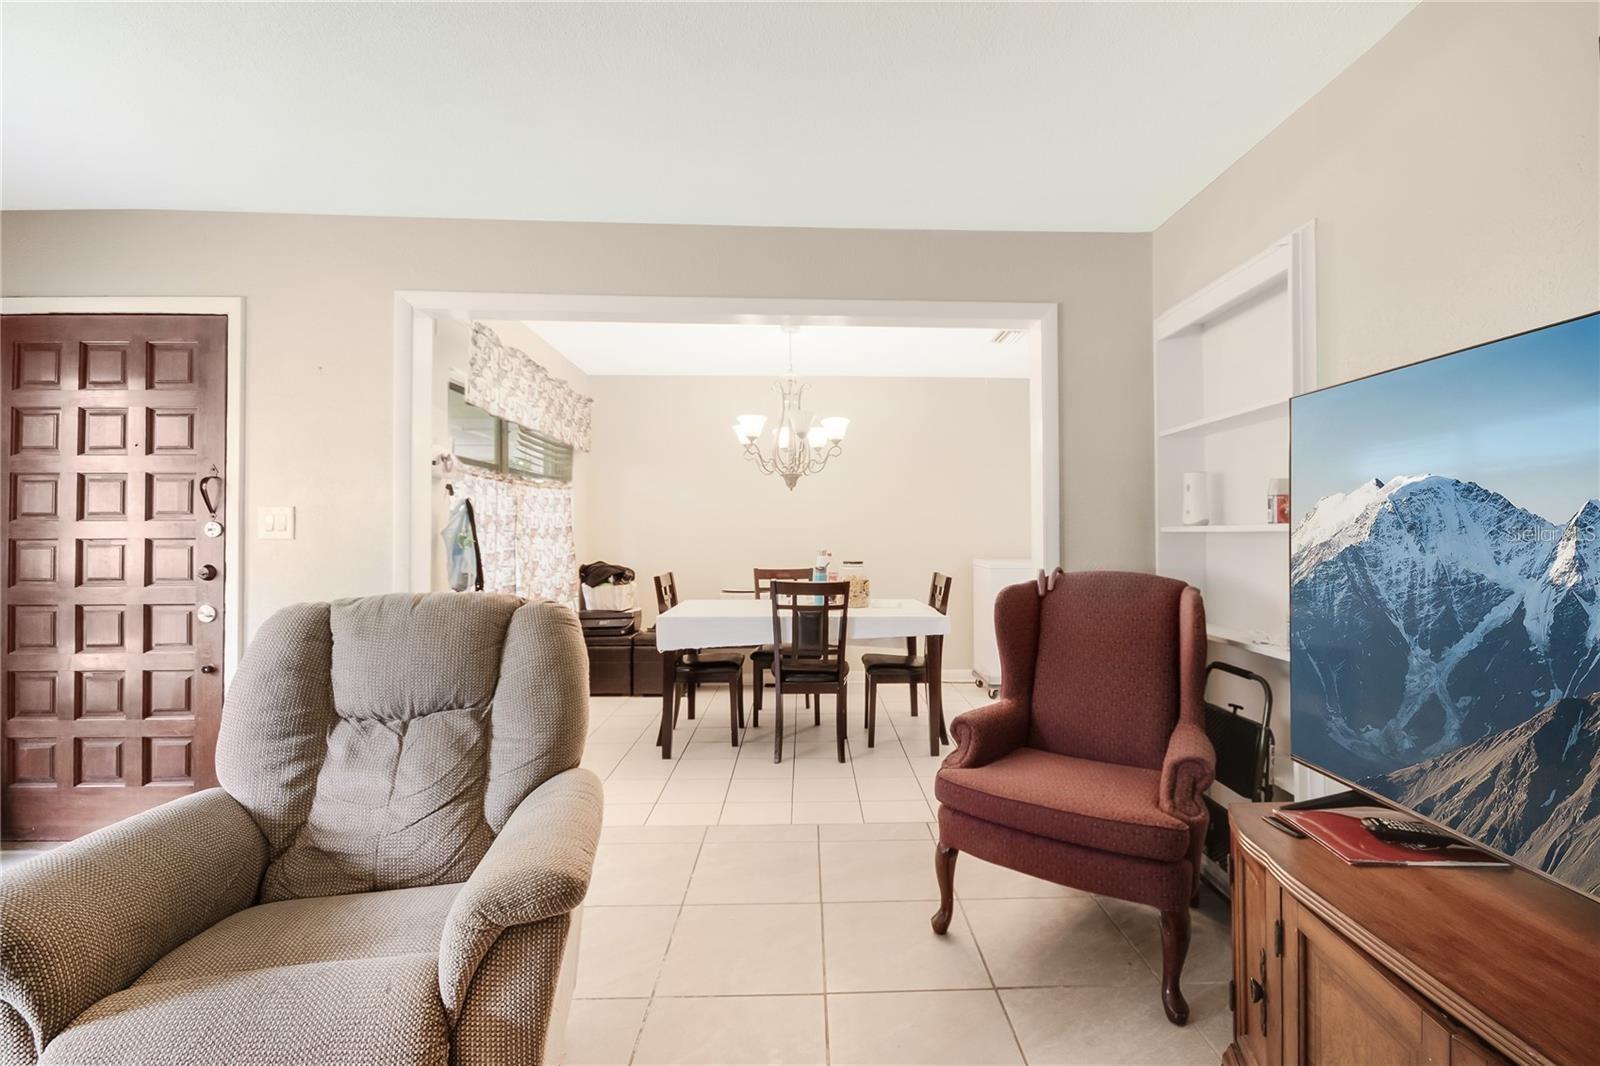
Price Improvement! This 0.30 acre single-family midcentury home resides in the heart of Conway with new Roof 2019, an HVAC 2016 and a Septic Tank Cleaned in 2021. Featuring 3 bedrooms, 2 bathrooms, a carport, and a separate workshop, this house is ready to welcome its new homeowners! The interior of this offers plenty of space for the growing family with a formal living room at the front of the home, separate dining, and the kitchen with a pass-through window overlooking the family room that is the ideal flex space. The sleeping quarters are tucked away off a short hallway in the living room and add some separation while entertaining. A generous-sized screened lanai is ready for your summer bbq and a wood fence that wraps the property line provides some privacy from your neighbors. Located just 4 miles southeast of downtown Orlando and 6 miles northwest of the Orlando Airport, this well-established neighborhood is an Orlando favorite. Popular activities include boating or skiing on the Lake Conway Chain of Lakes, enjoying all the amenities that Barber Park has to offer including a dog run, picnic facilities, sports fields, a hockey rink, and a skate park, or grabbing food with drinks in the Hourglass District just 2 miles down the road. Call to schedule your private viewing of this home today!
/u.realgeeks.media/homesinorlando/NextHome-Neighborhood-Realty-Logo-Horizontal-OrangeOnWhite-Web-RGB.jpg)
Additional Information
- Taxes
- $2916
- Minimum Lease
- 8-12 Months
- Location
- Corner Lot, Near Public Transit, Paved
- Community Features
- No Deed Restriction
- Property Description
- One Story
- Zoning
- R-1A
- Interior Layout
- Primary Bedroom Main Floor
- Interior Features
- Primary Bedroom Main Floor
- Floor
- Tile
- Appliances
- Microwave, Range, Refrigerator
- Utilities
- BB/HS Internet Available, Cable Available, Electricity Connected, Public
- Heating
- Central
- Air Conditioning
- Central Air
- Fireplace Description
- Family Room
- Exterior Construction
- Block
- Exterior Features
- Storage
- Roof
- Shingle
- Foundation
- Slab
- Pool
- No Pool
- Garage Carport
- 1 Car Carport
- Garage Features
- Covered, Driveway, Parking Pad
- Fences
- Fenced, Wood
- Flood Zone Code
- X
- Parcel ID
- 08-23-30-4620-01-120
- Legal Description
- LAKE MARGARET HEIGHTS SECTION 2 W/44 LOT12 BLK A
Listing courtesy of EXP REALTY LLC.
Selling Office: COLDWELL BANKER REALTY.Mortgage Calculator
StellarMLS is the source of this information via Internet Data Exchange Program. All listing information is deemed reliable but not guaranteed and should be independently verified through personal inspection by appropriate professionals. Listings displayed on this website may be subject to prior sale or removal from sale. Availability of any listing should always be independently verified. Listing information is provided for consumer personal, non-commercial use, solely to identify potential properties for potential purchase. All other use is strictly prohibited and may violate relevant federal and state law. Data last updated on