1201 Wynstone Way, Reunion, FL 34747
- $1,199,000
- 5
- BD
- 5
- BA
- 4,304
- SqFt




- Sold Price
- $1,199,000
- List Price
- $1,199,000
- Status
- Sold
- Days on Market
- 8
- Closing Date
- Jun 24, 2024
- MLS#
- O6198387
- Property Style
- Single Family
- Year Built
- 2008
- Bedrooms
- 5
- Bathrooms
- 5
- Baths Half
- 1
- Living Area
- 4,304
- Lot Size
- 12,240
- Acres
- 0.28
- Total Acreage
- 1/4 to less than 1/2
- Legal Subdivision Name
- Reunion West Village 3b
- MLS Area Major
- Kissimmee/Celebration
Property Description
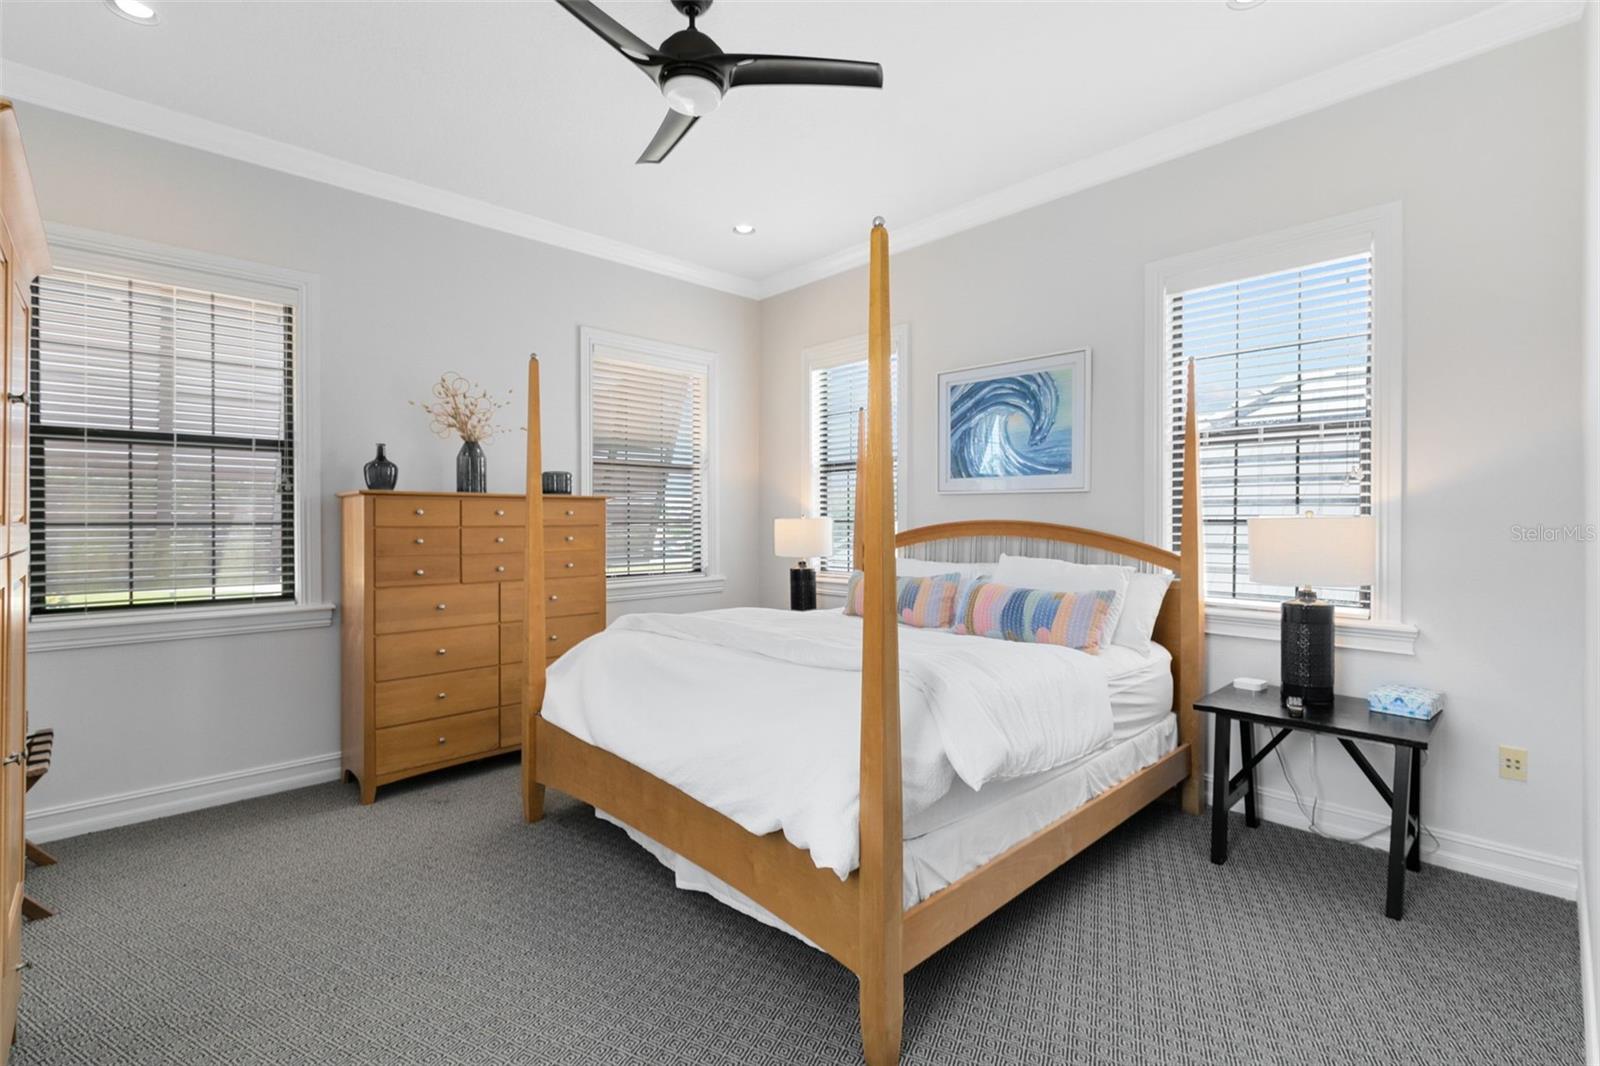
Peace, nature, and tranquility abound in this well-maintained and tastefully updated custom home on a cul-de-sac in Reunion Resort’s Heritage Preserve neighborhood. Situated on an oversized pie-shaped lot, the home has been expertly designed to take full advantage of the private water and tree-lined view from the recently expanded pool and backyard area– the ideal spot to enjoy the Florida afternoon sun or a sunset cookout at the outdoor summer kitchen. The light-filled interior is centered around a two-story living area with clerestory windows and both French and sliding doors opening to the exterior. This adjoins a masterfully equipped kitchen with Thermador appliances and plenty of pantry storage space, which has been recently updated with lovely quartzite counters and backsplash with contrasting island cabinet details to provide a contemporary yet classic feel. The bedrooms are well-distributed with a spacious primary suite on the ground floor opening to the pool and two additional bedroom suites on the second floor. An adjoining casita across the front courtyard provides a fourth bedroom as well as a fun bunk and recreation room and a full bath that also opens to the pool area. The home has mainly been used as a private second home and it comes with an active membership to The Reunion Club to provide the next owner with optional access to all of the resort’s outstanding amenities: three private golf courses designed by Arnold Palmer, Tom Watson, and Jack Nicklaus, a five-acre onsite waterpark and 10 neighborhood pools, an award-winning tennis and pickleball complex, mini-golf course and onsite shuttle. The resort also offers various onsite restaurants, lounges, and a coffee shop and is home to the World Headquarters of the Golfzon Leadbetter Academy. All this and only six miles from the Walt Disney World Resort® entrance make this a must-see property.
/u.realgeeks.media/homesinorlando/NextHome-Neighborhood-Realty-Logo-Horizontal-OrangeOnWhite-Web-RGB.jpg)
Additional Information
- Taxes
- $16005
- Taxes
- $2,528
- Minimum Lease
- 1-7 Days
- HOA Fee
- $534
- HOA Payment Schedule
- Monthly
- Maintenance Includes
- Guard - 24 Hour, Cable TV, Pool, Internet, Maintenance Grounds, Management, Pest Control, Security
- Location
- Cul-De-Sac, Level, Near Golf Course, Oversized Lot
- Community Features
- Community Mailbox, Deed Restrictions, Dog Park, Fitness Center, Gated Community - Guard, Golf Carts OK, Golf, Playground, Pool, Restaurant, Sidewalks, Tennis Courts, Golf Community
- Property Description
- Two Story
- Zoning
- OPUD
- Interior Layout
- Built-in Features, Ceiling Fans(s), Crown Molding, Eat-in Kitchen, High Ceilings, Kitchen/Family Room Combo, Primary Bedroom Main Floor, Solid Surface Counters, Solid Wood Cabinets, Thermostat, Walk-In Closet(s), Window Treatments
- Interior Features
- Built-in Features, Ceiling Fans(s), Crown Molding, Eat-in Kitchen, High Ceilings, Kitchen/Family Room Combo, Primary Bedroom Main Floor, Solid Surface Counters, Solid Wood Cabinets, Thermostat, Walk-In Closet(s), Window Treatments
- Floor
- Carpet, Ceramic Tile, Travertine, Wood
- Appliances
- Bar Fridge, Built-In Oven, Cooktop, Dishwasher, Disposal, Dryer, Microwave, Range Hood, Refrigerator, Washer
- Utilities
- Cable Connected
- Heating
- Electric
- Air Conditioning
- Central Air
- Exterior Construction
- Block, Stucco
- Exterior Features
- Courtyard, French Doors, Garden, Irrigation System, Lighting, Outdoor Grill, Sliding Doors
- Roof
- Tile
- Foundation
- Slab
- Pool
- Community, Private
- Pool Type
- Gunite, Heated, In Ground, Outside Bath Access
- Garage Carport
- 2 Car Garage
- Garage Spaces
- 2
- Garage Features
- Converted Garage, Driveway, Garage Door Opener, Garage Faces Side, Split Garage
- Garage Dimensions
- 26x19
- Elementary School
- Westside K-8
- Middle School
- West Side
- High School
- Poinciana High School
- Fences
- Fenced
- Water View
- Pond
- Pets
- Allowed
- Flood Zone Code
- X
- Parcel ID
- 35-25-27-4893-0001-0730
- Legal Description
- REUNION WEST VILLAGE 3B PB 16 PGS 180-182 LOT 73
Listing courtesy of PREMIER SOTHEBYS INT'L REALTY. 407-581-7888
Selling Office: PEACH PROPERTY INVESTMENTS.Mortgage Calculator
StellarMLS is the source of this information via Internet Data Exchange Program. All listing information is deemed reliable but not guaranteed and should be independently verified through personal inspection by appropriate professionals. Listings displayed on this website may be subject to prior sale or removal from sale. Availability of any listing should always be independently verified. Listing information is provided for consumer personal, non-commercial use, solely to identify potential properties for potential purchase. All other use is strictly prohibited and may violate relevant federal and state law. Data last updated on