10403 Provence Drive, Orlando, FL 32836
- $1,275,000
- 6
- BD
- 6
- BA
- 4,615
- SqFt




- Sold Price
- $1,275,000
- List Price
- $1,350,000
- Status
- Sold
- Days on Market
- 27
- Closing Date
- Jul 31, 2024
- MLS#
- O6197942
- Property Style
- Single Family
- Year Built
- 2013
- Bedrooms
- 6
- Bathrooms
- 6
- Baths Half
- 1
- Living Area
- 4,615
- Lot Size
- 8,082
- Acres
- 0.19
- Total Acreage
- 0 to less than 1/4
- Legal Subdivision Name
- Provence/Lk Sheen
- MLS Area Major
- Orlando/Dr. Phillips/Bay Vista
Property Description
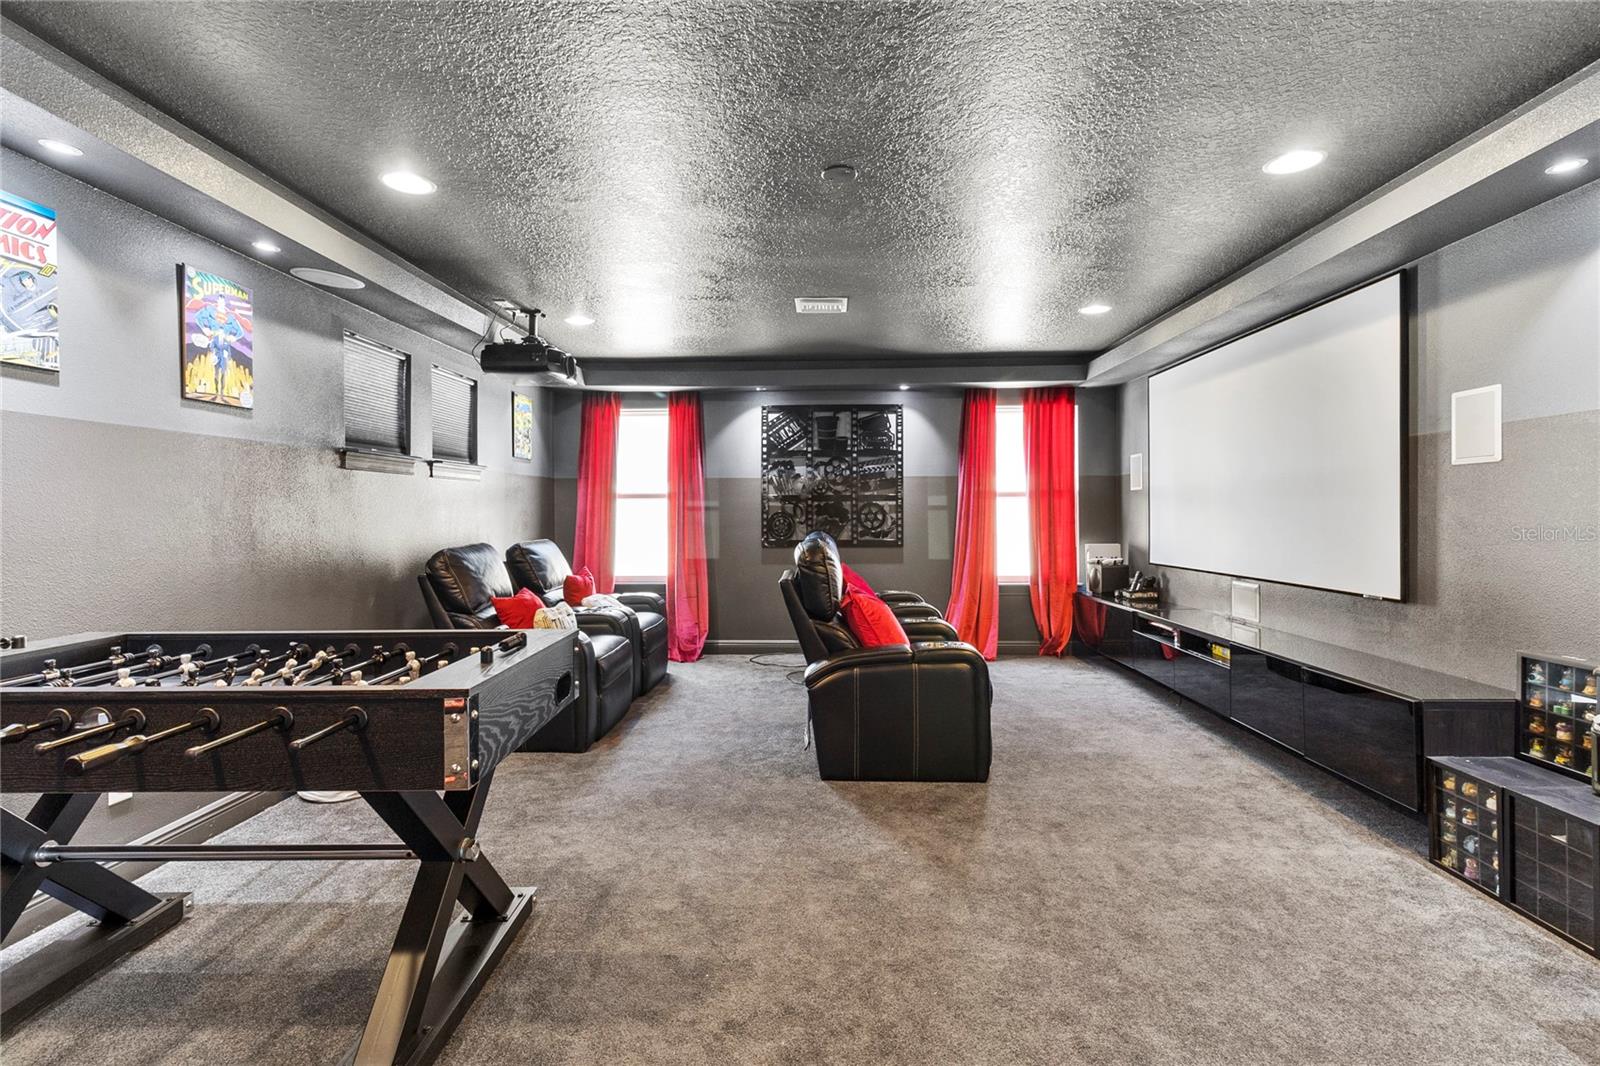
Welcome to Provence, where your dream home awaits! This stunning 6-bedroom, 5-and-a-half-bath sanctuary boasts a 3-car garage. Upon entering, you'll be greeted by a captivating view of the tranquil pool, offering a serene escape with no rear neighbors. To the right, a spacious office awaits, while to the left, a dining room with direct access to the gourmet kitchen via a butler's pantry sets the stage for unforgettable gatherings. The expansive kitchen overlooks a generous family room adorned with a built-in electric fireplace and two sets of sliding doors that lead to the fully screened patio and pool area. The downstairs primary bedroom with en-suite offers convenience and luxury, while an additional bedroom and full bathroom adjacent to the kitchen provide flexibility and comfort. Upstairs, discover a second primary bedroom with en-suite, alongside three more bedrooms, two additional full bathrooms, and an impressively large bonus space awaiting your personal touch. Step outside to your outdoor oasis, complete with a heated pool, expansive covered lanai, and a convenient outdoor kitchen ideal for entertaining or simply unwinding in style. With whole-home solar panels that are fully paid off, say goodbye to electric bills and embrace sustainable living. And for Tesla owners, rejoice in the convenience of a dedicated charging station tucked away in the garage. Nestled in a gated community just moments from the magic of Disney World. With its private neighborhood dock granting direct access to the Butler Chain of Lakes, the possibilities for adventure are endless. With so much to adore and explore, don't miss your chance to experience the magic of this exceptional home. Schedule your private showing today and make your dreams a reality!
/u.realgeeks.media/homesinorlando/NextHome-Neighborhood-Realty-Logo-Horizontal-OrangeOnWhite-Web-RGB.jpg)
Additional Information
- Taxes
- $9202
- HOA Fee
- $550
- HOA Payment Schedule
- Quarterly
- Community Features
- Gated Community - No Guard, No Deed Restriction
- Property Description
- Two Story
- Zoning
- P-D
- Interior Layout
- Eat-in Kitchen, Open Floorplan, Other, Stone Counters
- Interior Features
- Eat-in Kitchen, Open Floorplan, Other, Stone Counters
- Floor
- Carpet, Luxury Vinyl, Wood
- Appliances
- Dishwasher, Disposal, Dryer, Microwave, Range, Refrigerator, Washer
- Utilities
- BB/HS Internet Available, Cable Available
- Heating
- Central
- Air Conditioning
- Central Air
- Fireplace Description
- Electric, Living Room
- Exterior Construction
- Block, Stucco
- Exterior Features
- Lighting, Sidewalk
- Roof
- Tile
- Foundation
- Slab
- Pool
- Private
- Pool Type
- Heated, In Ground, Screen Enclosure
- Garage Carport
- 2 Car Garage
- Garage Spaces
- 2
- Elementary School
- Castleview Elementary
- Middle School
- Horizon West Middle School
- High School
- Windermere High School
- Pets
- Allowed
- Flood Zone Code
- X
- Parcel ID
- 05-24-28-7200-00-310
- Legal Description
- PROVENCE AT LAKE SHEEN 77/12 LOT 31
Listing courtesy of NOVA REAL ESTATE SERVICES INC. 407-592-1744
Selling Office: KELLER WILLIAMS ELITE PARTNERS III REALTY.Mortgage Calculator
StellarMLS is the source of this information via Internet Data Exchange Program. All listing information is deemed reliable but not guaranteed and should be independently verified through personal inspection by appropriate professionals. Listings displayed on this website may be subject to prior sale or removal from sale. Availability of any listing should always be independently verified. Listing information is provided for consumer personal, non-commercial use, solely to identify potential properties for potential purchase. All other use is strictly prohibited and may violate relevant federal and state law. Data last updated on