575 Azalea Bloom Drive, Apopka, FL 32712
- $615,000
- 5
- BD
- 3
- BA
- 3,600
- SqFt










- Sold Price
- $615,000
- List Price
- $629,900
- Status
- Sold
- Days on Market
- 14
- Closing Date
- Jun 14, 2024
- MLS#
- O6197929
- Property Style
- Single Family
- Year Built
- 2003
- Bedrooms
- 5
- Bathrooms
- 3
- Living Area
- 3,600
- Lot Size
- 13,631
- Acres
- 0.31
- Total Acreage
- 1/4 to less than 1/2
- Legal Subdivision Name
- Parkside At Errol Estates
- MLS Area Major
- Apopka
Property Description
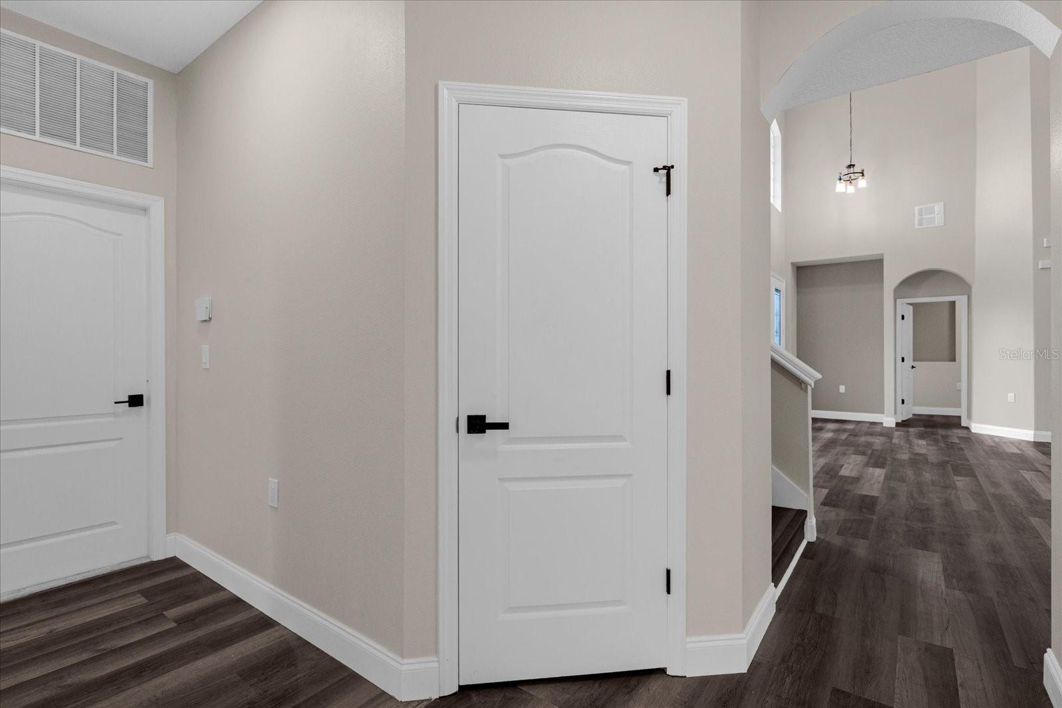
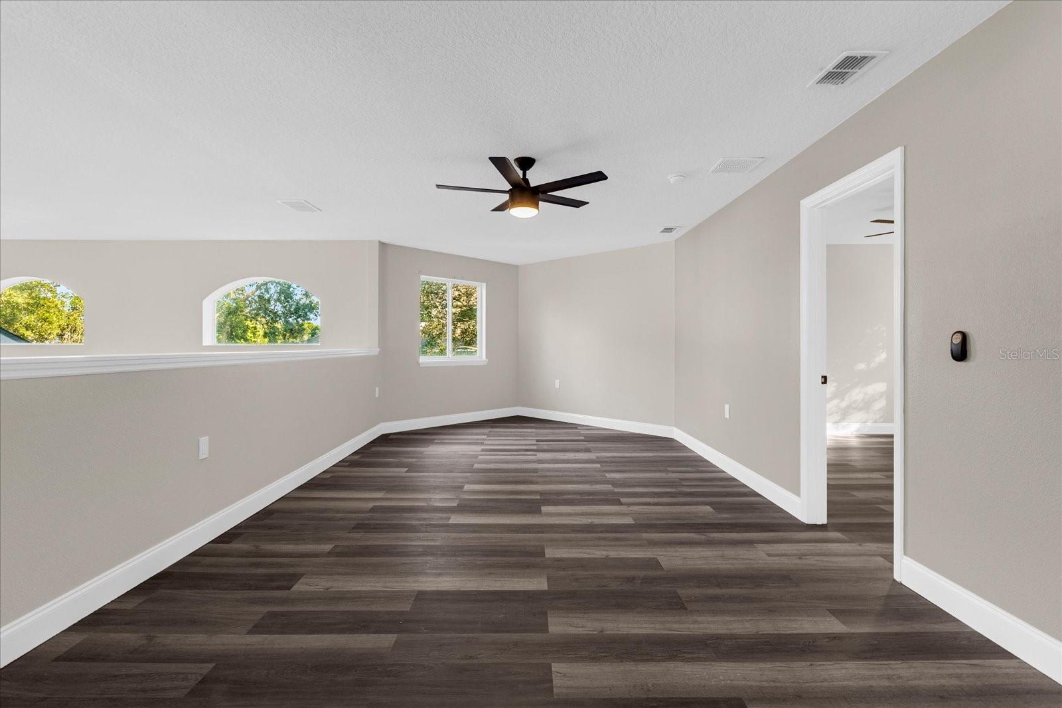
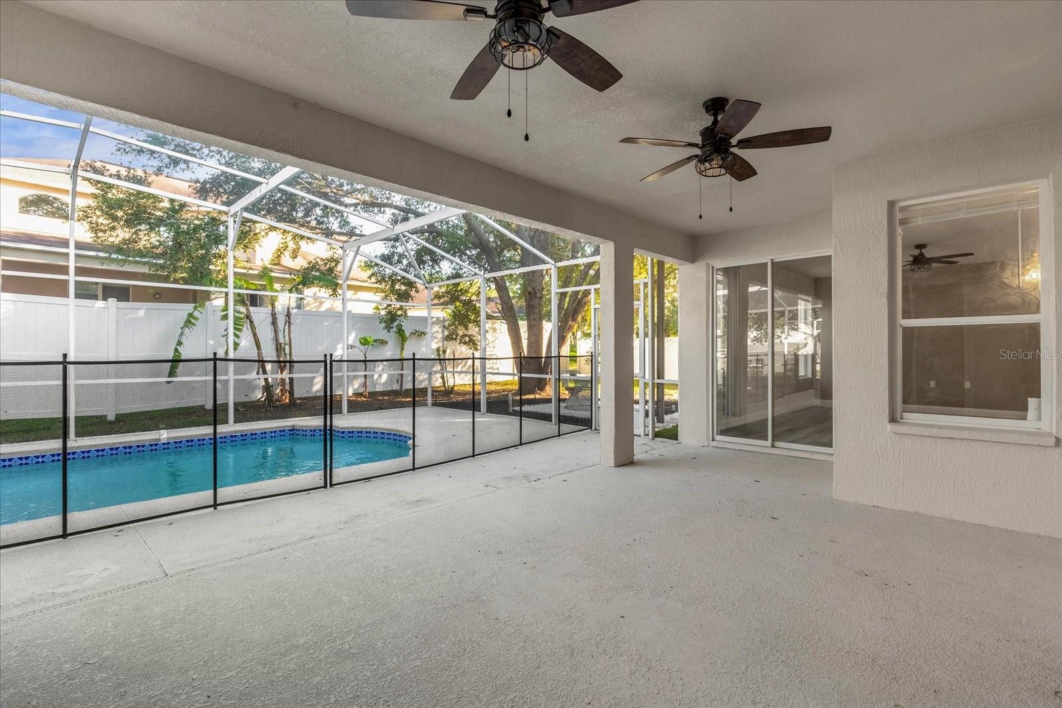
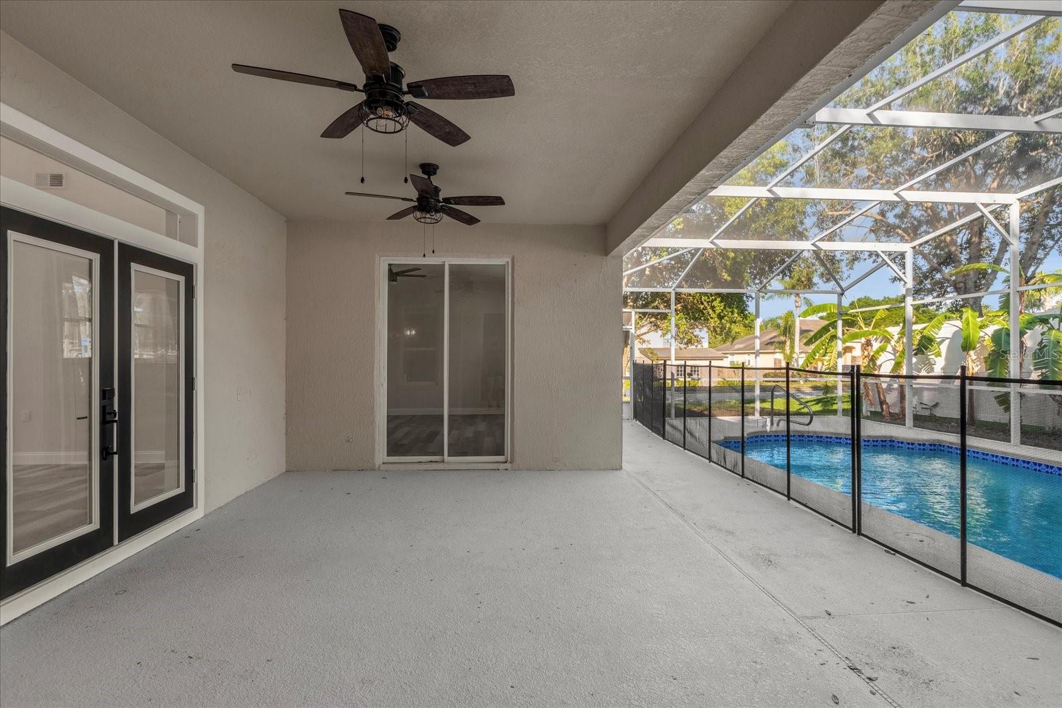
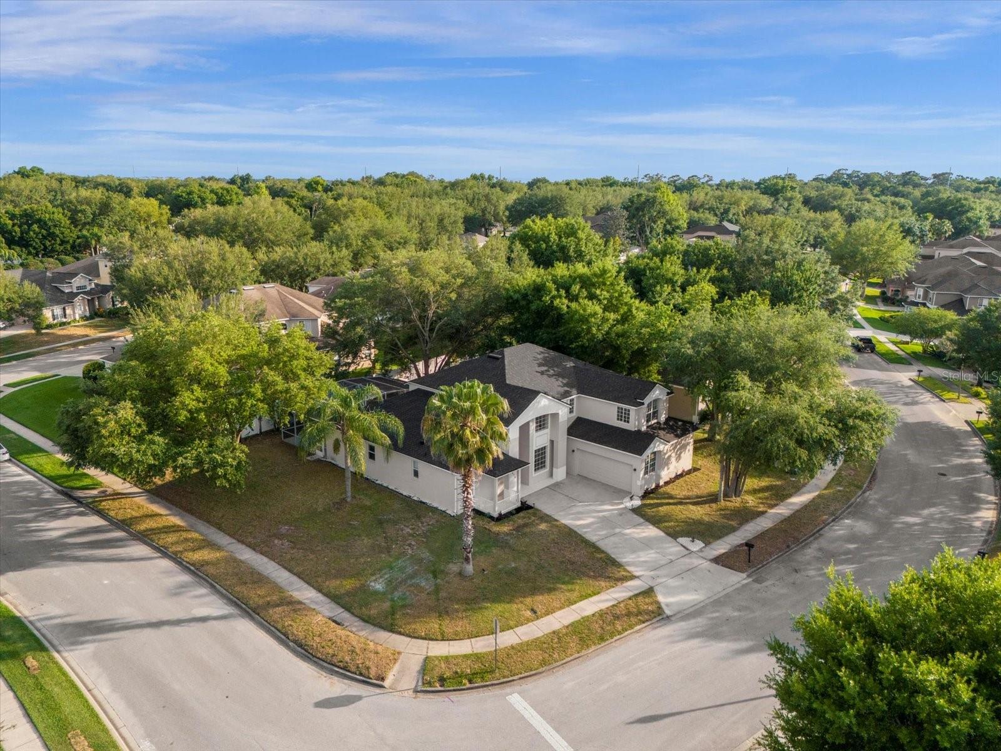
BUYER FELL THROUGH!! BACK ON MARKET 4-26-24! ELEGANT WITH BEAUTIFUL FINISHES - NEW ROOF (2024) - QUARTER-ACRE CORNER LOT - POOL - Five bedrooms, three FULL bathroom, with a DEN at the Parkside in Errol Estates! Upon entry, you will find soaring ceilings as well as a sprawling living room, with an immediate view of the pool, beautiful kitchen, and 2nd living room! To your right is the formal dining, and walking past the living you will find the kitchen, with beautiful finishes from the fixtures to the countertop, as well as a huge bartop! The second informal living room also leads you to the exterior! To the left of your entry and living, you will find the huge ensuite master bedroom, stretching the length of the house, with tons of natural light and a view of the pool, and a stunning master bath with a stand-alone tub, gorgeous vanities with marble countertops, a double-shower head shower fully redone, and modern fixtures throughout! Out past the master, living, and formal dining, you will find the second bedroom downstairs, with french doors and plenty of light, and a FULL bath right outside the bedroom! Heading upstairs, you will find the huge den, perfect for kids and hanging out, as well as three TRULY spacious bedrooms. You will also find a beautiful bathroom, with 2 vanities, perfect for kids, as well as a redesigned shower with the beautiful finishes! The exterior of this home features a beautiful pool area and a large patio area, perfect for those summer nights, all screened in, as well as a great area for spending time outside with the paver area and fruit trees along the fence! This home features two ACs from 2023, a new roof, and modern fixtures and finishes throughout! Come see this home today! (Be sure to watch the video for a walk-through!)
/u.realgeeks.media/homesinorlando/NextHome-Neighborhood-Realty-Logo-Horizontal-OrangeOnWhite-Web-RGB.jpg)
Additional Information
- Taxes
- $3426
- Minimum Lease
- 8-12 Months
- HOA Fee
- $564
- HOA Payment Schedule
- Annually
- Location
- Corner Lot
- Community Features
- No Deed Restriction
- Property Description
- Two Story
- Zoning
- PUD
- Interior Layout
- Ceiling Fans(s), High Ceilings, Open Floorplan, Primary Bedroom Main Floor, Thermostat, Walk-In Closet(s), Window Treatments
- Interior Features
- Ceiling Fans(s), High Ceilings, Open Floorplan, Primary Bedroom Main Floor, Thermostat, Walk-In Closet(s), Window Treatments
- Floor
- Ceramic Tile, Laminate
- Appliances
- Dishwasher, Disposal, Dryer, Microwave, Range, Refrigerator, Washer
- Utilities
- Public
- Heating
- Central
- Air Conditioning
- Central Air
- Exterior Construction
- Block, Stucco
- Exterior Features
- French Doors, Lighting, Sidewalk, Sliding Doors
- Roof
- Shingle
- Foundation
- Slab
- Pool
- Private
- Pool Type
- In Ground, Lap, Screen Enclosure
- Garage Carport
- 2 Car Garage
- Garage Spaces
- 2
- Garage Dimensions
- 20x20
- Pets
- Allowed
- Flood Zone Code
- x
- Parcel ID
- 05-21-28-6690-01-140
- Legal Description
- PARKSIDE AT ERROL ESTATES SUBDIVISION 53/90 LOT 114
Listing courtesy of CHARLES RUTENBERG REALTY ORLANDO. 407-622-2122
Selling Office: HORIZON WEST REALTY.Mortgage Calculator
StellarMLS is the source of this information via Internet Data Exchange Program. All listing information is deemed reliable but not guaranteed and should be independently verified through personal inspection by appropriate professionals. Listings displayed on this website may be subject to prior sale or removal from sale. Availability of any listing should always be independently verified. Listing information is provided for consumer personal, non-commercial use, solely to identify potential properties for potential purchase. All other use is strictly prohibited and may violate relevant federal and state law. Data last updated on