1145 Mactavandash Drive, Oviedo, FL 32765
- $635,000
- 4
- BD
- 3
- BA
- 2,387
- SqFt




- Sold Price
- $635,000
- List Price
- $635,000
- Status
- Sold
- Days on Market
- 5
- Closing Date
- May 30, 2024
- MLS#
- O6197871
- Property Style
- Single Family
- Architectural Style
- Contemporary
- Year Built
- 1990
- Bedrooms
- 4
- Bathrooms
- 3
- Baths Half
- 1
- Living Area
- 2,387
- Lot Size
- 12,454
- Acres
- 0.29
- Total Acreage
- 1/4 to less than 1/2
- Legal Subdivision Name
- Mac Kinleys Mill
- MLS Area Major
- Oviedo
Property Description
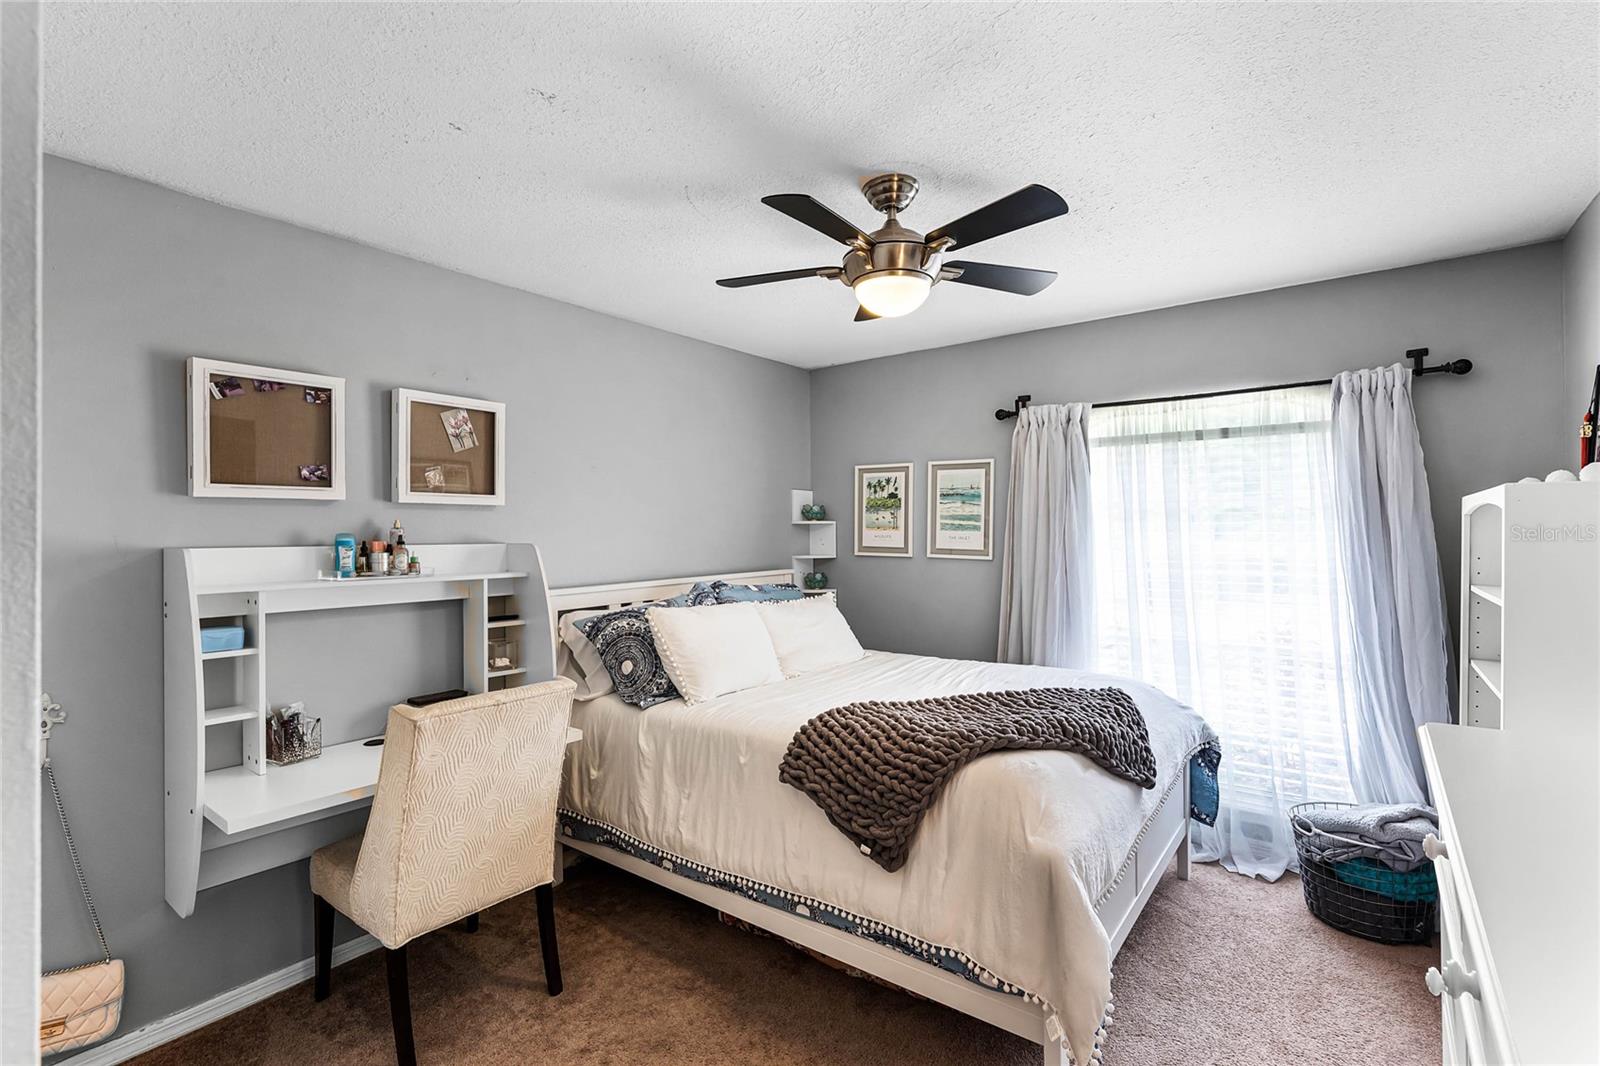
Welcome to this stunning, fully updated residence at 1145 Mactavandash Drive, a showcase of elegance and comfort in the very desirable Mac Kinleys Mill neighborhood known for its top-rated Seminole County schools. This corner lot beauty features a side entry garage and offers an open floor plan that includes a seamless blend of formal and informal living spaces accentuated by high vaulted ceilings and rich hand scraped wood flooring. Step inside to discover a formal living room and dining room perfect for hosting, each adorned with custom features and neutral colors that provide a backdrop of timeless sophistication. The heart of the home is a chef’s dream kitchen outfitted with 42-inch white cabinets, sleek grey quartz countertops, stainless steel appliances, and a large island that invites family gatherings. A spacious family room, highlighted by a wood-burning fireplace with custom built-ins and expansive three-panel sliding glass doors, opens up to a peaceful and relaxing outdoor entertaining area. This home offers a split bedroom plan with four spacious bedrooms, including a fourth bedroom perfectly suited as a home office with double door entry. The private, large primary suite boasts another level of luxury with vaulted ceilings, direct access to the pool area, and a beautifully updated en-suite bath featuring dual vanities, a modern soaking tub, a large walk-in shower, and two walk-in closets. Outside, your private paradise awaits with a screened-in pool surrounded by an exquisite brick paver deck and a massive covered lanai, ideal for relaxing or entertaining in style and privacy. Every detail in this home speaks of quality and comfort, from the updated light fixtures to the dual-sink custom cabinetry in the guest bath, making it not just a house but a place you'd love to call home. Roof replaced in 2023, septic replaced in 2021, home was re-plumbed in 2017. Don’t miss the opportunity to own this impeccable property where luxury meets convenience in the heart of Oviedo.
/u.realgeeks.media/homesinorlando/NextHome-Neighborhood-Realty-Logo-Horizontal-OrangeOnWhite-Web-RGB.jpg)
Additional Information
- Taxes
- $3671
- Minimum Lease
- 7 Months
- HOA Fee
- $425
- HOA Payment Schedule
- Annually
- Location
- Corner Lot, Sidewalk, Paved
- Community Features
- Playground, Tennis Courts, No Deed Restriction
- Property Description
- One Story
- Zoning
- R-1
- Interior Layout
- Built-in Features, Ceiling Fans(s), High Ceilings, Kitchen/Family Room Combo, Open Floorplan, Skylight(s), Solid Surface Counters, Split Bedroom, Stone Counters, Thermostat, Walk-In Closet(s), Window Treatments
- Interior Features
- Built-in Features, Ceiling Fans(s), High Ceilings, Kitchen/Family Room Combo, Open Floorplan, Skylight(s), Solid Surface Counters, Split Bedroom, Stone Counters, Thermostat, Walk-In Closet(s), Window Treatments
- Floor
- Carpet, Ceramic Tile, Wood
- Appliances
- Cooktop, Dishwasher, Disposal, Electric Water Heater, Ice Maker, Microwave, Range Hood, Refrigerator, Water Softener
- Utilities
- BB/HS Internet Available, Cable Available, Electricity Connected, Fire Hydrant, Sewer Connected, Street Lights, Underground Utilities, Water Connected
- Heating
- Central
- Air Conditioning
- Central Air
- Fireplace Description
- Family Room, Living Room, Wood Burning
- Exterior Construction
- Stucco, Wood Frame
- Exterior Features
- Irrigation System, Lighting, Private Mailbox, Rain Gutters, Sliding Doors
- Roof
- Shingle
- Foundation
- Slab
- Pool
- Private
- Pool Type
- Gunite
- Garage Carport
- 2 Car Garage
- Garage Spaces
- 2
- Garage Features
- Driveway, Garage Door Opener, Garage Faces Side
- Garage Dimensions
- 24x21
- Elementary School
- Lawton Elementary
- Middle School
- Jackson Heights Middle
- High School
- Oviedo High
- Fences
- Wood
- Pets
- Allowed
- Flood Zone Code
- X
- Parcel ID
- 04-21-31-502-0000-092A
- Legal Description
- LOT 92 (LESS W .5 FT) MAC KINLEYS MILL PB 40 PGS 86 TO 88
Listing courtesy of COLDWELL BANKER REALTY. 407-696-8000
Selling Office: CREEGAN GROUP.Mortgage Calculator
StellarMLS is the source of this information via Internet Data Exchange Program. All listing information is deemed reliable but not guaranteed and should be independently verified through personal inspection by appropriate professionals. Listings displayed on this website may be subject to prior sale or removal from sale. Availability of any listing should always be independently verified. Listing information is provided for consumer personal, non-commercial use, solely to identify potential properties for potential purchase. All other use is strictly prohibited and may violate relevant federal and state law. Data last updated on