5420 Halifax Drive, Orlando, FL 32812
- $379,000
- 3
- BD
- 2
- BA
- 1,407
- SqFt




- Sold Price
- $379,000
- List Price
- $374,800
- Status
- Sold
- Days on Market
- 3
- Closing Date
- May 24, 2024
- MLS#
- O6197863
- Property Style
- Half Duplex
- Year Built
- 1990
- Bedrooms
- 3
- Bathrooms
- 2
- Living Area
- 1,407
- Lot Size
- 4,306
- Acres
- 0.10
- Total Acreage
- 0 to less than 1/4
- Legal Subdivision Name
- Essex Point South
- MLS Area Major
- Orlando/Conway / Belle Isle
Property Description
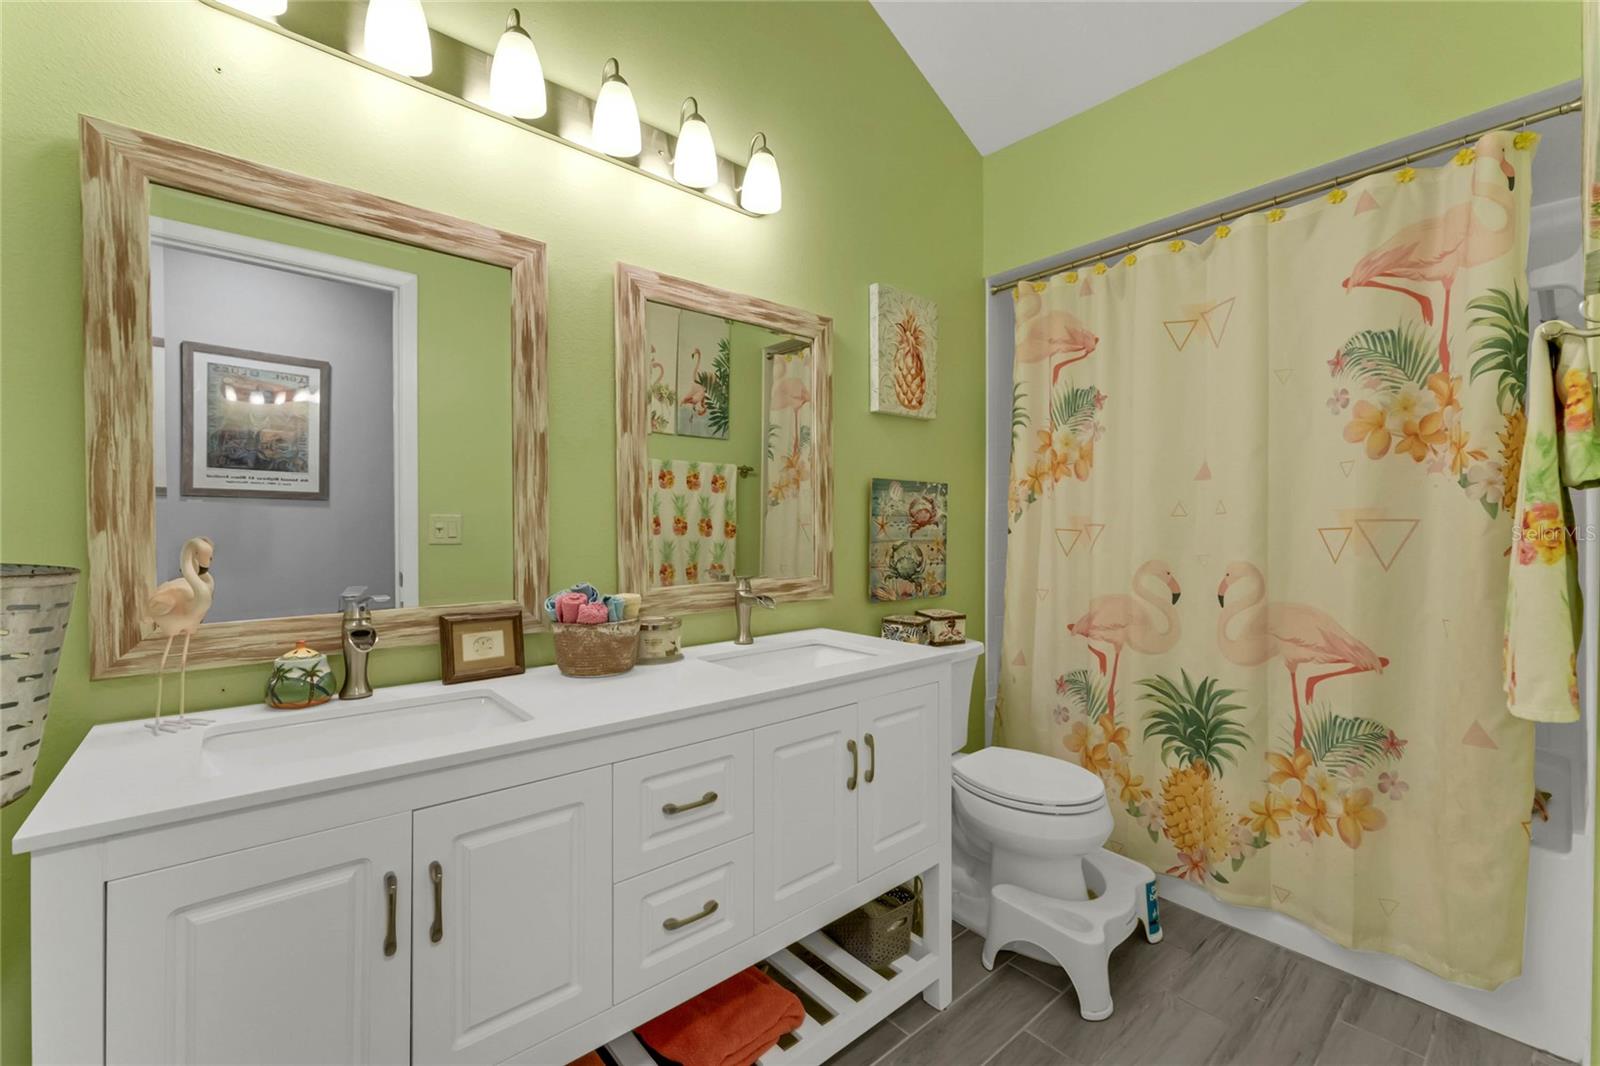
Wow! Don't miss this charming 1 story, 3 bedroom/2 bathroom 1/2 Duplex home with a fenced backyard in the Conway area of Orlando with low HOA. As you enter, you're greeted with an inviting foyer and open concept floor plan. The living room with decorative fireplace is a perfect space for Movie Nights or the Big Game. The spacious Renovated Kitchen has nice wood cabinetry, granite counter tops, stainless steel appliances and lots of counter space. The kitchen is open to the Dining room, an enjoyable space to entertain family and friends. The comfortable Primary bedroom is complete with a walk-in closet. The Renovated Primary bathroom has a contemporary vanity and step in shower. Bedroom 2 and 3 share a beautiful updated main bathroom with tub/shower combo. The covered back patio includes a hot tub to enjoy. The fully fenced backyard is perfect for a garden and provides wonderful space to BBQ with friends. The 2 car garage has space for extra storage. The community is minutes from Downtown Orlando, Walt Disney World, Universal, restaurants, grocery stores, shopping and the best that Central Florida has to offer. Equidistant to the Atlantic or Gulf Coast beaches. This property is perfect as a primary/vacation home or add it to your investment portfolio. Don't delay, schedule to see this beautiful home today.
/u.realgeeks.media/homesinorlando/NextHome-Neighborhood-Realty-Logo-Horizontal-OrangeOnWhite-Web-RGB.jpg)
Additional Information
- Taxes
- $3153
- Minimum Lease
- 8-12 Months
- HOA Fee
- $355
- HOA Payment Schedule
- Semi-Annually
- Location
- City Limits, Near Public Transit, Sidewalk
- Community Features
- Pool, Tennis Courts, No Deed Restriction
- Property Description
- One Story
- Zoning
- R-3A/AN
- Interior Layout
- Ceiling Fans(s), Living Room/Dining Room Combo
- Interior Features
- Ceiling Fans(s), Living Room/Dining Room Combo
- Floor
- Tile
- Appliances
- Dishwasher, Dryer, Microwave, Range, Refrigerator, Washer
- Utilities
- Public
- Heating
- Central
- Air Conditioning
- Central Air
- Fireplace Description
- Living Room, Wood Burning
- Exterior Construction
- Stucco
- Exterior Features
- Sidewalk
- Roof
- Shingle
- Foundation
- Slab
- Pool
- Community
- Pool Type
- In Ground
- Garage Carport
- 2 Car Garage
- Garage Spaces
- 2
- Elementary School
- Lake George Elem
- Middle School
- Conway Middle
- High School
- Boone High
- Pets
- Allowed
- Flood Zone Code
- X
- Parcel ID
- 04-23-30-2523-00-850
- Legal Description
- ESSEX POINT SOUTH 19/119 LOT 85
Listing courtesy of KELLER WILLIAMS ELITE PARTNERS III REALTY. 321-527-5111
Selling Office: KELLER WILLIAMS REALTY AT THE PARKS.Mortgage Calculator
StellarMLS is the source of this information via Internet Data Exchange Program. All listing information is deemed reliable but not guaranteed and should be independently verified through personal inspection by appropriate professionals. Listings displayed on this website may be subject to prior sale or removal from sale. Availability of any listing should always be independently verified. Listing information is provided for consumer personal, non-commercial use, solely to identify potential properties for potential purchase. All other use is strictly prohibited and may violate relevant federal and state law. Data last updated on