3404 Bluff Oak Lane, Sanford, FL 32771
- $510,000
- 3
- BD
- 4
- BA
- 2,280
- SqFt











- Sold Price
- $510,000
- List Price
- $512,200
- Status
- Sold
- Days on Market
- 194
- Closing Date
- Dec 30, 2024
- MLS#
- O6197812
- Property Style
- Single Family
- Architectural Style
- Craftsman
- Year Built
- 2021
- Bedrooms
- 3
- Bathrooms
- 4
- Baths Half
- 1
- Living Area
- 2,280
- Lot Size
- 5,999
- Acres
- 0.14
- Total Acreage
- 0 to less than 1/4
- Legal Subdivision Name
- Riverside Oaks Ph 1
- MLS Area Major
- Sanford/Lake Forest
Property Description
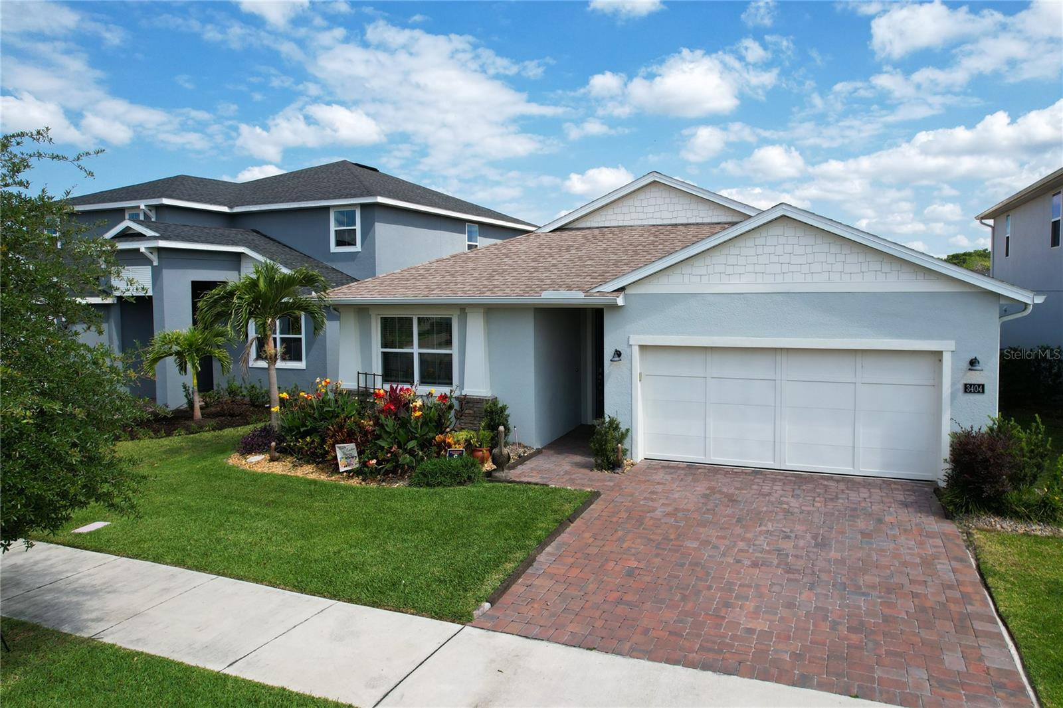
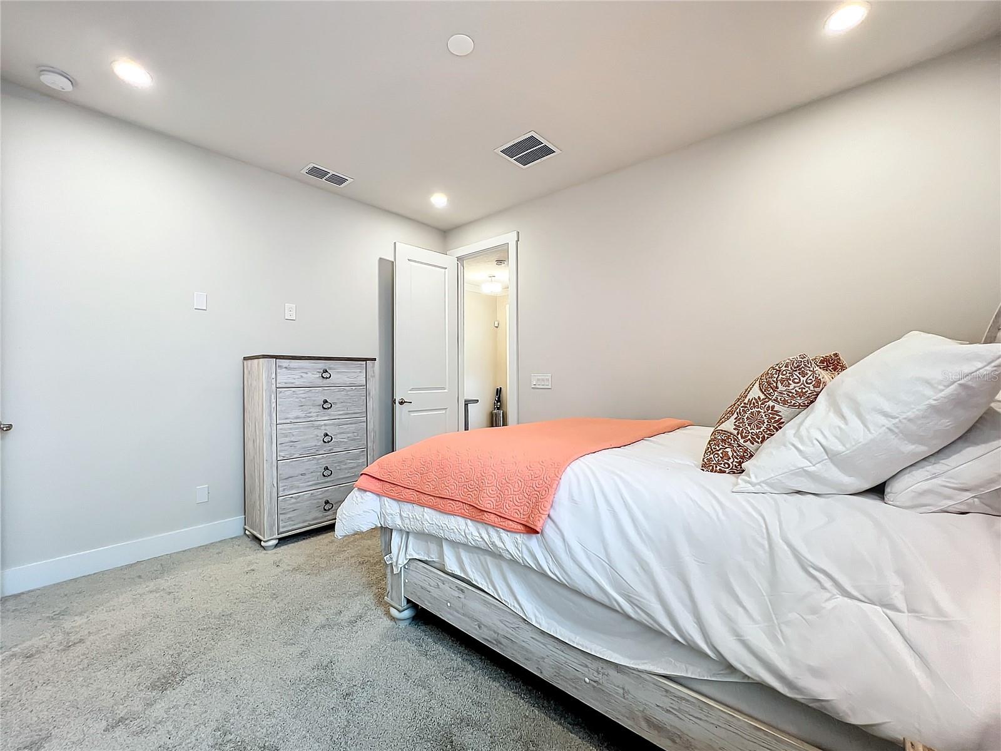
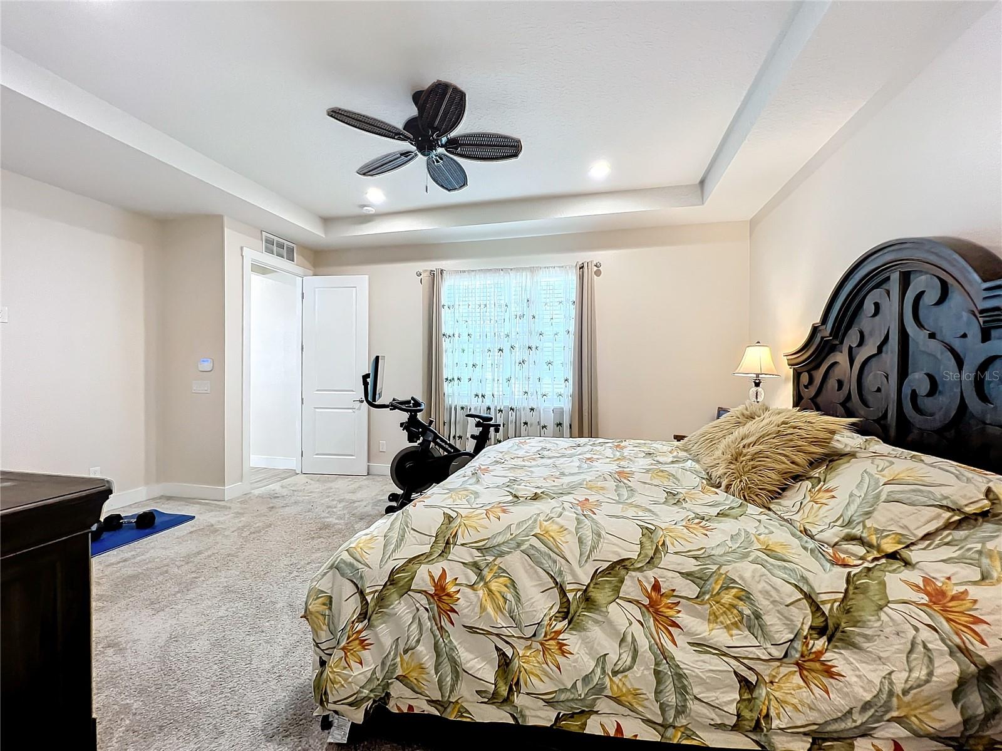
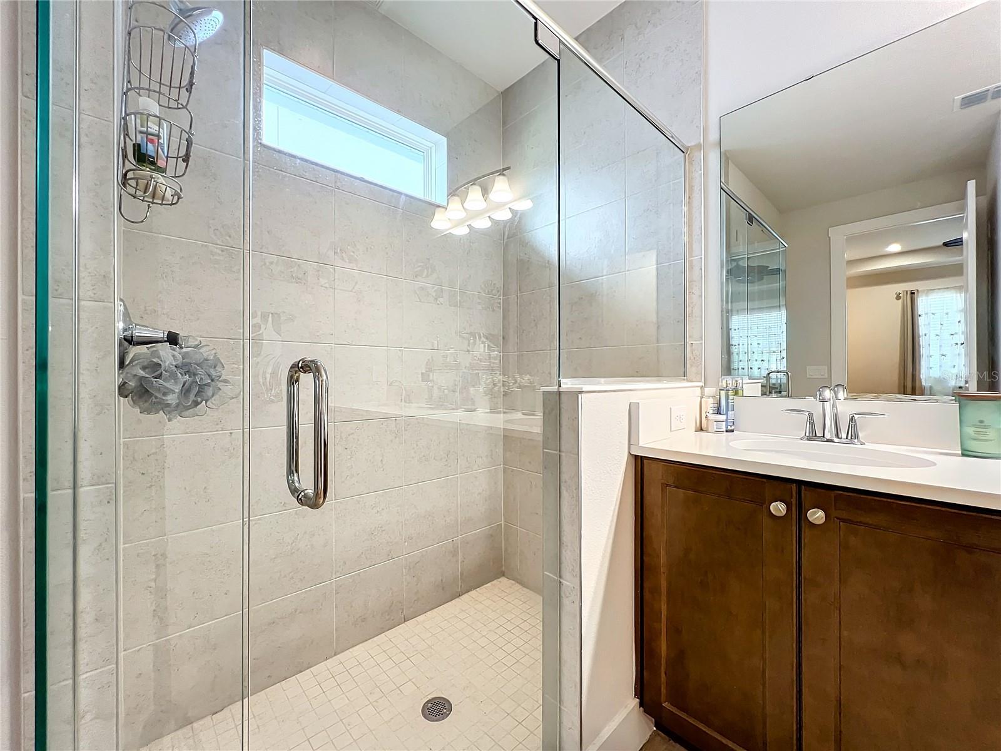
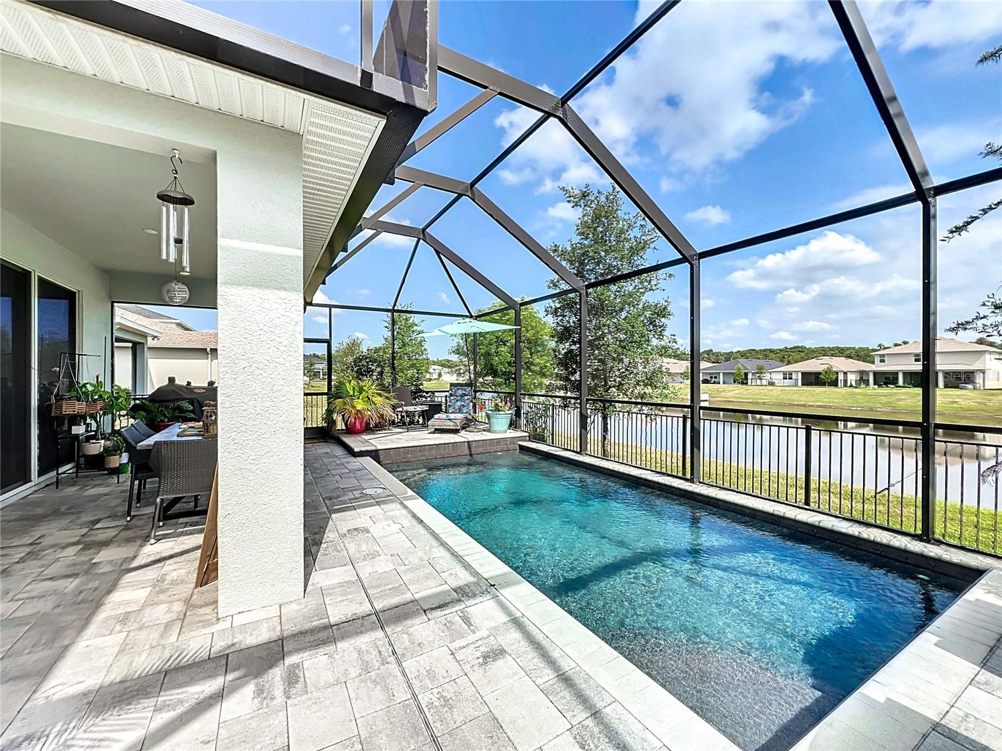
Welcome home to 3404 Bluff Oak Lane in beautiful Sanford, Florida! This completely move-in ready Toll Brothers home offers 2,280 SF with a 2-car garage and is located within one of the area’s newest developments, Riverside Oaks. Lush, welcoming landscaping in the front of the home makes for the utmost curb appeal. This freshly painted, 3-bedroom, 3-bathroom meticulously kept pool home features a sprawling open floor plan with a spacious bonus room near the entrance of the home. With large windows inviting tons of natural light, this space is ideal for an office or additional bedroom. The large dining room is a great place for entertaining family and friends. Beautiful tile flooring enhances the seamless flow between the kitchen and living areas. The gorgeous chef-style kitchen has lovely quartz countertops, a very large center island for food prep or gathering around, ample cabinetry for storage, and pristine stainless-steel appliances. The master suite has views of the pool, lanai, and pond, and is quite spacious, featuring beautiful, recessed lighting and fresh paint. The master bathroom is full of light and has dual sinks for added convenience, as well as a standup shower, and a spacious walk-in closet. Two additional, two-bedroom suites, at the front of the home feature private baths and closets for additional storage needs. A sliding glass door leads outside to your private oasis featuring a sparkling pool and covered, screened-in lanai. The patio offers extensive space for lounging or entertaining while overlooking the pond. The yard is fenced in with stylish fencing, and a private dog run on the left side of the home makes it an ideal place for your furry family members to enjoy time outdoors while staying safely on the property. This gated, private community also offers private access to the scenic St. Johns River with a soon to be built boat launch. A community pool and cabana are also available to all residents. Ideally located just 15 minutes from the bustling excitement of downtown Sanford, the Sanford Riverwalk, plus quick access to major highways, dining, shopping, golf courses, and entertainment. Call today to schedule your tour of this absolute gem of a home!
/u.realgeeks.media/homesinorlando/NextHome-Neighborhood-Realty-Logo-Horizontal-OrangeOnWhite-Web-RGB.jpg)
Additional Information
- Taxes
- $6472
- Minimum Lease
- 7 Months
- HOA Fee
- $138
- HOA Payment Schedule
- Monthly
- Location
- Sidewalk, Paved
- Community Features
- No Deed Restriction
- Property Description
- One Story
- Zoning
- RES
- Interior Layout
- Ceiling Fans(s), Eat-in Kitchen, Kitchen/Family Room Combo, Living Room/Dining Room Combo, Open Floorplan, Primary Bedroom Main Floor, Stone Counters
- Interior Features
- Ceiling Fans(s), Eat-in Kitchen, Kitchen/Family Room Combo, Living Room/Dining Room Combo, Open Floorplan, Primary Bedroom Main Floor, Stone Counters
- Floor
- Carpet, Ceramic Tile
- Appliances
- Cooktop, Dishwasher, Dryer, Electric Water Heater, Microwave, Range, Refrigerator, Washer
- Utilities
- BB/HS Internet Available, Cable Available, Electricity Connected, Public, Sewer Connected, Water Connected
- Heating
- Central
- Air Conditioning
- Central Air
- Exterior Construction
- Block, Stucco
- Exterior Features
- Irrigation System, Sliding Doors
- Roof
- Shingle
- Foundation
- Slab
- Pool
- Private
- Pool Type
- In Ground, Screen Enclosure
- Garage Carport
- 2 Car Garage
- Garage Spaces
- 2
- Elementary School
- Midway Elementary
- Middle School
- Millennium Middle
- High School
- Seminole High
- Fences
- Fenced
- Water View
- Pond
- Water Access
- River
- Pets
- Allowed
- Flood Zone Code
- x500
- Parcel ID
- 28-19-31-501-0000-0560
- Legal Description
- LOT 56 RIVERSIDE OAKS PHASE 1 PLAT BOOK 86 PAGES 4-10
Listing courtesy of CORCORAN PREMIER REALTY. 407-965-1155
Selling Office: EXP REALTY LLC.Mortgage Calculator
StellarMLS is the source of this information via Internet Data Exchange Program. All listing information is deemed reliable but not guaranteed and should be independently verified through personal inspection by appropriate professionals. Listings displayed on this website may be subject to prior sale or removal from sale. Availability of any listing should always be independently verified. Listing information is provided for consumer personal, non-commercial use, solely to identify potential properties for potential purchase. All other use is strictly prohibited and may violate relevant federal and state law. Data last updated on