800 Lyns Drive, Longwood, FL 32750
- $385,000
- 3
- BD
- 2
- BA
- 1,515
- SqFt




- Sold Price
- $385,000
- List Price
- $385,000
- Status
- Sold
- Days on Market
- 7
- Closing Date
- May 28, 2024
- MLS#
- O6197741
- Property Style
- Single Family
- Year Built
- 1983
- Bedrooms
- 3
- Bathrooms
- 2
- Living Area
- 1,515
- Lot Size
- 14,080
- Acres
- 0.32
- Total Acreage
- 1/4 to less than 1/2
- Legal Subdivision Name
- Wildmere Amd
- MLS Area Major
- Longwood East
Property Description
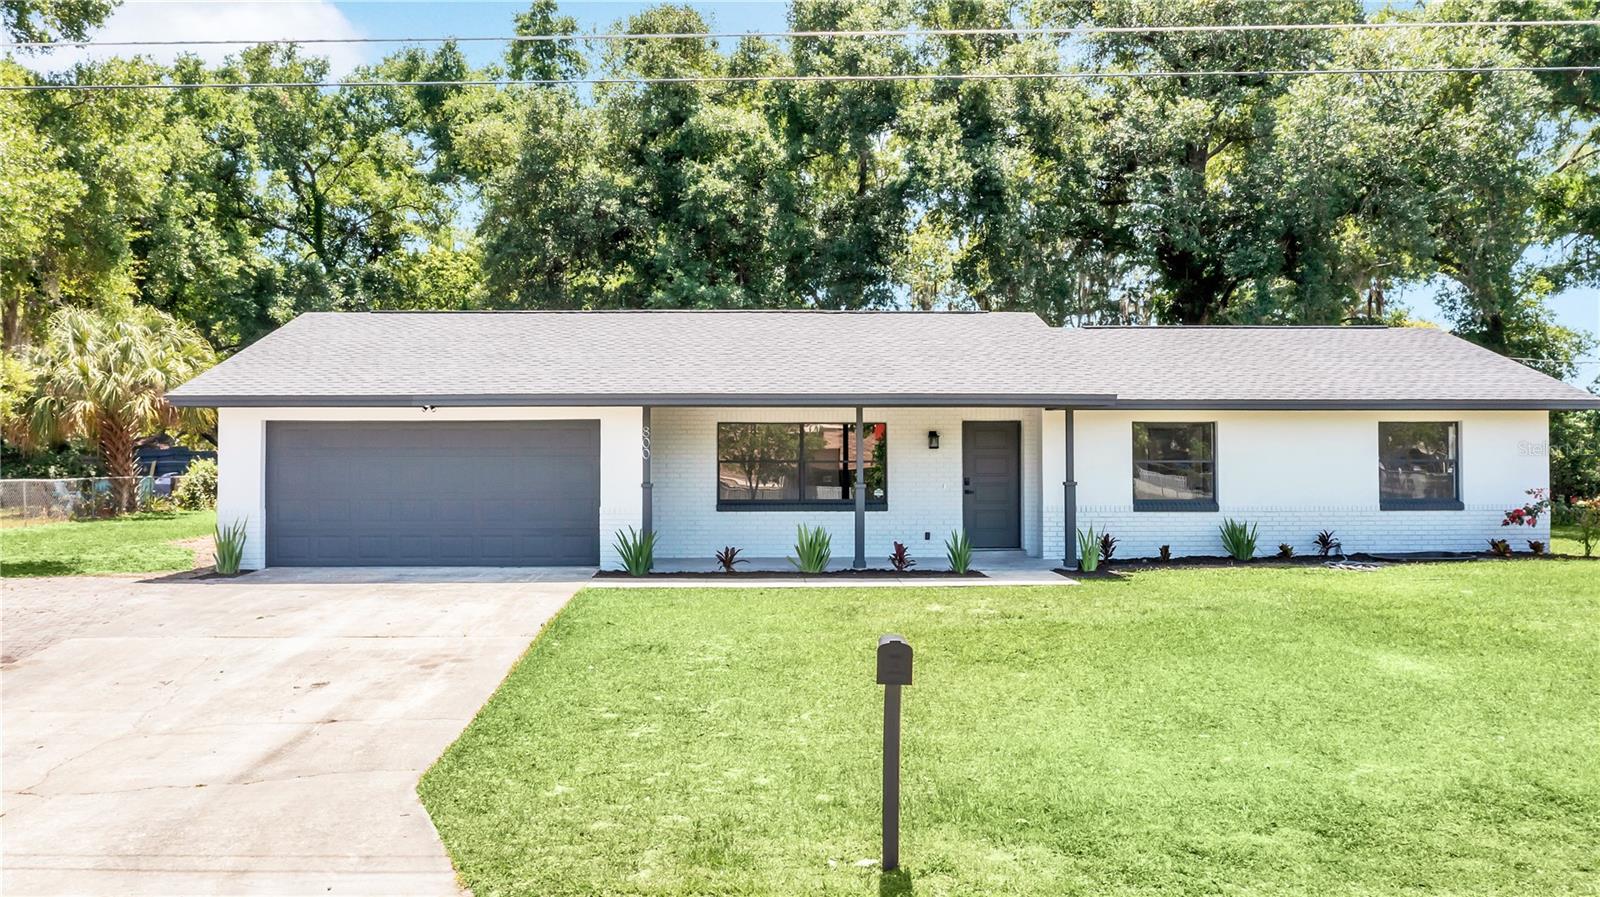
Welcome to this gorgeously remodeled 3 bed, 2 bath home, situated on a generous one-third acre lot in a NON-HOA community in Longwood. All major systems are NEW including the Roof, HVAC & Ductwork, Electric Panel, and Plumbing. Additionally, the interior has been fully renovated with NEW luxury vinyl wood-plank style flooring, NEW kitchen & baths, NEW stainless steel appliances, and fresh paint inside and out! A charming covered front porch greets you as you approach, and the modern front door opens into a bright and spacious open living room and dining room area. The adjacent, modernly styled kitchen at the heart of the home offers beautiful new shaker cabinets, expansive sparkling marbled quartz counters, all matching brand new stainless steel appliances, and a counter-height breakfast bar overlooking the dining room. The owners suite offers a private en-suite bathroom with dual sink vanity and a large floor-to-ceiling marble tiled walk-in shower with dual shower heads. Two more bedrooms and a hall bath styled with a similarly remodeled walk-in shower complete the interior of this home. Stepping out back through a set of sliding glass doors, you will find an expansive open brick paver patio with a built-in fire pit. Several large trees in the back of the home offer ample shade to this outdoor living space. Located in the popular Longwood area, just around the corner from Lake Wildmere, near several parks, close to an abundance of shopping & dining in Winter Springs & Altamonte Springs, and with easy highway access via the I-4 & 17-92, this home has everything! Don't miss out! Call today for your private tour!
/u.realgeeks.media/homesinorlando/NextHome-Neighborhood-Realty-Logo-Horizontal-OrangeOnWhite-Web-RGB.jpg)
Additional Information
- Taxes
- $3785
- Minimum Lease
- No Minimum
- Community Features
- No Deed Restriction
- Property Description
- One Story
- Zoning
- LDR
- Interior Layout
- Open Floorplan, Primary Bedroom Main Floor, Solid Surface Counters
- Interior Features
- Open Floorplan, Primary Bedroom Main Floor, Solid Surface Counters
- Floor
- Vinyl
- Appliances
- Dishwasher, Microwave, Range, Refrigerator
- Utilities
- Public
- Heating
- Central
- Air Conditioning
- Central Air
- Exterior Construction
- Block
- Exterior Features
- Other
- Roof
- Shingle
- Foundation
- Slab
- Pool
- No Pool
- Garage Carport
- 2 Car Garage
- Garage Spaces
- 2
- Garage Features
- Driveway
- Elementary School
- Longwood Elementary
- Middle School
- Milwee Middle
- High School
- Lyman High
- Pets
- Allowed
- Flood Zone Code
- X, LOMR
- Parcel ID
- 05-21-30-502-0500-027A
- Legal Description
- N 112.5 FT OF LOTS 27 & 28 (LESS N 25 FT) BLK 5 AMENDED PLAT OF WILDMERE PB 3 PG 60
Listing courtesy of MUSA REALTY COMPANY INC.
Selling Office: NEXTHOME ALLIANCE REALTY.Mortgage Calculator
StellarMLS is the source of this information via Internet Data Exchange Program. All listing information is deemed reliable but not guaranteed and should be independently verified through personal inspection by appropriate professionals. Listings displayed on this website may be subject to prior sale or removal from sale. Availability of any listing should always be independently verified. Listing information is provided for consumer personal, non-commercial use, solely to identify potential properties for potential purchase. All other use is strictly prohibited and may violate relevant federal and state law. Data last updated on