3130 Butler Bay Drive N, Windermere, FL 34786
- $1,749,000
- 4
- BD
- 6
- BA
- 4,490
- SqFt








- Sold Price
- $1,749,000
- List Price
- $1,749,000
- Status
- Sold
- Days on Market
- 6
- Closing Date
- May 29, 2024
- MLS#
- O6197685
- Property Style
- Single Family
- Year Built
- 1985
- Bedrooms
- 4
- Bathrooms
- 6
- Baths Half
- 2
- Living Area
- 4,490
- Lot Size
- 43,881
- Acres
- 1.01
- Total Acreage
- 1 to less than 2
- Legal Subdivision Name
- Butler Bay
- MLS Area Major
- Windermere
Property Description
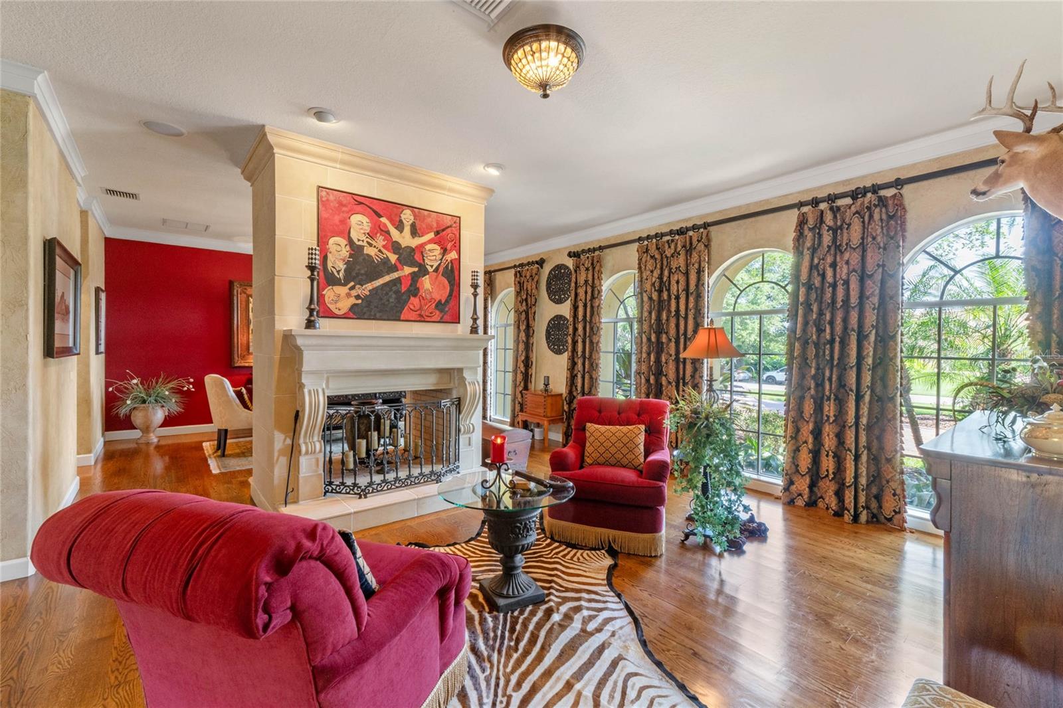
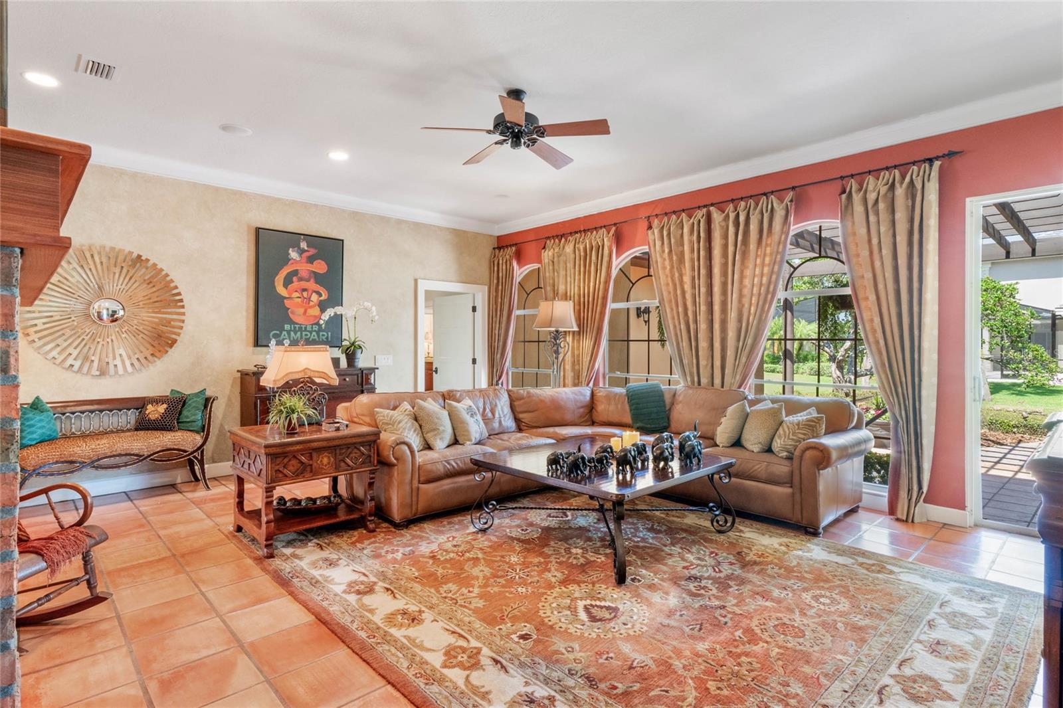
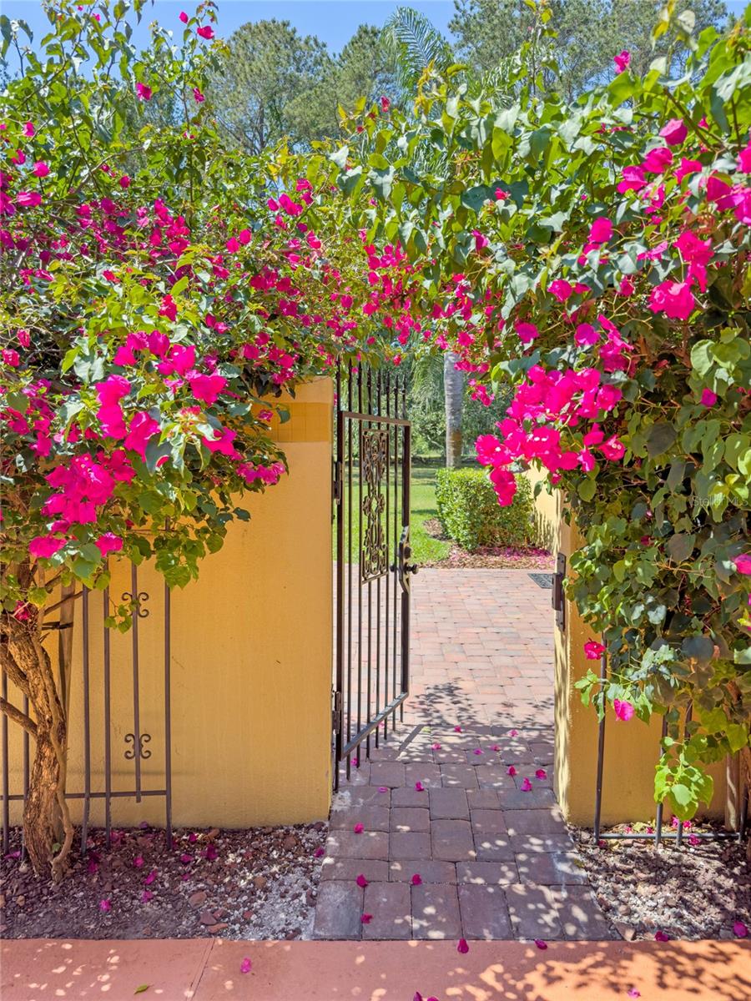
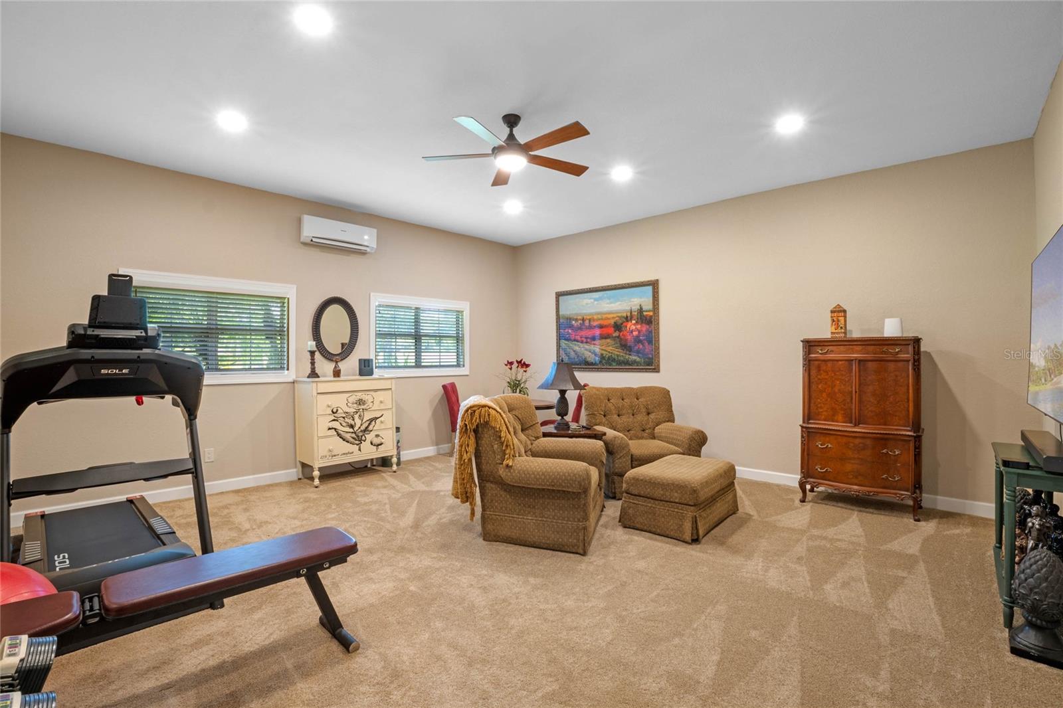
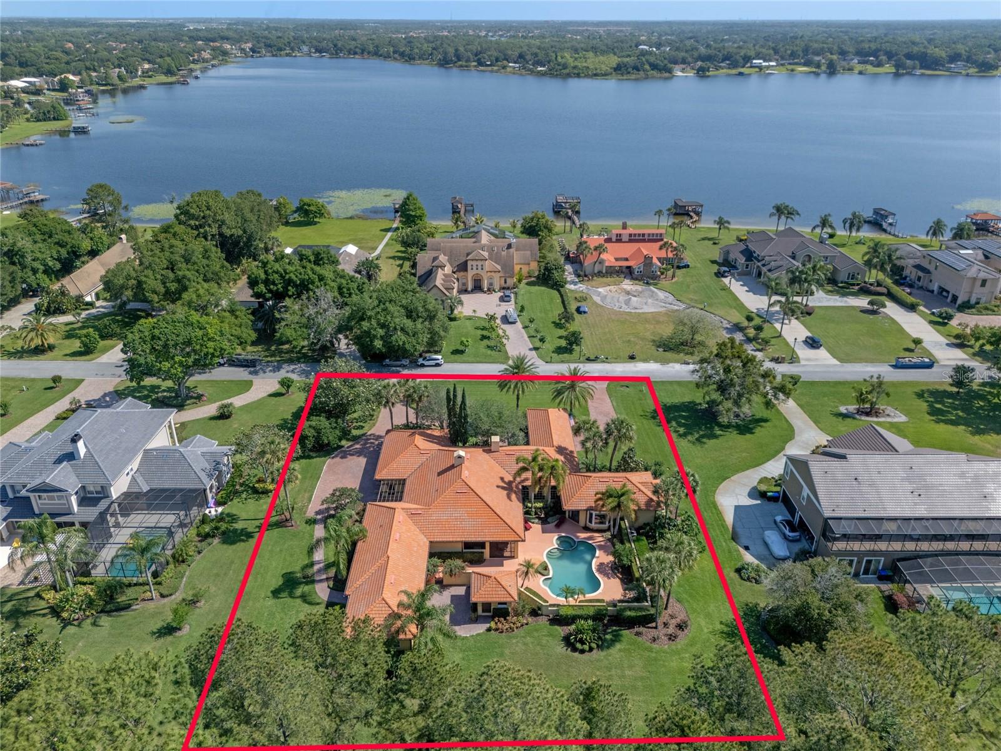
PALATIAL ESTATE in the heart of Windermere offers LUXURY living on a ONE ACRE LOT with mature landscaping, pine and palm trees and the ultimate in PRIVACY and SERENITY. Located in GATED Windermere Club, this pristine single story oasis offers extraordinary curb appeal with an expansive paver driveway, a drive through porte cochere that leads to the three car garage, and all of this is perched on professionally manicured grounds.The custom built home has been meticulously maintained and remodeled throughout the years employing talented artisans. This timeless Mediterranean treasure features luxury "quality of life" details such as indoor/outdoor living spaces that flow seamlessly invoking the feeling of a villa in the Mediterranean. The kitchen features an enormous island with seating and two sinks so the chef of the home can entertain while cooking on the 6 burner GAS cooktop with griddle and double Monogram oven. The pantry is elegantly hidden behind an artisan designed sliding door and is not only huge but well equipped with electrical outlets for appliances. The living and dining room share a double faced masonry fireplace updated for modern lines and appeal.The current owner added archways into every room and had expert painters finish the walls in the authentic Mediterranean style. Much of the lighting was purchased from Fine Art of Miami and is absolutely stunning. Each bedroom has its own ensuite bath! There is a finished “bonus room” (2020) with a private exterior door and plenty of adjacent unfinished space, wired and plumbed for easy installation of a kitchen and bathroom - THIS WOULD BE AN IDEAL IN LAW OR TEEN SUITE! Three additional bedrooms are located in a wing of the home and each features an ensuite bathroom. The Primary/Master suite, located on other side of home, is a private oasis overlooking the flower filled garden, pool, pines and pristine green space.There is a small office with door connected to the primary suite. The primary/master bathroom has a walk around shower, an indulgent soaking tub, double vanities, high end finishes, and TWO walk in closets complete with designer lighting and custom built fixtures. It has everything you’d expect for a luxury lifestyle. The laundry room has granite, a sink, custom cabinets, and plenty of space. Likewise, the oversized three car garage has a sink, potting shed/room, epoxy floor and built in cabinets. The current owner has an air compressor in the garage and there is also plenty of room for electric vehicle charging. No expense was spared as the owner installed thousands of dollars in exterior uplighting creating a world class private resort style ambience. Among meandering paver paths lined with flowers and bougainvelia arches, you’ll have an abundance of outdoor sitting and lounging space, including a sparkling heated pool and spa adjacent to a screen enclosed summer kitchen with commercial style built in grill, sink, and outdoor built in refrigerator and all of this is steps from the pool cabana bath and outdoor shower. Windermere Club is zoned for award winning public and private schools. The Windermere Recreation Center is less than one mile away and features a boardwalk onto Lake Crescent, playground, kayak launch, pavilions, sand volleyball court, tennis courts and walking trails for residents. While all measurements are believed to be correct, buyer is encouraged to confirm all.
/u.realgeeks.media/homesinorlando/NextHome-Neighborhood-Realty-Logo-Horizontal-OrangeOnWhite-Web-RGB.jpg)
Additional Information
- Taxes
- $11044
- Minimum Lease
- 7 Months
- HOA Fee
- $2,175
- HOA Payment Schedule
- Annually
- Community Features
- No Deed Restriction
- Property Description
- One Story
- Zoning
- R-CE-C
- Interior Layout
- Built-in Features, Ceiling Fans(s), Crown Molding, Eat-in Kitchen, High Ceilings, Living Room/Dining Room Combo, Open Floorplan, Primary Bedroom Main Floor, Stone Counters, Window Treatments
- Interior Features
- Built-in Features, Ceiling Fans(s), Crown Molding, Eat-in Kitchen, High Ceilings, Living Room/Dining Room Combo, Open Floorplan, Primary Bedroom Main Floor, Stone Counters, Window Treatments
- Floor
- Carpet, Ceramic Tile, Wood
- Appliances
- Built-In Oven, Cooktop, Dishwasher, Disposal, Electric Water Heater, Exhaust Fan, Microwave, Range Hood, Refrigerator, Wine Refrigerator
- Utilities
- BB/HS Internet Available, Cable Available, Electricity Available, Electricity Connected, Propane, Sprinkler Meter, Street Lights, Water Available, Water Connected
- Heating
- Central, Electric
- Air Conditioning
- Central Air
- Fireplace Description
- Masonry
- Exterior Construction
- Block, Stucco
- Exterior Features
- Irrigation System, Lighting, Outdoor Grill, Outdoor Kitchen, Sidewalk
- Roof
- Tile
- Foundation
- Slab
- Pool
- Private
- Pool Type
- Gunite, Heated, In Ground, Outside Bath Access
- Garage Carport
- 3 Car Garage
- Garage Spaces
- 3
- Elementary School
- Windermere Elem
- Middle School
- Bridgewater Middle
- High School
- Windermere High School
- Water View
- Lake
- Pets
- Allowed
- Flood Zone Code
- X
- Parcel ID
- 12-23-27-1107-01-420
- Legal Description
- BUTLER BAY UNIT 2 13/59 LOT 142
Listing courtesy of SUZI KARR REALTY. 407-876-3688
Selling Office: ADAIR REALTY INC.Mortgage Calculator
StellarMLS is the source of this information via Internet Data Exchange Program. All listing information is deemed reliable but not guaranteed and should be independently verified through personal inspection by appropriate professionals. Listings displayed on this website may be subject to prior sale or removal from sale. Availability of any listing should always be independently verified. Listing information is provided for consumer personal, non-commercial use, solely to identify potential properties for potential purchase. All other use is strictly prohibited and may violate relevant federal and state law. Data last updated on