1614 Hart Lane, Orlando, FL 32804
- $715,000
- 3
- BD
- 3
- BA
- 2,046
- SqFt






- Sold Price
- $715,000
- List Price
- $735,000
- Status
- Sold
- Days on Market
- 106
- Closing Date
- Oct 04, 2024
- MLS#
- O6197613
- Property Style
- Single Family
- Year Built
- 2016
- Bedrooms
- 3
- Bathrooms
- 3
- Baths Half
- 1
- Living Area
- 2,046
- Lot Size
- 6,760
- Acres
- 0.16
- Total Acreage
- 0 to less than 1/4
- Legal Subdivision Name
- Country Club Add
- MLS Area Major
- Orlando/College Park
Property Description
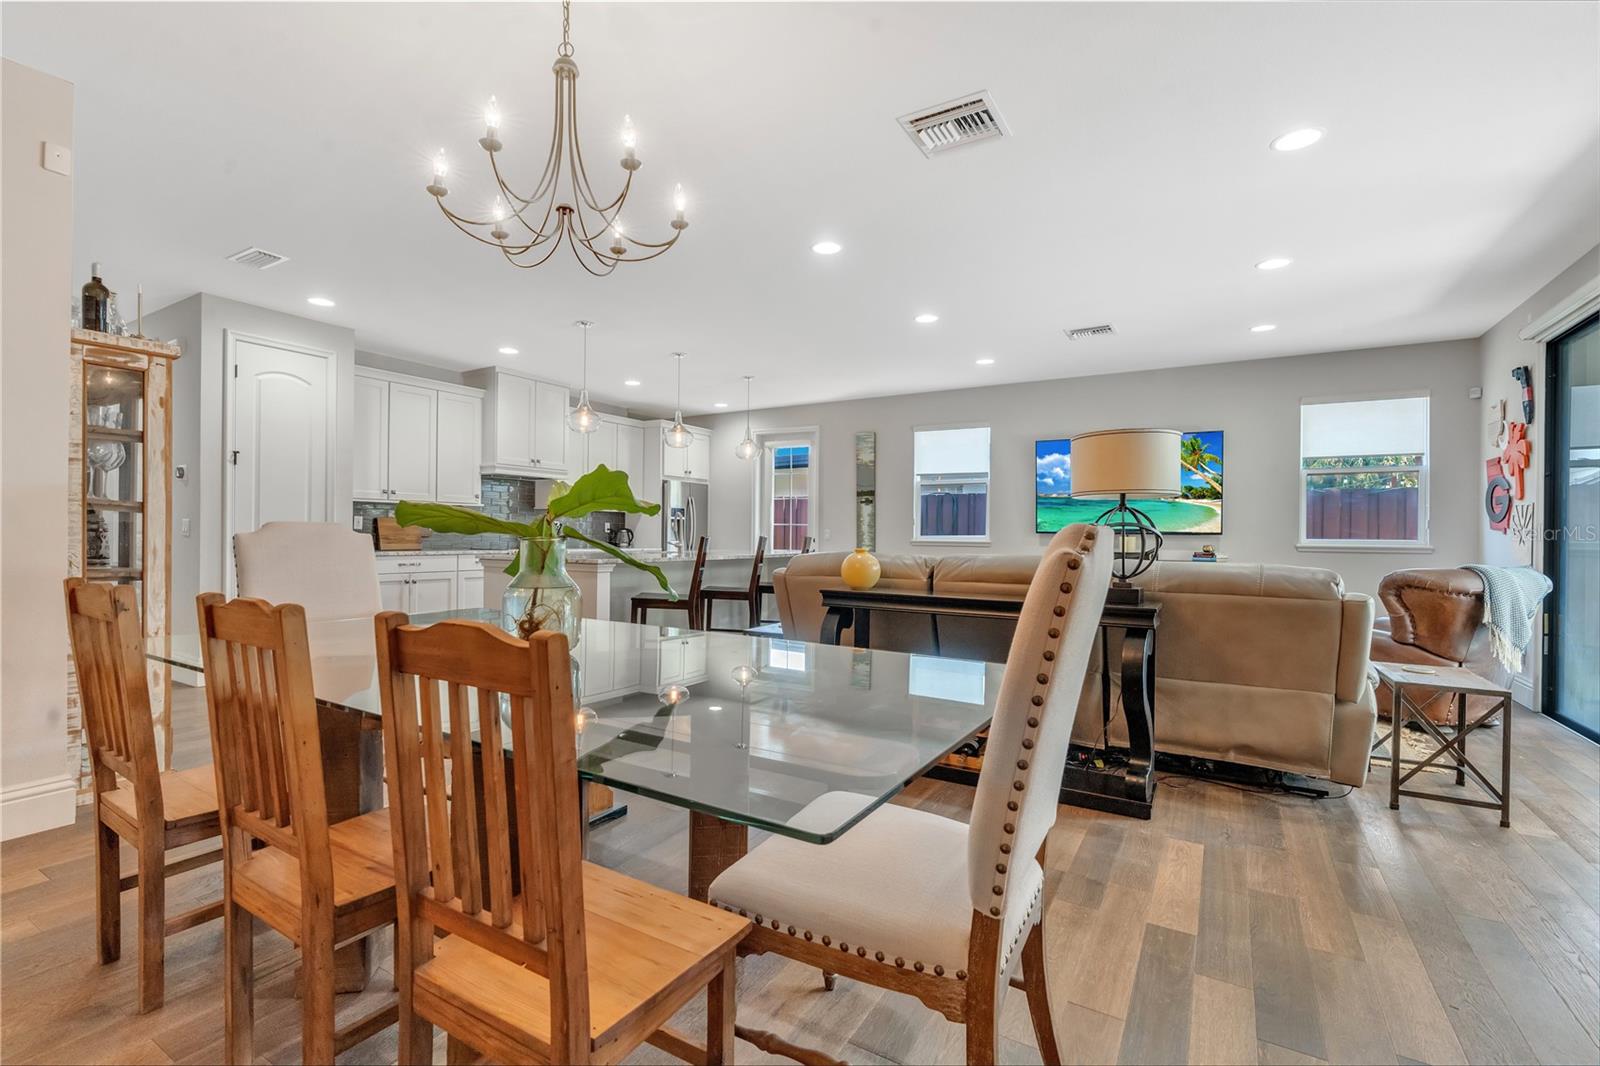
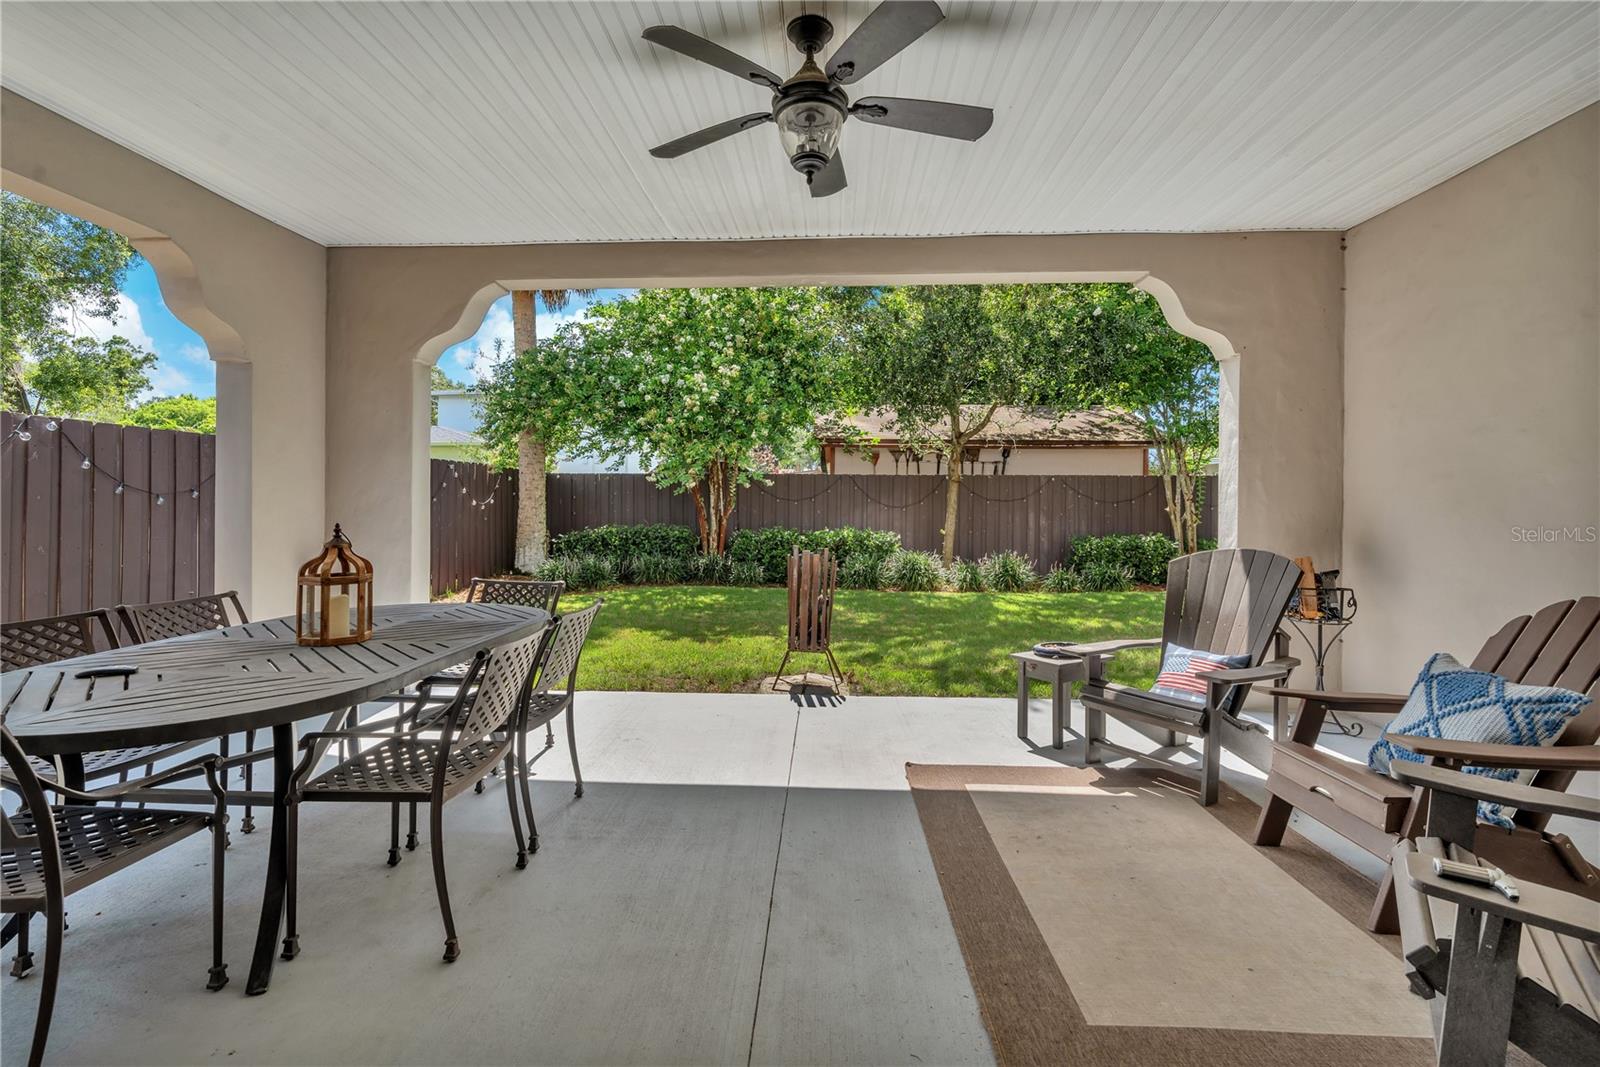
Constructed in 2016 , this SINGLE STORY home embodies modern convenience and efficiency, with a thoughtful layout that emphasizes both functionality and style. The well-appointed kitchen, complete with sleek appliances and ample storage, is a culinary enthusiast's dream, while the adjacent open living and dining areas create an inviting space for relaxation and entertaining. This move in ready 3-bedroom, 2-bathroom home nestled in the sought-after College Park neighborhood, just a stone's throw away from the serene Guernsey Park is perfect for anyone looking for LOW MAINTENANCE LIVING. Step inside to discover a spacious layout filled with natural light, highlighted by hardwood floors and elegant finishes throughout. Oversized sliding doors offer an enhanced view of the covered lanai and lush fenced backyard with ROOM FOR A POOL. Retreat to the tranquil master suite, complete with a private en-suite bathroom with luxurious walk in shower, double vanity and walk in closet for ultimate comfort and convenience. Two additional well-appointed bedrooms offer versatility for family, guests, a home office, or hobbies. This single story newer home perfectly located near Edgewater Drive with ample dining and shopping and around the corner from the newly developed Packing District is sure to delight!
/u.realgeeks.media/homesinorlando/NextHome-Neighborhood-Realty-Logo-Horizontal-OrangeOnWhite-Web-RGB.jpg)
Additional Information
- Taxes
- $6074
- Minimum Lease
- No Minimum
- Community Features
- No Deed Restriction
- Property Description
- One Story
- Zoning
- R-1/T
- Interior Layout
- Ceiling Fans(s), Crown Molding, High Ceilings, Living Room/Dining Room Combo, Open Floorplan, Solid Surface Counters, Split Bedroom, Thermostat, Walk-In Closet(s)
- Interior Features
- Ceiling Fans(s), Crown Molding, High Ceilings, Living Room/Dining Room Combo, Open Floorplan, Solid Surface Counters, Split Bedroom, Thermostat, Walk-In Closet(s)
- Floor
- Carpet, Hardwood
- Appliances
- Bar Fridge, Dishwasher, Disposal, Dryer, Range, Range Hood, Refrigerator
- Utilities
- Cable Connected, Electricity Connected, Sewer Connected
- Heating
- Central
- Air Conditioning
- Central Air
- Exterior Construction
- Stucco, Wood Frame
- Exterior Features
- Irrigation System
- Roof
- Other
- Foundation
- Slab
- Pool
- No Pool
- Garage Carport
- 2 Car Garage
- Garage Spaces
- 2
- Flood Zone Code
- x
- Parcel ID
- 22-22-29-1776-01-130
- Legal Description
- COUNTRY CLUB ADDITION G/110 LOT 113
Listing courtesy of BALDWIN PARK REALTY LLC. 407-986-9800
Selling Office: BALDWIN PARK REALTY LLC.Mortgage Calculator
StellarMLS is the source of this information via Internet Data Exchange Program. All listing information is deemed reliable but not guaranteed and should be independently verified through personal inspection by appropriate professionals. Listings displayed on this website may be subject to prior sale or removal from sale. Availability of any listing should always be independently verified. Listing information is provided for consumer personal, non-commercial use, solely to identify potential properties for potential purchase. All other use is strictly prohibited and may violate relevant federal and state law. Data last updated on