405 Sandringham Court, Winter Springs, FL 32708
- $540,000
- 4
- BD
- 2
- BA
- 2,055
- SqFt








- Sold Price
- $540,000
- List Price
- $549,900
- Status
- Sold
- Days on Market
- 26
- Closing Date
- May 24, 2024
- MLS#
- O6197607
- Property Style
- Single Family
- Architectural Style
- Contemporary
- Year Built
- 2000
- Bedrooms
- 4
- Bathrooms
- 2
- Living Area
- 2,055
- Lot Size
- 8,718
- Acres
- 0.20
- Total Acreage
- 0 to less than 1/4
- Legal Subdivision Name
- Parkstone
- MLS Area Major
- Casselberrry/Winter Springs / Tuscawilla
Property Description
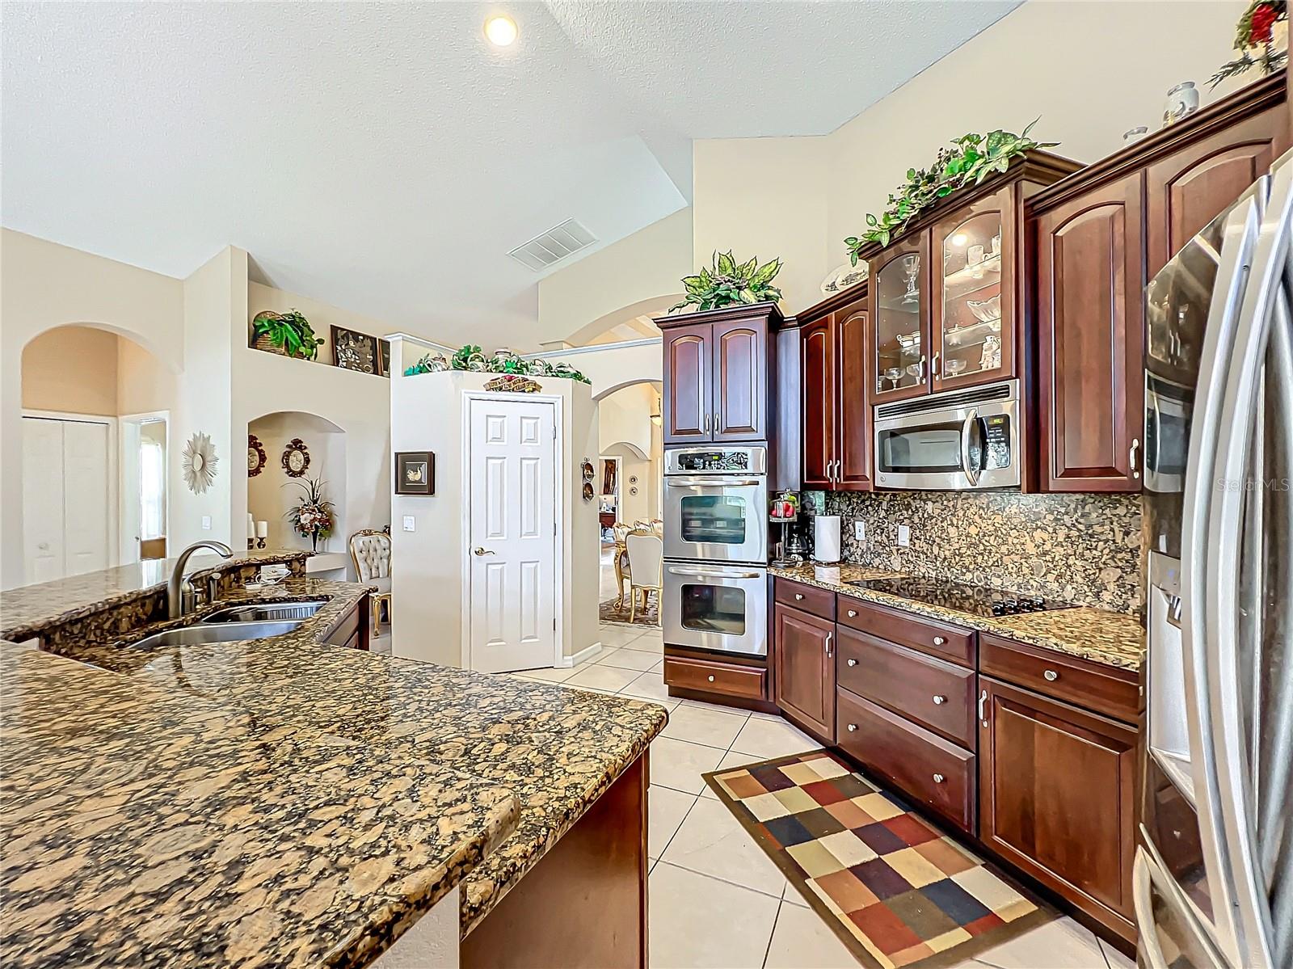
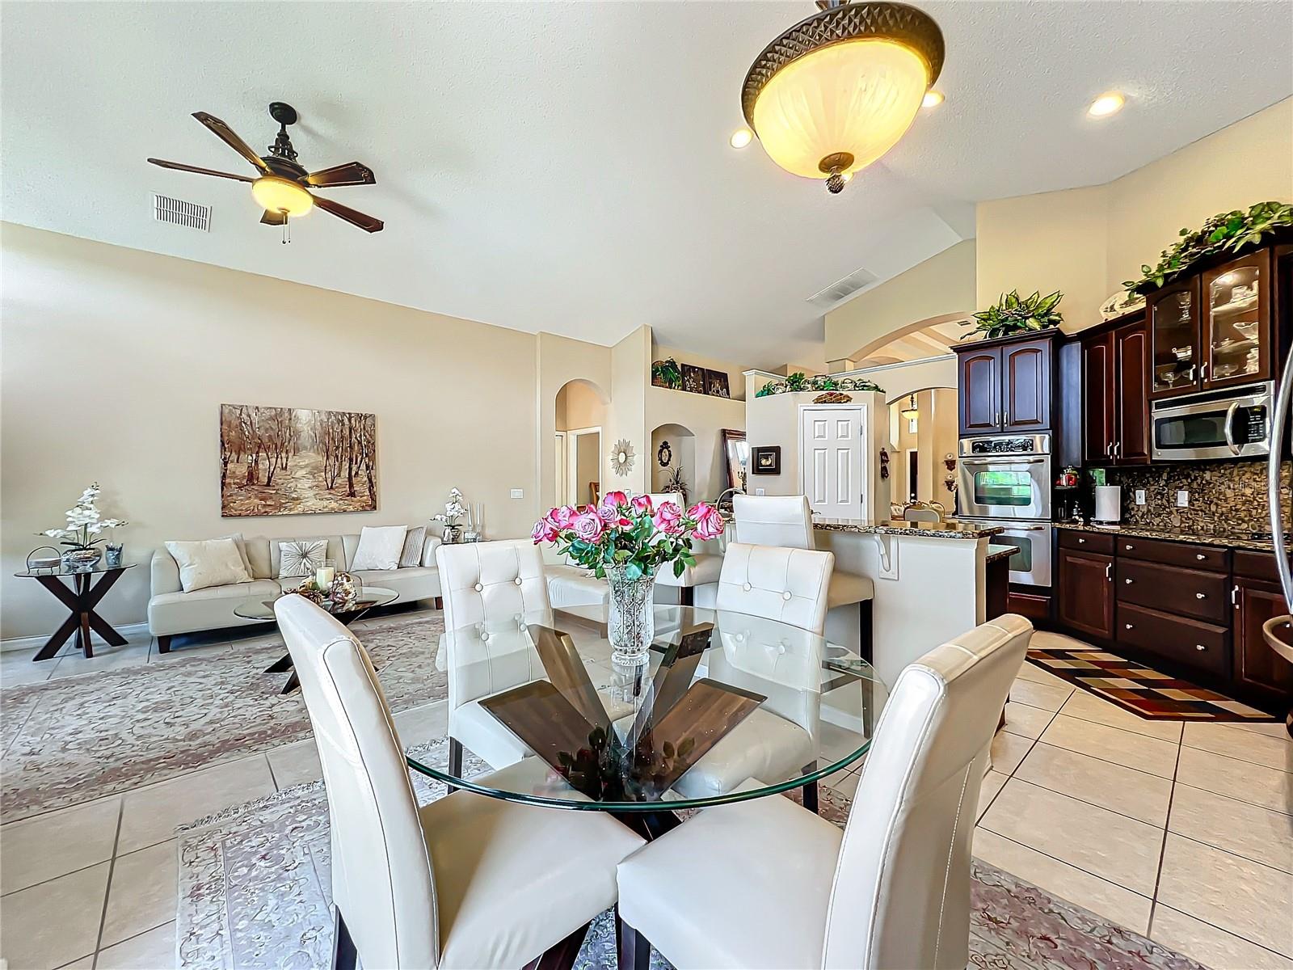
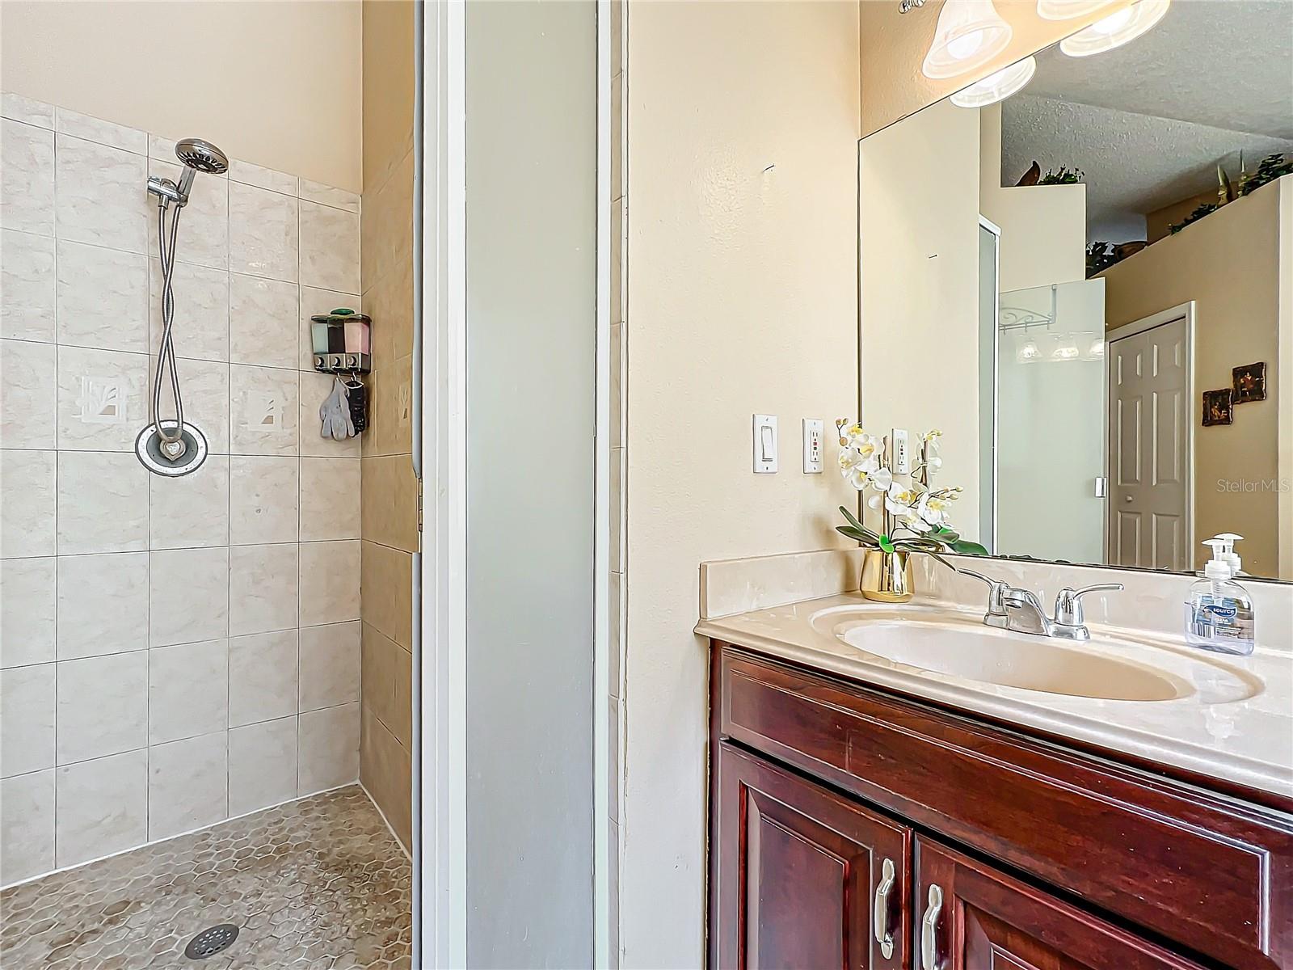
Back on the market...This beautiful pool home is located in the gated community of Parkstone. Located in a private cul-de-sac, you will notice the lush landscaping, stone accents, paver driveway and quiet location. The rear of the home opens up to a pond view, relax and enjoy all that nature has to offer in a peaceful setting. Upon entering the home, you will be taken back by the stunning design. Ceramic tile throughout, no carpet! Interior features include 4 bedrooms in a split design, formal living and dining areas with tray ceilings, large open kitchen with upgraded 42” cabinets, stainless appliances, double oven & microwave, opening to the breakfast bar and breakfast nook. Enjoy your morning coffee watching the sunrise while looking out onto the water! The home also offers a large family room right off the kitchen, great for entertaining. The master suite offers a large walk-in-closet, separate vanities, garden tub and a separate shower. The rear of the home offers a large screened laini with plenty of room for your grill, table and chairs plus a beautiful lagoon pool and waterfall! You are also are in walking distance of the Parkstone amenities which include the community pool, tennis court and community dock on Lake Jesup!Location is everything. Parkstone is a private Gated Community of 395 homes nestled next to Lake Jesup & offers residents many amenities including tennis court, pool, fishing pier, walking trail & connects to the Seminole County walking trail system which offers miles of paved biking, jogging, walking and nature trails . The home is located next door to Top Rated Schools, Publix, Winter Springs Town center, the 417 & Central Winds Park. You are also close to the Oviedo Mall & several restaurants and are less than 45 minutes from Daytona or Cocoa Beach, the airport, downtown Orlando & the attractions. Bedroom Closet Type: Walk-in Closet (Primary Bedroom).
/u.realgeeks.media/homesinorlando/NextHome-Neighborhood-Realty-Logo-Horizontal-OrangeOnWhite-Web-RGB.jpg)
Additional Information
- Taxes
- $2761
- Minimum Lease
- 1-2 Years
- HOA Fee
- $450
- HOA Payment Schedule
- Quarterly
- Maintenance Includes
- Pool, Escrow Reserves Fund, Private Road
- Location
- Cul-De-Sac, City Limits, Level, Sidewalk, Paved, Private
- Community Features
- Deed Restrictions, Gated Community - No Guard, Playground, Pool, Sidewalks, Tennis Courts
- Property Description
- One Story
- Zoning
- RES
- Interior Layout
- Ceiling Fans(s), High Ceilings, In Wall Pest System, Kitchen/Family Room Combo, Living Room/Dining Room Combo, Open Floorplan, Split Bedroom, Vaulted Ceiling(s), Walk-In Closet(s)
- Interior Features
- Ceiling Fans(s), High Ceilings, In Wall Pest System, Kitchen/Family Room Combo, Living Room/Dining Room Combo, Open Floorplan, Split Bedroom, Vaulted Ceiling(s), Walk-In Closet(s)
- Floor
- Ceramic Tile
- Appliances
- Dishwasher, Disposal, Electric Water Heater, Microwave, Range, Refrigerator
- Utilities
- BB/HS Internet Available, Cable Available, Electricity Connected, Fire Hydrant, Public, Sewer Connected, Street Lights, Underground Utilities, Water Connected
- Heating
- Central, Electric
- Air Conditioning
- Central Air
- Exterior Construction
- Block, Stucco
- Exterior Features
- Irrigation System, Sidewalk, Sliding Doors
- Roof
- Shingle
- Foundation
- Slab
- Pool
- Community, Private
- Pool Type
- Gunite, In Ground, Screen Enclosure
- Garage Carport
- 2 Car Garage
- Garage Spaces
- 2
- Garage Features
- Driveway, Garage Door Opener
- Garage Dimensions
- 20X20
- Elementary School
- Layer Elementary
- Middle School
- Indian Trails Middle
- High School
- Winter Springs High
- Water Extras
- Fishing Pier
- Water View
- Pond
- Water Frontage
- Pond
- Pets
- Allowed
- Flood Zone Code
- X
- Parcel ID
- 35-20-30-5PH-0000-0370
- Legal Description
- LOT 37 PARKSTONE UNIT 1 PB 56 PGS 17 THRU 21
Listing courtesy of RE/MAX TOWN & COUNTRY REALTY. 407-695-2066
Selling Office: SHORESTONE PROPERTY GROUP.Mortgage Calculator
StellarMLS is the source of this information via Internet Data Exchange Program. All listing information is deemed reliable but not guaranteed and should be independently verified through personal inspection by appropriate professionals. Listings displayed on this website may be subject to prior sale or removal from sale. Availability of any listing should always be independently verified. Listing information is provided for consumer personal, non-commercial use, solely to identify potential properties for potential purchase. All other use is strictly prohibited and may violate relevant federal and state law. Data last updated on