4856 Victory Drive, Orlando, FL 32808
- $280,000
- 3
- BD
- 2
- BA
- 948
- SqFt




- Sold Price
- $280,000
- List Price
- $275,000
- Status
- Sold
- Days on Market
- 2
- Closing Date
- May 17, 2024
- MLS#
- O6197581
- Property Style
- Single Family
- Year Built
- 1972
- Bedrooms
- 3
- Bathrooms
- 2
- Baths Half
- 1
- Living Area
- 948
- Lot Size
- 7,802
- Acres
- 0.18
- Total Acreage
- 0 to less than 1/4
- Legal Subdivision Name
- Shelton Terrace Rep
- MLS Area Major
- Orlando/Pine Hills
Property Description
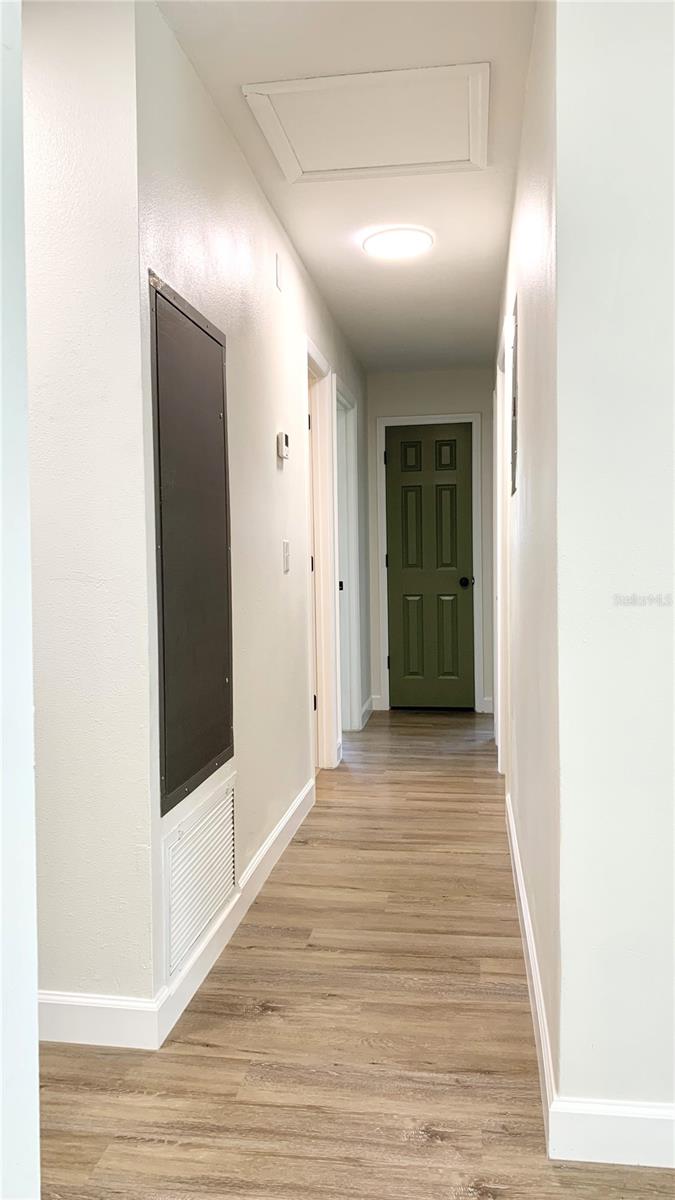
WANTED- BUYER TO CALL THIS MOVE-IN READY BEAUTY HOME SWEET HOME! PRICED TO SELL! This completely remodeled 3 bedroom with 1.5 bathrooms is a must see! The freshly painted exterior gives the property a modern farmhouse feel. Upon entering this cozy home, you'll be greeted by a private hallway that is perfect to decorate with an entry table, bench, plants, and/or decorative pictures to create a warm inviting entrance. The open concept of the kitchen overlooking the living room is the perfect space for family gatherings and entertaining. The newly renovated kitchen includes 36" shaker cabinets, neutral toned granite countertops, matte black fixtures and finishes, 90" built-in pantry cabinet, stainless steel appliances, and a sleek subway tile backsplash. The window in the kitchen allows an abundance of natural morning light creating a glow throughout the space. The fully renovated bathroom gives a contemporary farmhouse vibe with modern tile work, matte black fixtures, shaker vanity, and granite countertop. The primary bathroom may be a half bathroom however includes tons of space for storage and adding personal touches to create the perfect space. Bring your HGTV design ideas to create the ultimate backyard oasis in this spacious backyard space! This home includes brand new flooring throughout, interior paint, all new interior doors and hardware, textured ceilings (no popcorn ceilings), ceiling fans in every bedroom, new light fixtures throughout, new A/C ductwork, new A/C condensor, newer windows, recently re-plumbed and updated electrical (included panels, wiring, and outlets), new roof as of 4/2024. Don't miss out on this opportunity! Schedule an appointment to view this home today!
/u.realgeeks.media/homesinorlando/NextHome-Neighborhood-Realty-Logo-Horizontal-OrangeOnWhite-Web-RGB.jpg)
Additional Information
- Taxes
- $460
- Minimum Lease
- No Minimum
- Location
- In County, Sidewalk, Paved
- Community Features
- No Deed Restriction
- Property Description
- One Story
- Zoning
- R-1A
- Interior Layout
- Ceiling Fans(s), Eat-in Kitchen, Open Floorplan, Stone Counters, Thermostat, Walk-In Closet(s)
- Interior Features
- Ceiling Fans(s), Eat-in Kitchen, Open Floorplan, Stone Counters, Thermostat, Walk-In Closet(s)
- Floor
- Luxury Vinyl, Tile
- Appliances
- Dishwasher, Disposal, Electric Water Heater, Microwave, Range, Refrigerator
- Utilities
- Cable Available, Electricity Available, Phone Available, Sewer Available, Water Available
- Heating
- Electric
- Air Conditioning
- Central Air
- Exterior Construction
- Block, Wood Siding
- Exterior Features
- Private Mailbox, Sliding Doors
- Roof
- Shingle
- Foundation
- Slab
- Pool
- No Pool
- Garage Carport
- 2 Car Carport
- Elementary School
- Mollie Ray Elem
- Middle School
- Meadowbrook Middle
- High School
- Evans High
- Fences
- Chain Link, Fenced
- Pets
- Allowed
- Pet Size
- Large (61-100 Lbs.)
- Flood Zone Code
- X
- Parcel ID
- 18-22-29-7600-05-120
- Legal Description
- SHELTON TERRACE REPLAT 3/134 LOT 12 BLKE
Listing courtesy of LA ROSA REALTY LAKE NONA INC. 407-270-6841
Selling Office: COLDWELL BANKER REALTY.Mortgage Calculator
StellarMLS is the source of this information via Internet Data Exchange Program. All listing information is deemed reliable but not guaranteed and should be independently verified through personal inspection by appropriate professionals. Listings displayed on this website may be subject to prior sale or removal from sale. Availability of any listing should always be independently verified. Listing information is provided for consumer personal, non-commercial use, solely to identify potential properties for potential purchase. All other use is strictly prohibited and may violate relevant federal and state law. Data last updated on