14203 Lakeview Park Road, Winter Garden, FL 34787
- $560,000
- 4
- BD
- 3
- BA
- 2,110
- SqFt




- Sold Price
- $560,000
- List Price
- $564,900
- Status
- Sold
- Days on Market
- 50
- Closing Date
- Jul 17, 2024
- MLS#
- O6197389
- Property Style
- Single Family
- Year Built
- 2018
- Bedrooms
- 4
- Bathrooms
- 3
- Living Area
- 2,110
- Lot Size
- 3,519
- Acres
- 0.08
- Total Acreage
- 0 to less than 1/4
- Legal Subdivision Name
- Lakeview Pointe At Horizon West
- MLS Area Major
- Winter Garden/Oakland
Property Description
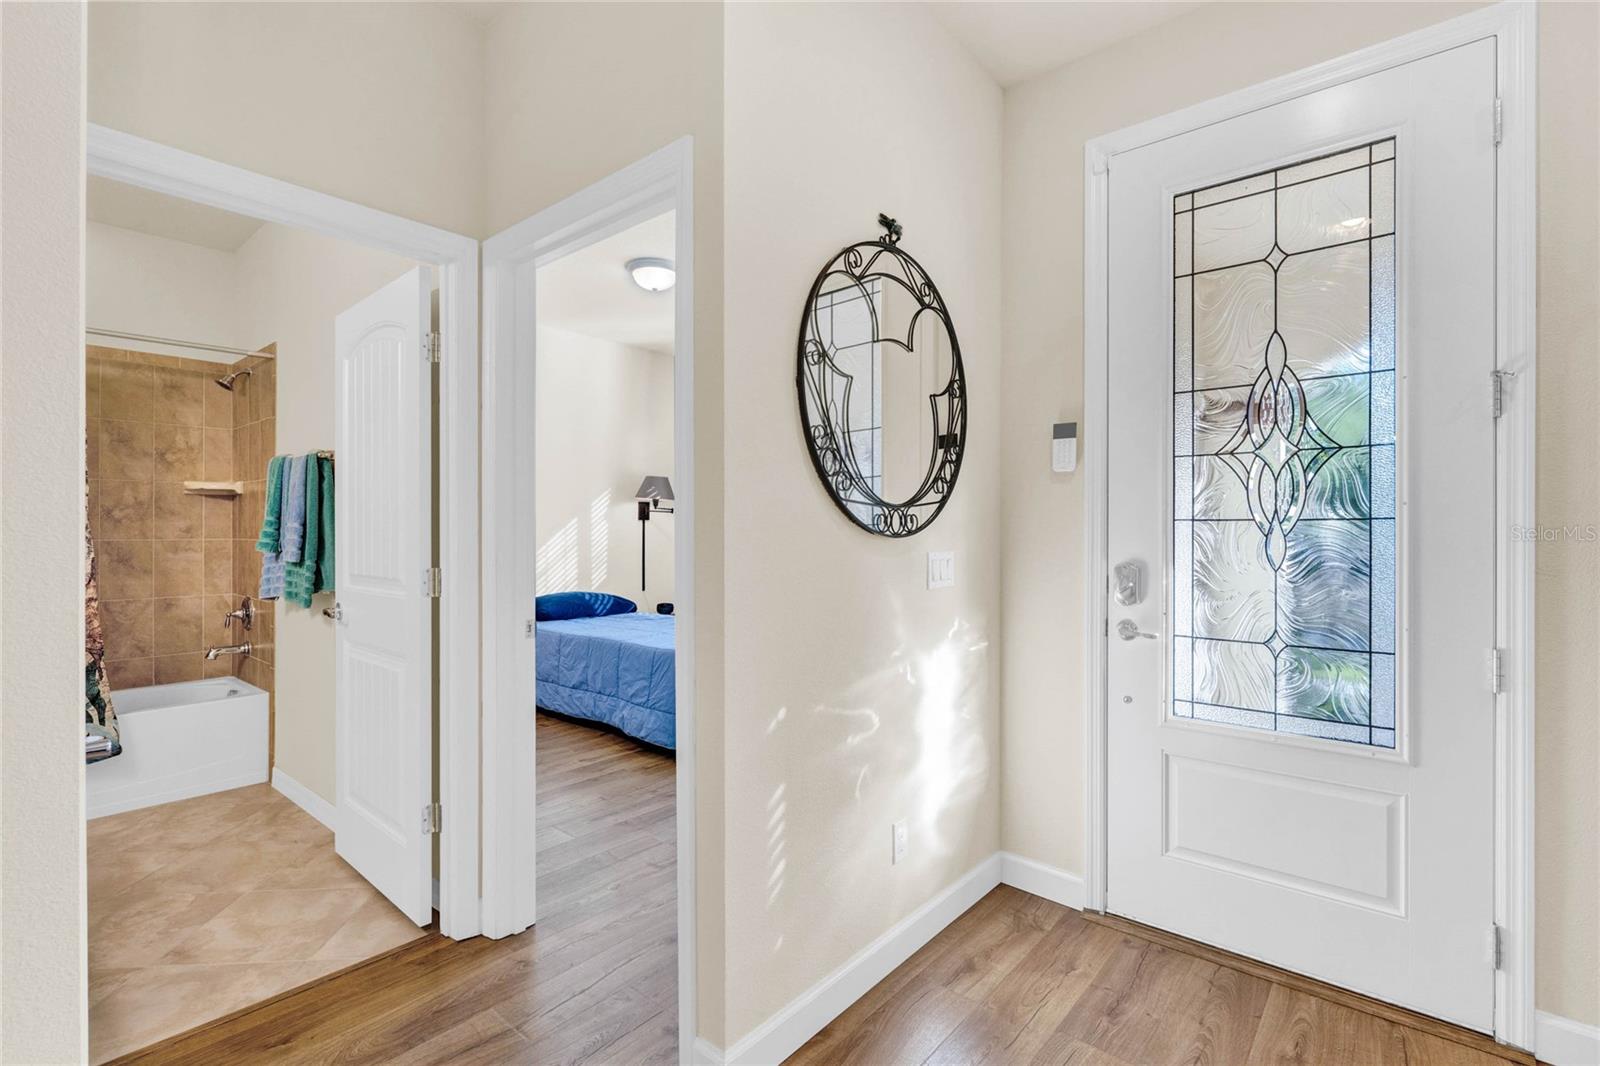
Dreams do come true! Check your wish list and then check out this home located in the sought after Horizons West community of Lakeview Pointe! This 4 bedroom 3 full bath includes a full bed and bath on the first floor. Over 2500 square feet under air conditioned space if you include the garage! Interior features include gourmet kitchen with 42" white kitchen cabinetry featuring soft close cabinets and drawers,comfort height granite counters, pendant lights, Bosch dishwasher, and specialty Samsung range with convection oven and an air fryer built-in plus a range hood vented to the exterior. Expanded pantry with additional shelving. Open floor plan offers a spacious family room and dining area. Engineered hardwood flooring throughout the home with the exception of tile in baths and carpeting on stairs.Upgraded baseboards & Levolor blinds plus a Nest digital thermostat. Upstairs you will find the master suite with tranquil ocean accents, along with 2 closets one of which is a walk-in. Master bath offers the same matching granite and cabinetry ( as do the 2nd and 3rd baths ) double sink vanity and walk-in shower. In between the secondary bedrooms and bath and the master suite you will find the open loft/bonus room perfect for a multitude of options from playroom, to sitting area, to work out room, 2nd family room, or even another bedroom as there is an existing closet. All located near the second floor full size laundry room. The exterior features French Doors leading out to your covered patio where you can enjoy your morning coffee and afternoon beverage of choice along with the safety and security of the full fenced yard and covered entry to this very special garage. "The Garage" is a masterpiece in itself, having an extra four feel feet in width, its own mini-split AC system, fully insulated, full lighting, electric outlets and 3 of the walls lined with plywood for the ingenious French Cleat hanging system which is not only designed for tools but also shelving that can be easily rearranged every time you go to the hardware store and again after every garage sale to fit your own custom needs. Even if you do not need the storage, enjoy the benefits of the oversized garage by adding a billiard table, card table and dartboard for the ultimate getaway at home game room. Of course you can always use it to get your cars out of the Florida sun as well as utilizing the extended brick paver driveway. Did I mention the hands-free carefree living of the HOA which includes all of your landscaping, mowing and maintenance for a low HOA fee and additionally includes the pool, fitness center, tot lot, fishing pier along with its very own "Disney Fireworks" pavilion for the nightly show from Magic Kingdom plus a large green space with great vantage points for the rocket launches. Location benefits include easy access to SR 429, Florida Turnpike, I4, the aforementioned seven minutes to Disney, Downtown Winter Garden, Southern Hills Farms, Hamlin Town Center with more restaurants, shopping and the state of the art Cinepolis Movie Theater. Bedroom Closet Type: Walk-in Closet (Primary Bedroom).
/u.realgeeks.media/homesinorlando/NextHome-Neighborhood-Realty-Logo-Horizontal-OrangeOnWhite-Web-RGB.jpg)
Additional Information
- Taxes
- $4497
- Minimum Lease
- 1-2 Years
- HOA Fee
- $245
- HOA Payment Schedule
- Monthly
- Maintenance Includes
- Pool, Maintenance Grounds, Management, Recreational Facilities
- Community Features
- Deed Restrictions, Fitness Center, Park, Playground, Pool, Sidewalks
- Property Description
- Two Story
- Zoning
- P-D
- Interior Layout
- Ceiling Fans(s), Eat-in Kitchen, Kitchen/Family Room Combo, Open Floorplan, PrimaryBedroom Upstairs, Solid Surface Counters, Solid Wood Cabinets, Split Bedroom, Stone Counters, Thermostat, Walk-In Closet(s)
- Interior Features
- Ceiling Fans(s), Eat-in Kitchen, Kitchen/Family Room Combo, Open Floorplan, PrimaryBedroom Upstairs, Solid Surface Counters, Solid Wood Cabinets, Split Bedroom, Stone Counters, Thermostat, Walk-In Closet(s)
- Floor
- Ceramic Tile, Hardwood
- Appliances
- Dishwasher, Range
- Utilities
- Public
- Heating
- Central
- Air Conditioning
- Central Air, Mini-Split Unit(s)
- Exterior Construction
- Block, Stucco
- Exterior Features
- French Doors, Irrigation System, Sidewalk
- Roof
- Shingle
- Foundation
- Slab
- Pool
- Community
- Garage Carport
- 2 Car Garage
- Garage Spaces
- 2
- Garage Features
- Oversized
- Garage Dimensions
- 24x22
- Elementary School
- Summerlake Elementary
- Middle School
- Hamlin Middle
- High School
- Horizon High School
- Fences
- Fenced
- Water Extras
- Fishing Pier
- Pets
- Allowed
- Flood Zone Code
- X
- Parcel ID
- 33-23-27-5458-02-410
- Legal Description
- LAKEVIEW POINTE AT HORIZON WEST PHASE 2B89/45 LOT 241
Listing courtesy of RE/MAX PRIME PROPERTIES. 407-347-4512
Selling Office: DENIZ REALTY PARTNERS LLC.Mortgage Calculator
StellarMLS is the source of this information via Internet Data Exchange Program. All listing information is deemed reliable but not guaranteed and should be independently verified through personal inspection by appropriate professionals. Listings displayed on this website may be subject to prior sale or removal from sale. Availability of any listing should always be independently verified. Listing information is provided for consumer personal, non-commercial use, solely to identify potential properties for potential purchase. All other use is strictly prohibited and may violate relevant federal and state law. Data last updated on