289 Cyan Avenue, Daytona Beach, FL 32124
- $550,000
- 4
- BD
- 3
- BA
- 2,256
- SqFt






- Sold Price
- $550,000
- List Price
- $569,999
- Status
- Sold
- Days on Market
- 281
- Closing Date
- Mar 05, 2025
- MLS#
- O6197293
- Property Style
- Single Family
- Architectural Style
- Contemporary
- Year Built
- 2023
- Bedrooms
- 4
- Bathrooms
- 3
- Living Area
- 2,256
- Lot Size
- 7,500
- Acres
- 0.17
- Total Acreage
- 0 to less than 1/4
- Legal Subdivision Name
- Mosaic Phase 1b
- MLS Area Major
- Daytona Beach
Property Description
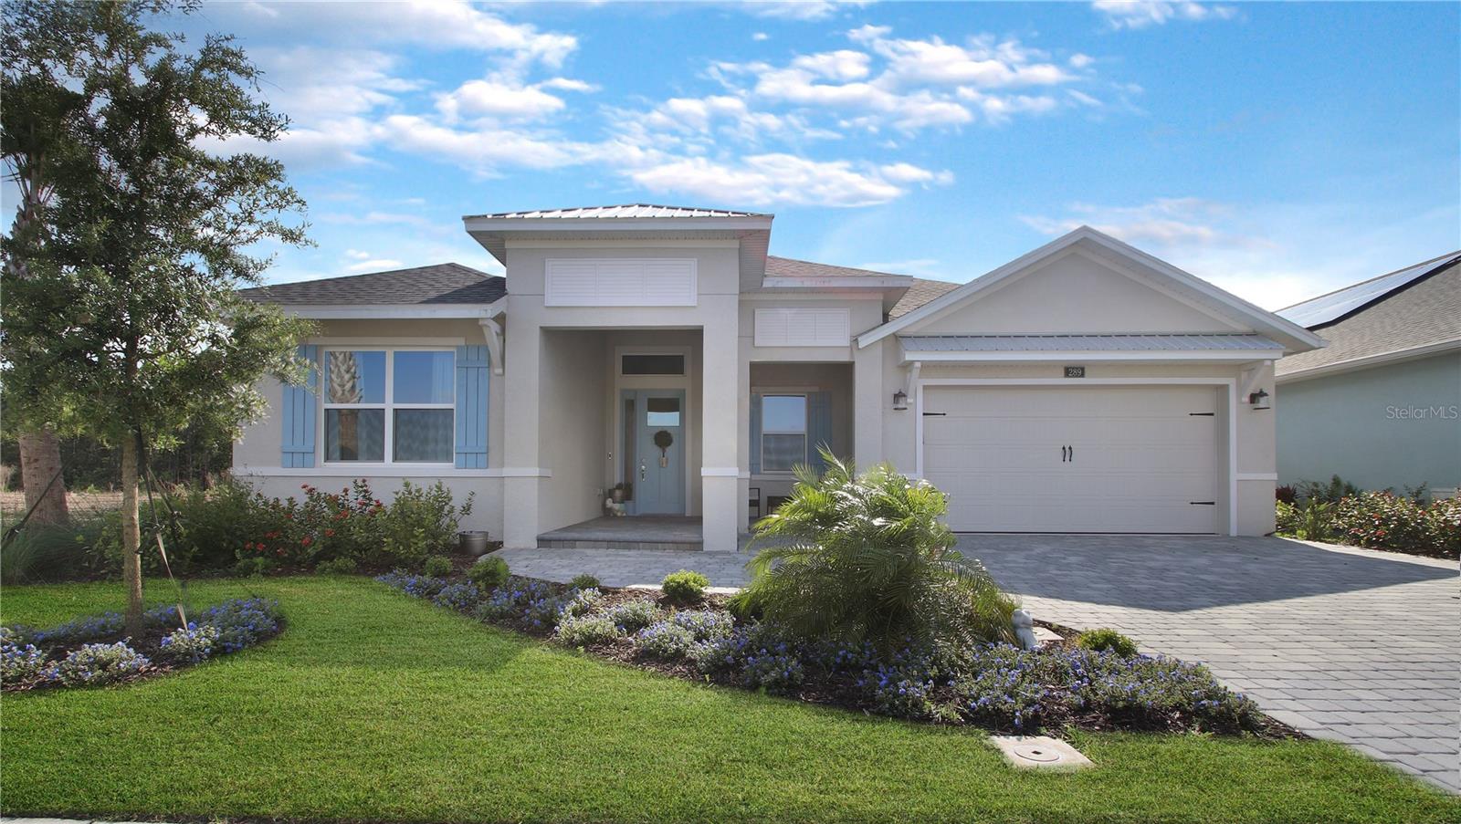
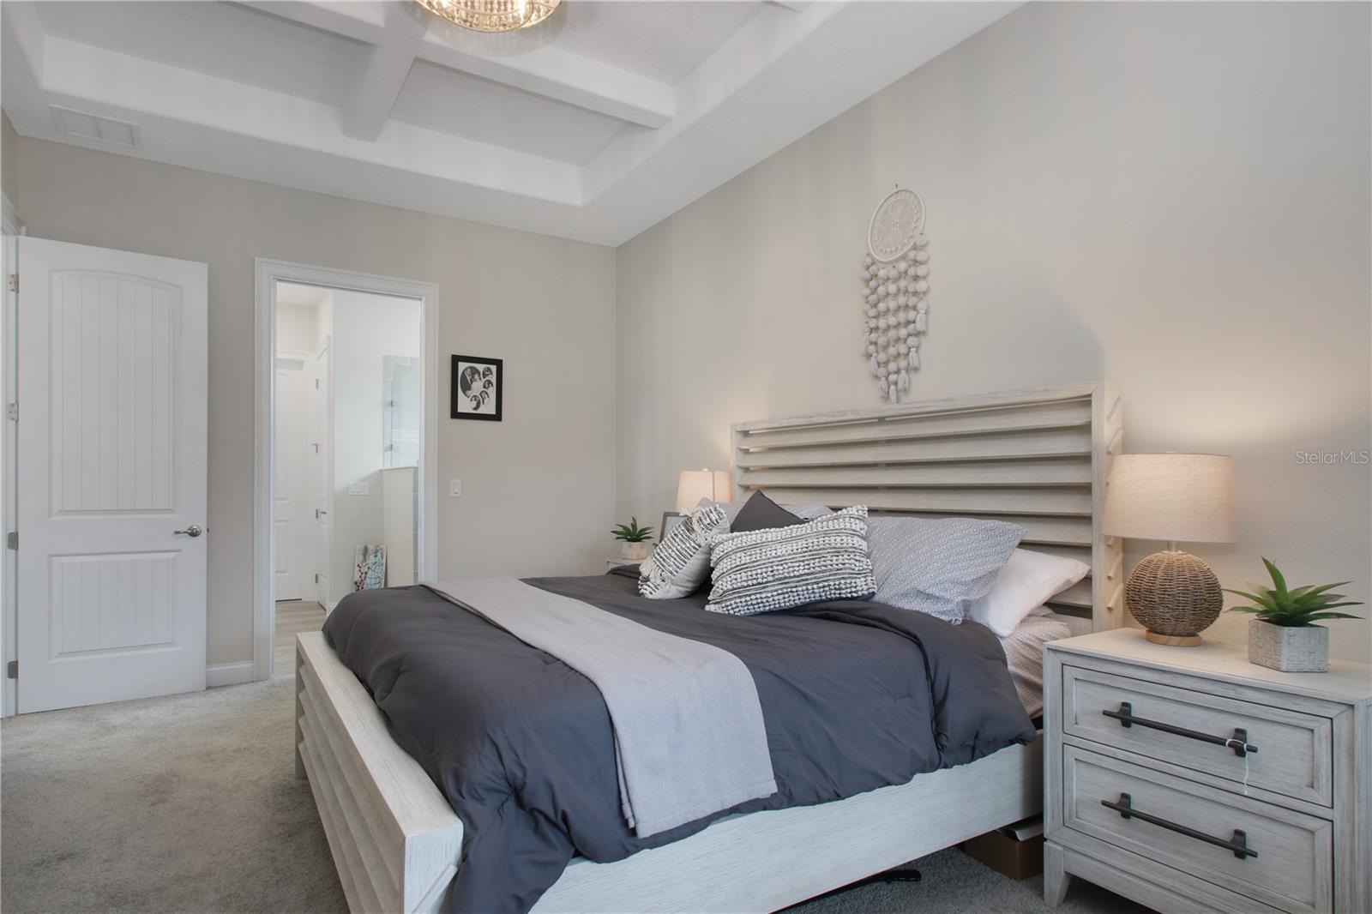
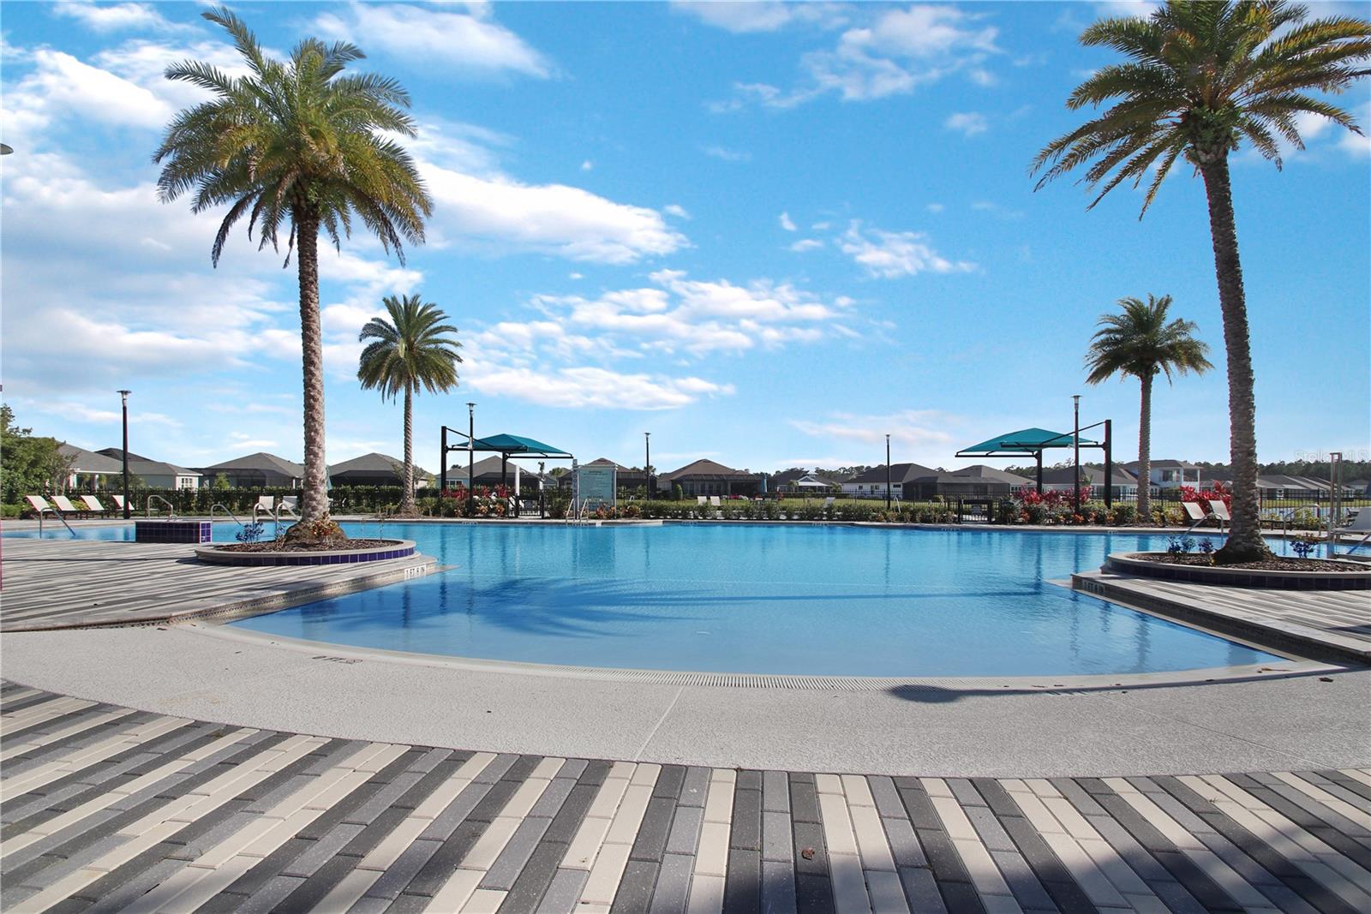
Completed in 2023. MANY UPGRADES INSIDE AND OUT!! Fully fenced yard that backs up to conservation. Home has 4 bedrooms , 3 full baths, a 2 car tandem garage and fully pavered driveway and large front porch. Gutters have been added as well as a screened in lanai. This gorgeous energy efficient home has a 13 foot ceiling in the foyer and luxury upgraded wood look vinyl flooring throughout the common areas with 5 inch baseboards. Open floor plan expansive kitchen and great room with 12 ft ceilings, wood beams, recess lighting and lots of light shining through the pocket sliders. Kitchen is a chef's delight with upgraded Frigidaire Professional appliances featuring a convection oven with built -in air fryer. Also complementing this spacious kitchen is an upscale backsplash, pendant lighting, quartz countertops with a 10' island, and 42 gray cabinets. Coffered ceiling in the master bedroom accents this lovely custom built home. Master bath has an oversized walk-in shower and quartz double vanity. Upgraded light fixtures and ceiling fans. Doors throughout the home are 8 ft high. Lanai has an extended patio. Be part of a wonderful community which offers 2 pools, state-of-the-art fitness center, fishing dock, fire pit, band shell, and a playground. Close to the world renowned LPGA Golf Course and the Florida Tennis Association!
/u.realgeeks.media/homesinorlando/NextHome-Neighborhood-Realty-Logo-Horizontal-OrangeOnWhite-Web-RGB.jpg)
Additional Information
- Taxes
- $940
- Minimum Lease
- 7 Months
- HOA Fee
- $120
- HOA Payment Schedule
- Monthly
- Location
- Conservation Area, Landscaped
- Community Features
- Clubhouse, Deed Restrictions, Pool
- Property Description
- One Story
- Zoning
- SINGLE FAMILY
- Interior Layout
- Ceiling Fans(s), Coffered Ceiling(s), Eat-in Kitchen, High Ceilings, Kitchen/Family Room Combo, Living Room/Dining Room Combo, Open Floorplan, Solid Surface Counters, Solid Wood Cabinets, Split Bedroom, Stone Counters, Thermostat, Walk-In Closet(s)
- Interior Features
- Ceiling Fans(s), Coffered Ceiling(s), Eat-in Kitchen, High Ceilings, Kitchen/Family Room Combo, Living Room/Dining Room Combo, Open Floorplan, Solid Surface Counters, Solid Wood Cabinets, Split Bedroom, Stone Counters, Thermostat, Walk-In Closet(s)
- Floor
- Carpet, Luxury Vinyl
- Appliances
- Convection Oven, Dishwasher, Disposal, Electric Water Heater, Microwave, Range, Refrigerator
- Utilities
- BB/HS Internet Available, Cable Connected, Electricity Available, Electricity Connected, Fire Hydrant, Public, Sewer Connected, Street Lights, Underground Utilities, Water Connected
- Heating
- Central, Electric
- Air Conditioning
- Central Air
- Exterior Construction
- Block, Concrete, Stucco
- Exterior Features
- Irrigation System
- Roof
- Shingle
- Foundation
- Slab
- Pool
- Community
- Garage Carport
- 2 Car Garage
- Garage Spaces
- 2
- Garage Features
- Driveway, Garage Door Opener, Oversized, Tandem
- Fences
- Fenced
- Pets
- Allowed
- Flood Zone Code
- X
- Parcel ID
- 19 15 32 01 00 2380
- Legal Description
- 19-15-32 LOT 238 MOSAIC PHASE 1B MB 58 PGS 171-181 PER OR 7515 PG 3132 PER OR 8479 PG 4820
Listing courtesy of WATSON REALTY CORP. 407-323-3200
Selling Office: STELLAR NON-MEMBER OFFICE.Mortgage Calculator
StellarMLS is the source of this information via Internet Data Exchange Program. All listing information is deemed reliable but not guaranteed and should be independently verified through personal inspection by appropriate professionals. Listings displayed on this website may be subject to prior sale or removal from sale. Availability of any listing should always be independently verified. Listing information is provided for consumer personal, non-commercial use, solely to identify potential properties for potential purchase. All other use is strictly prohibited and may violate relevant federal and state law. Data last updated on