4214 Belle Grove Court, Belle Isle, FL 32812
- $680,000
- 5
- BD
- 5
- BA
- 3,277
- SqFt









- Sold Price
- $680,000
- List Price
- $725,000
- Status
- Sold
- Days on Market
- 7
- Closing Date
- Jun 14, 2024
- MLS#
- O6197231
- Property Style
- Single Family
- Year Built
- 1999
- Bedrooms
- 5
- Bathrooms
- 5
- Baths Half
- 1
- Living Area
- 3,277
- Lot Size
- 14,831
- Acres
- 0.34
- Total Acreage
- 1/4 to less than 1/2
- Legal Subdivision Name
- Conway Groves
- MLS Area Major
- Orlando/Conway / Belle Isle
Property Description
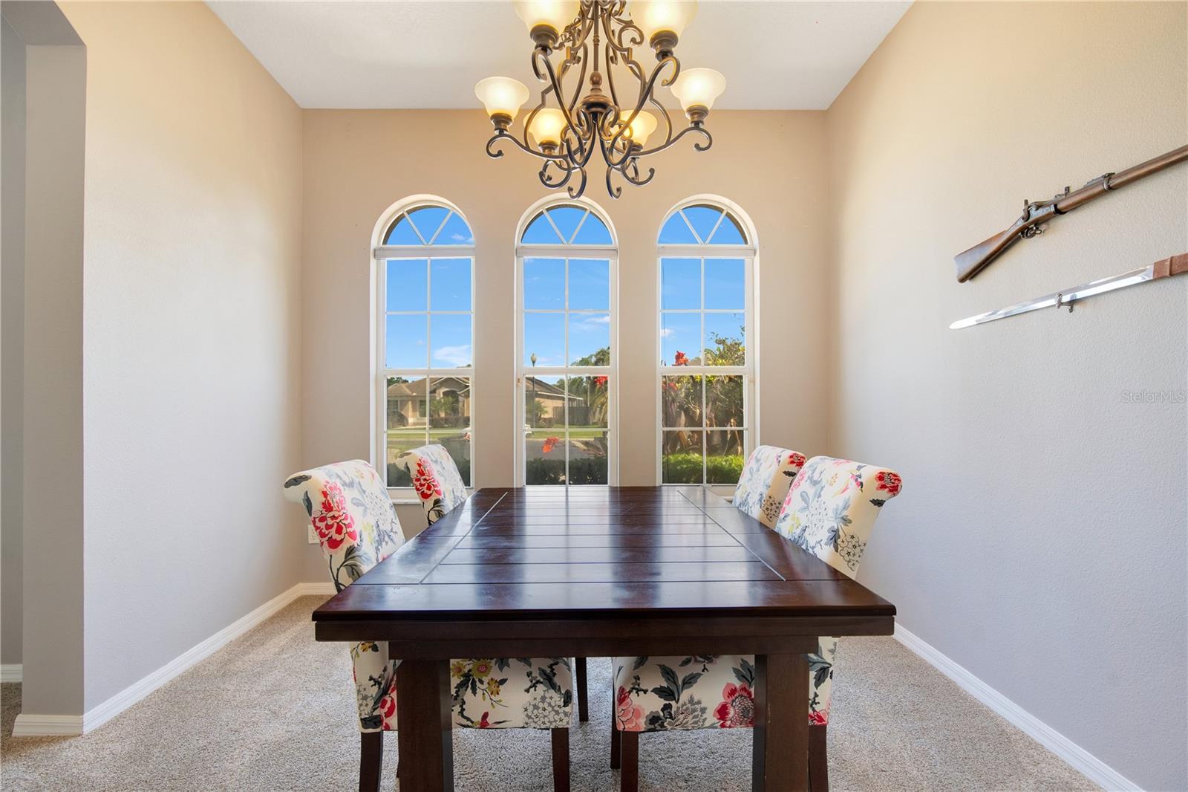
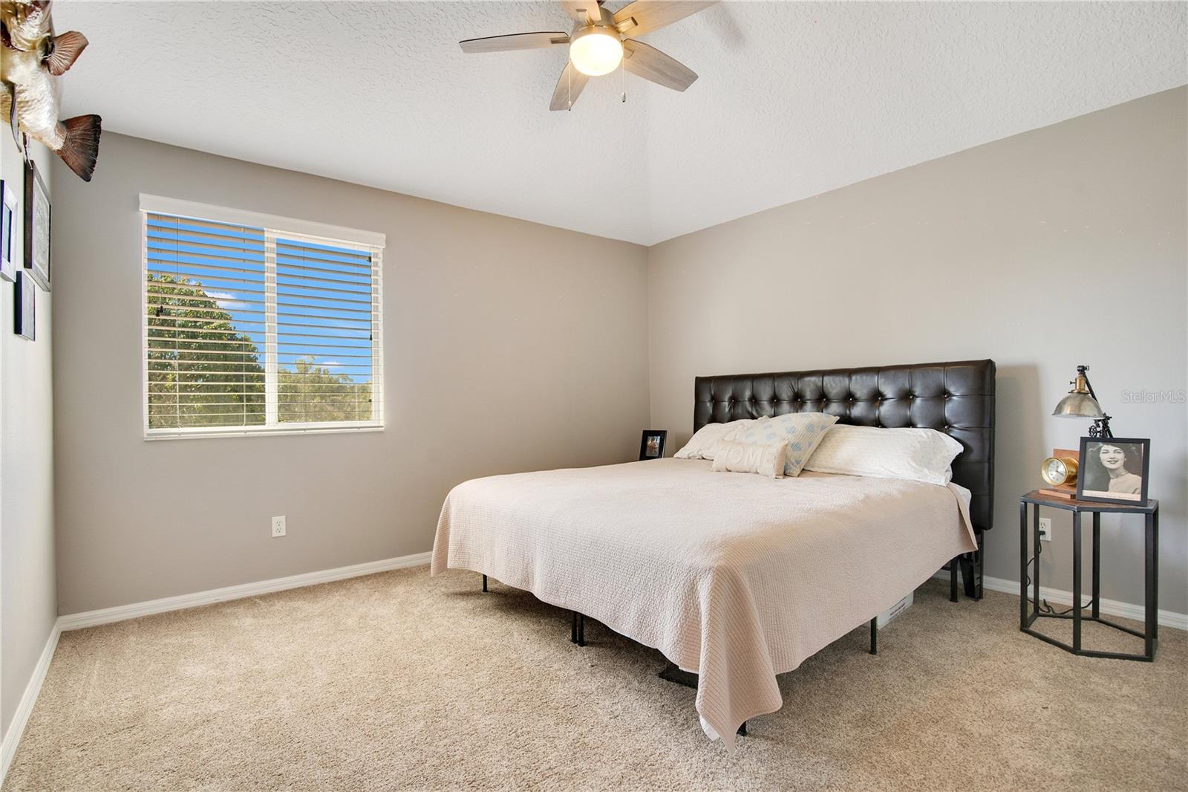
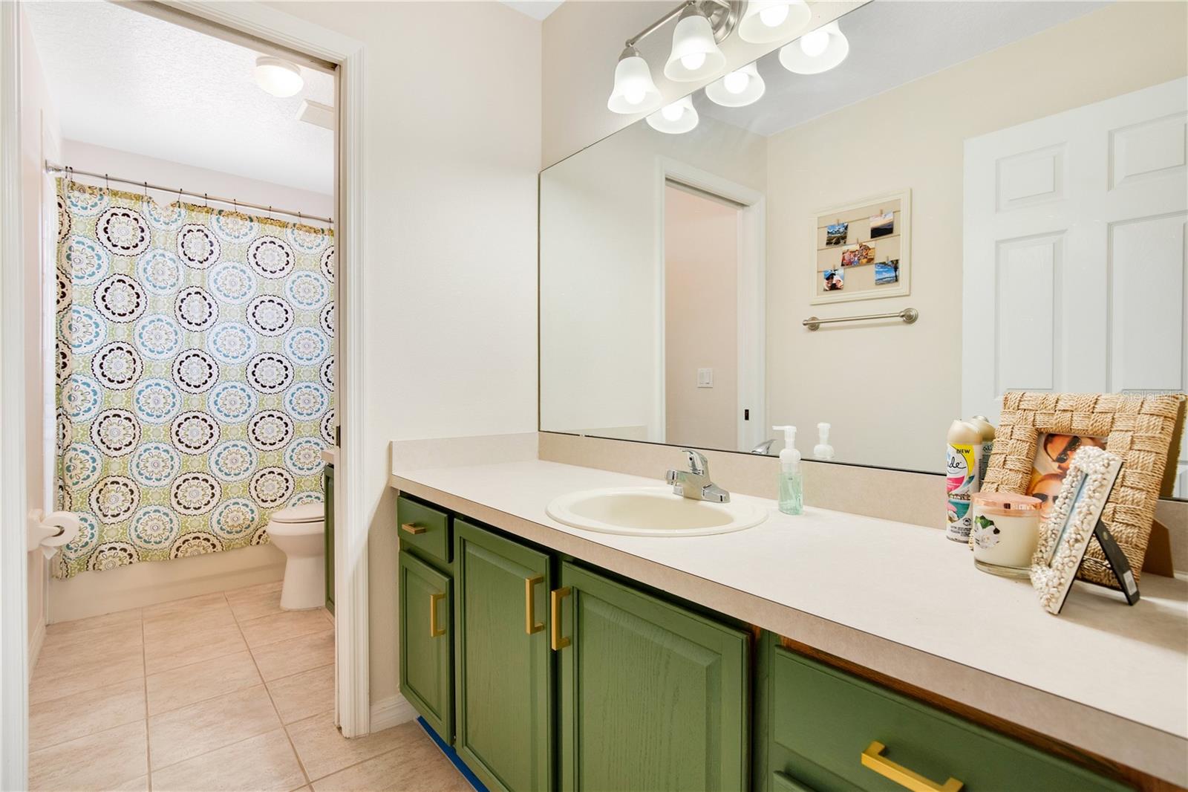
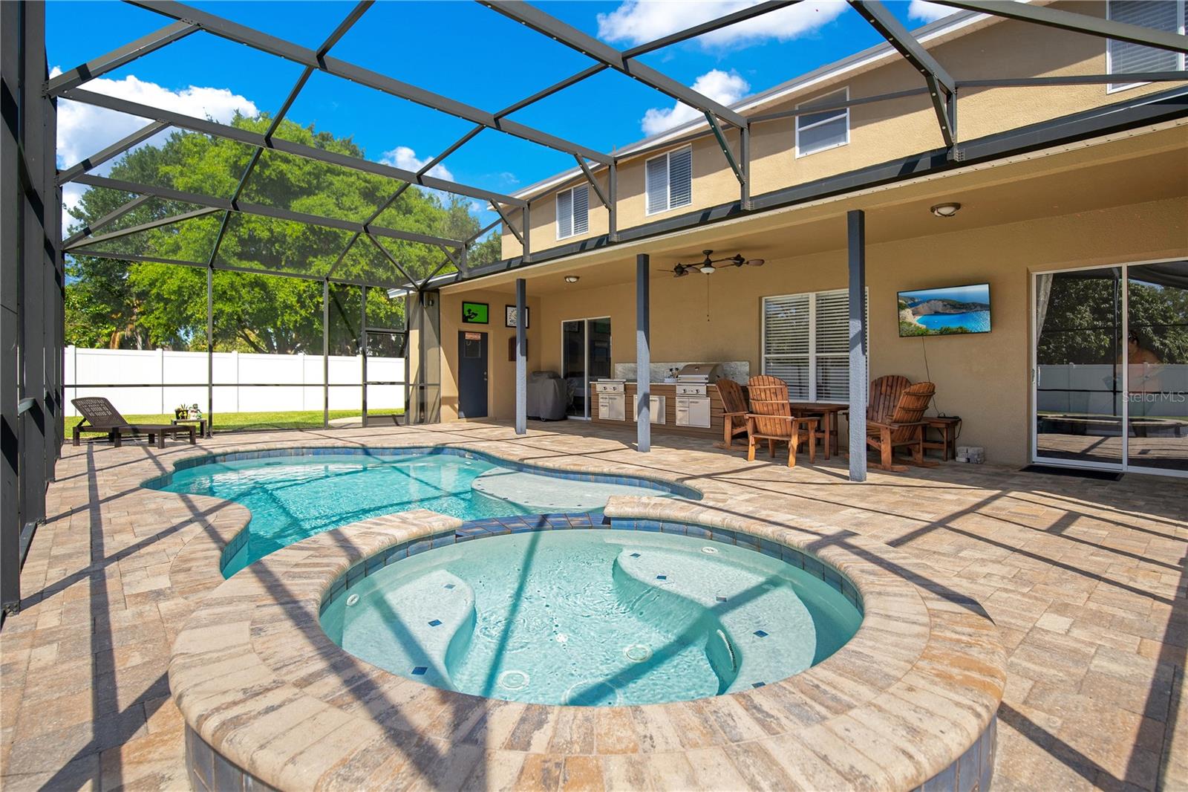
Welcome to your new sanctuary in the sought-after gated community of Conway Isles, where this 5-bedroom, 4.5-bathroom pool home sits proudly on nearly half an acre nestled in a quiet cul-de-sac. You’re greeted with curb appeal from the moment you arrive with lush landscaping and a stately exterior design featuring a large arched entrance that welcomes you inside. As you step inside, you’ll immediately notice the soaring two-story foyer and lots of natural sunlight that gently spills into every room. To your left is the formal living room that leads to the formal dining room and through to the kitchen which is open to the family room just ahead. Each room effortlessly flows together creating the perfect environment for entertaining. Anchoring the entertainment spaces is the open kitchen with its stainless steel appliances, granite countertops, walk-in pantry, and large breakfast bar. Conveniently situated on the first floor, just off of the family room, is a half bath, a laundry room, and the primary bedroom. The primary bedroom is sure to impress with its direct access to the covered lanai and pool, tray ceilings, large walk-in closet, and spacious private ensuite. Heading upstairs, away from the hustle and bustle, you’ll find a split floor plan with four generously sized guest bedrooms and two guest bathrooms, flanked by a large loft/flex space that’s a real multipurpose gem with a built-in desk space, shelving, and storage closet. The heart of outdoor living is found in the covered lanai, boasting a full summer kitchen and a sparkling, screened-in pool and spa, that promises both endless summer fun with epic BBQs and the perfect place to relax and unwind after a long day. Just beyond the pool is an expansive fenced-in backyard with plenty of space for your furry family members. Centrally located in the picturesque community of Belle Isle, residents are just a stone’s throw from great shopping, dining, and entertainment options and zoned for Cornerstone Charter Academy and within a short distance to Pinecrest Preparatory Academy. Schedule your private showing today and come see it for yourself!
/u.realgeeks.media/homesinorlando/NextHome-Neighborhood-Realty-Logo-Horizontal-OrangeOnWhite-Web-RGB.jpg)
Additional Information
- Taxes
- $6329
- Minimum Lease
- 1-2 Years
- HOA Fee
- $400
- HOA Payment Schedule
- Semi-Annually
- Maintenance Includes
- Common Area Taxes, Management
- Location
- Cul-De-Sac, Landscaped, Oversized Lot, Sidewalk, Paved
- Community Features
- Deed Restrictions, Gated Community - No Guard, Playground, Sidewalks
- Property Description
- Two Story
- Zoning
- R-1-AA
- Interior Layout
- Built-in Features, Ceiling Fans(s), Eat-in Kitchen, High Ceilings, Kitchen/Family Room Combo, Open Floorplan, Primary Bedroom Main Floor, Solid Surface Counters, Solid Wood Cabinets, Split Bedroom, Thermostat, Tray Ceiling(s), Walk-In Closet(s)
- Interior Features
- Built-in Features, Ceiling Fans(s), Eat-in Kitchen, High Ceilings, Kitchen/Family Room Combo, Open Floorplan, Primary Bedroom Main Floor, Solid Surface Counters, Solid Wood Cabinets, Split Bedroom, Thermostat, Tray Ceiling(s), Walk-In Closet(s)
- Floor
- Carpet, Luxury Vinyl, Tile
- Appliances
- Dishwasher, Disposal, Electric Water Heater, Range, Refrigerator
- Utilities
- BB/HS Internet Available, Cable Available, Electricity Connected, Phone Available, Public, Sewer Connected, Street Lights, Water Connected
- Heating
- Central, Electric
- Air Conditioning
- Central Air
- Exterior Construction
- Block, Stucco
- Exterior Features
- Irrigation System, Lighting, Outdoor Kitchen, Private Mailbox, Rain Gutters, Sidewalk, Sliding Doors
- Roof
- Shingle
- Foundation
- Slab
- Pool
- Private
- Pool Type
- Deck, Gunite, In Ground, Lighting, Screen Enclosure
- Garage Carport
- 2 Car Garage
- Garage Spaces
- 2
- Garage Features
- Driveway, Garage Door Opener, Garage Faces Side, Ground Level, Oversized
- Garage Dimensions
- 22x25
- Elementary School
- Shenandoah Elem
- Middle School
- Conway Middle
- High School
- Oak Ridge High
- Fences
- Fenced, Vinyl
- Pets
- Allowed
- Flood Zone Code
- X
- Parcel ID
- 20-23-30-1661-01-100
- Legal Description
- CONWAY GROVES UNIT 2 40/4 LOT 110
Listing courtesy of HOMEVEST REALTY. 407-897-5400
Selling Office: HOMEVEST REALTY.Mortgage Calculator
StellarMLS is the source of this information via Internet Data Exchange Program. All listing information is deemed reliable but not guaranteed and should be independently verified through personal inspection by appropriate professionals. Listings displayed on this website may be subject to prior sale or removal from sale. Availability of any listing should always be independently verified. Listing information is provided for consumer personal, non-commercial use, solely to identify potential properties for potential purchase. All other use is strictly prohibited and may violate relevant federal and state law. Data last updated on