2320 Ardon Avenue, Orlando, FL 32833
- $420,000
- 3
- BD
- 2
- BA
- 1,855
- SqFt







- Sold Price
- $420,000
- List Price
- $429,999
- Status
- Sold
- Days on Market
- 14
- Closing Date
- May 29, 2024
- MLS#
- O6197081
- Property Style
- Single Family
- Year Built
- 2002
- Bedrooms
- 3
- Bathrooms
- 2
- Living Area
- 1,855
- Lot Size
- 10,000
- Acres
- 0.23
- Total Acreage
- 0 to less than 1/4
- Legal Subdivision Name
- Rocket City
- MLS Area Major
- Orlando/Wedgefield/Rocket City/Cape Orlando
Property Description

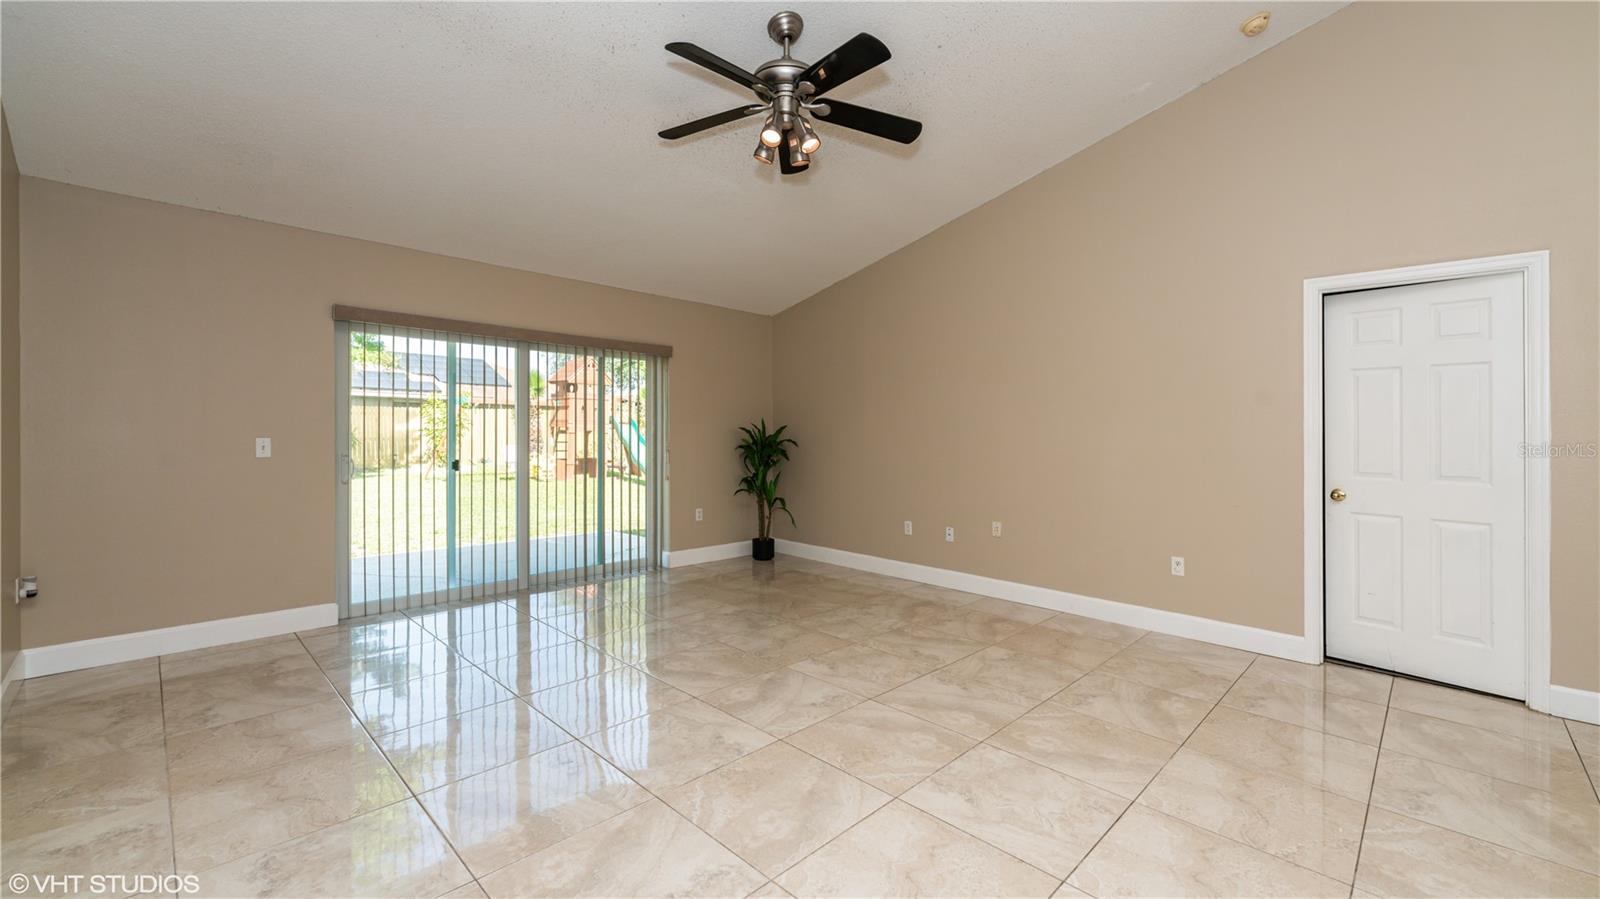
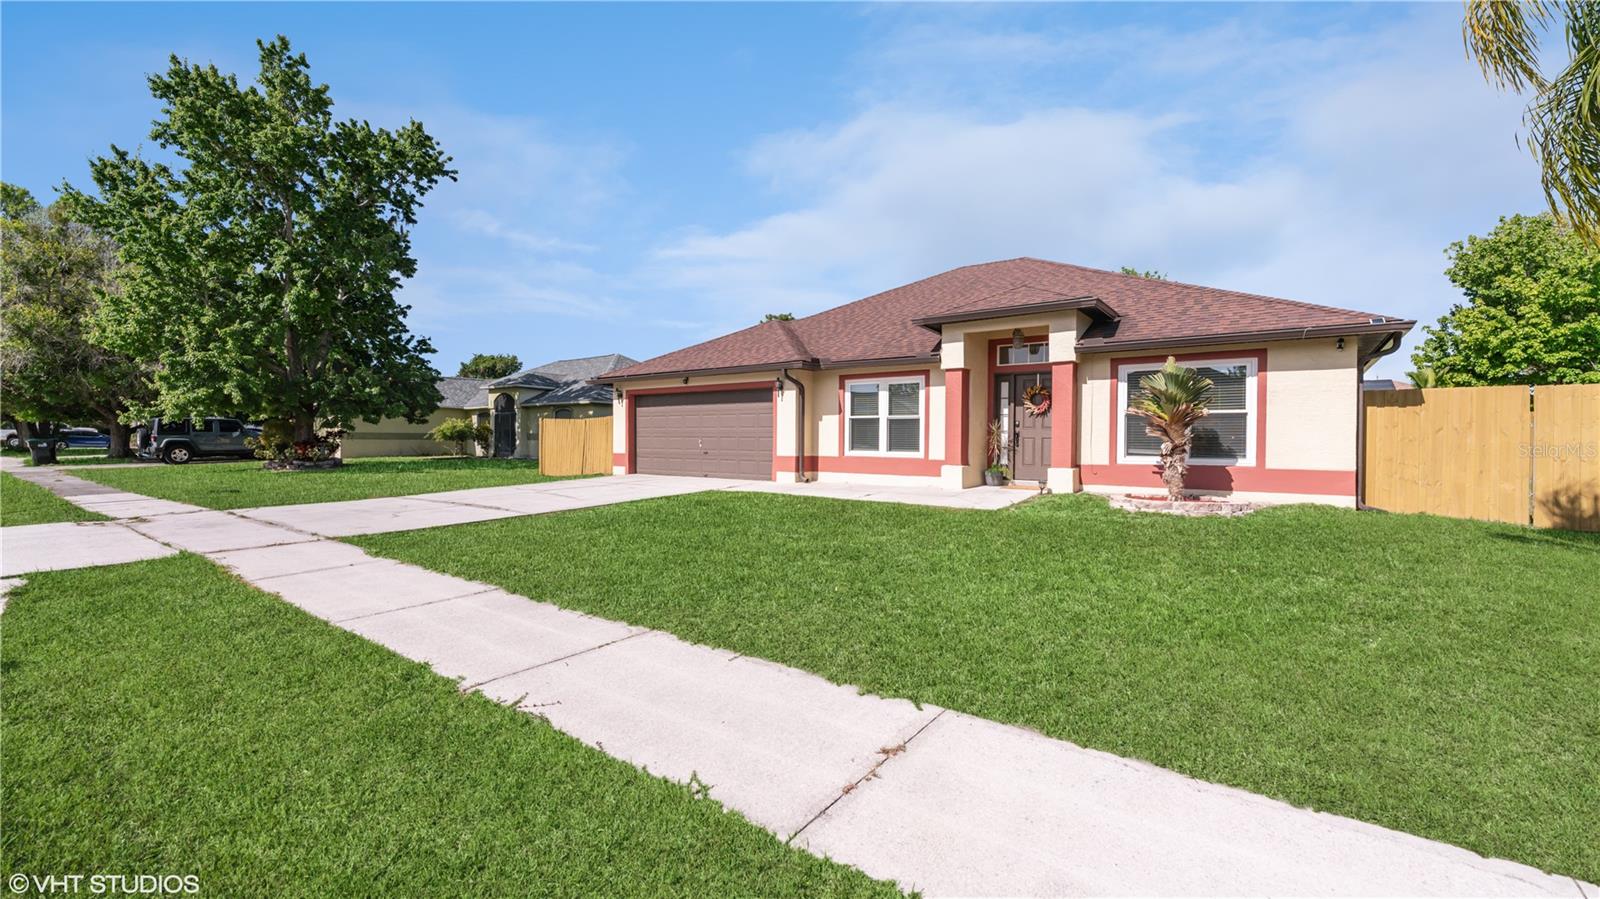
Welcome to your new home, where NO HOA fees await! This energy-efficient haven boasts solar panels, new windows, and fresh foam insulation in the attic. Step inside this stunning 3-bedroom, 2-bathroom retreat, featuring ceramic tiles throughout the living areas and brand-new laminate floors in all bedrooms. Upon entry, you're greeted by separate formal living and dining rooms, perfect for gatherings and celebrations. The spacious kitchen offers a large pantry closet and overlooks the ample family room, which opens up to your backyard oasis filled with mango, guava, and pineapple trees through new sliding doors. Indulge in the luxury of the master bathroom with its dual sinks, garden tub, separate shower, and walk-in closet. Plus, the second bath has been tastefully remodeled for your comfort. Nestled on a nearly quarter-acre lot, this property is fully fenced in for privacy and security. Additional upgrades include a water softener, new roof, and freshly painted interior and exterior. Conveniently located near the Wedgefield Golf & Country Club, residents also enjoy access to a community park complete with an outdoor gym, playground, soccer and baseball fields, basketball and sand volleyball courts, and a pavilion area. Experience the best of Florida living in this exceptional home!
/u.realgeeks.media/homesinorlando/NextHome-Neighborhood-Realty-Logo-Horizontal-OrangeOnWhite-Web-RGB.jpg)
Additional Information
- Taxes
- $420
- Minimum Lease
- 7 Months
- Community Features
- No Deed Restriction
- Property Description
- One Story
- Zoning
- R-1A
- Interior Layout
- Cathedral Ceiling(s), Ceiling Fans(s), Kitchen/Family Room Combo, Split Bedroom, Walk-In Closet(s)
- Interior Features
- Cathedral Ceiling(s), Ceiling Fans(s), Kitchen/Family Room Combo, Split Bedroom, Walk-In Closet(s)
- Floor
- Ceramic Tile, Laminate
- Appliances
- Dishwasher, Dryer, Microwave, Range, Refrigerator, Washer, Water Filtration System
- Utilities
- BB/HS Internet Available, Cable Available, Electricity Connected, Phone Available, Public, Water Available
- Heating
- Central
- Air Conditioning
- Central Air
- Exterior Construction
- Block
- Exterior Features
- Sliding Doors
- Roof
- Shingle
- Foundation
- Slab
- Pool
- No Pool
- Garage Carport
- 2 Car Garage
- Garage Spaces
- 2
- Garage Features
- Garage Door Opener
- Fences
- Wood
- Flood Zone Code
- X
- Parcel ID
- 01-23-32-7602-34-100
- Legal Description
- ROCKET CITY UNIT 4 Z/74 A/K/A CAPE ORLANDO ESTATES UNIT 4 1855/292 LOT 10 BLK 34
Listing courtesy of KELLER WILLIAMS WINTER PARK. 407-545-6430
Selling Office: EXP REALTY LLC.Mortgage Calculator
StellarMLS is the source of this information via Internet Data Exchange Program. All listing information is deemed reliable but not guaranteed and should be independently verified through personal inspection by appropriate professionals. Listings displayed on this website may be subject to prior sale or removal from sale. Availability of any listing should always be independently verified. Listing information is provided for consumer personal, non-commercial use, solely to identify potential properties for potential purchase. All other use is strictly prohibited and may violate relevant federal and state law. Data last updated on