5060 Hawks Hammock Way, Sanford, FL 32771
- $825,000
- 5
- BD
- 3
- BA
- 2,876
- SqFt








- Sold Price
- $825,000
- List Price
- $825,000
- Status
- Sold
- Days on Market
- 2
- Closing Date
- May 20, 2024
- MLS#
- O6197071
- Property Style
- Single Family
- Year Built
- 2003
- Bedrooms
- 5
- Bathrooms
- 3
- Living Area
- 2,876
- Lot Size
- 23,312
- Acres
- 0.54
- Total Acreage
- 1/2 to less than 1
- Legal Subdivision Name
- Preserve At Astor Farms Ph 2
- MLS Area Major
- Sanford/Lake Forest
Property Description
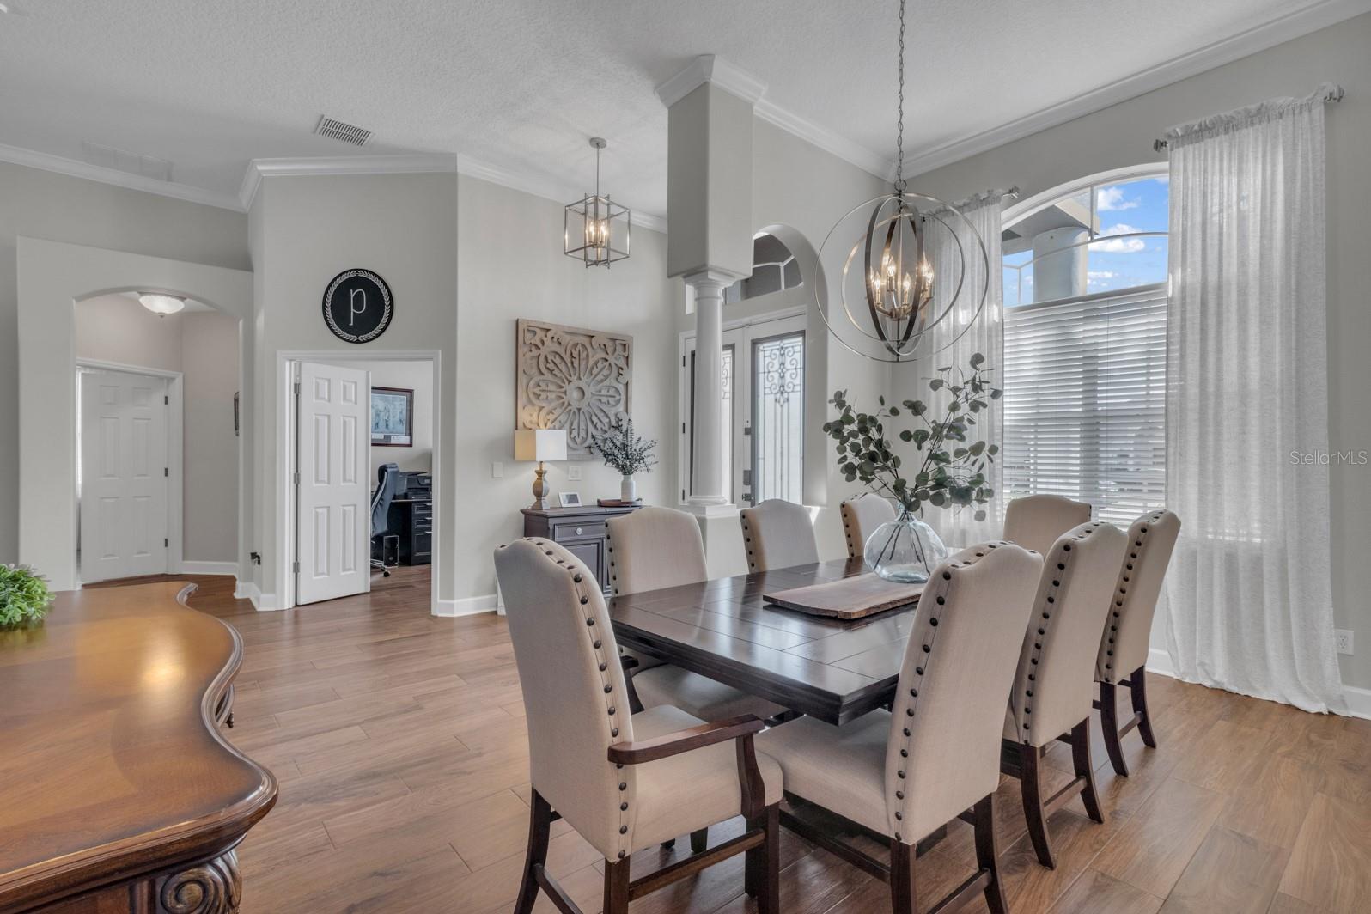
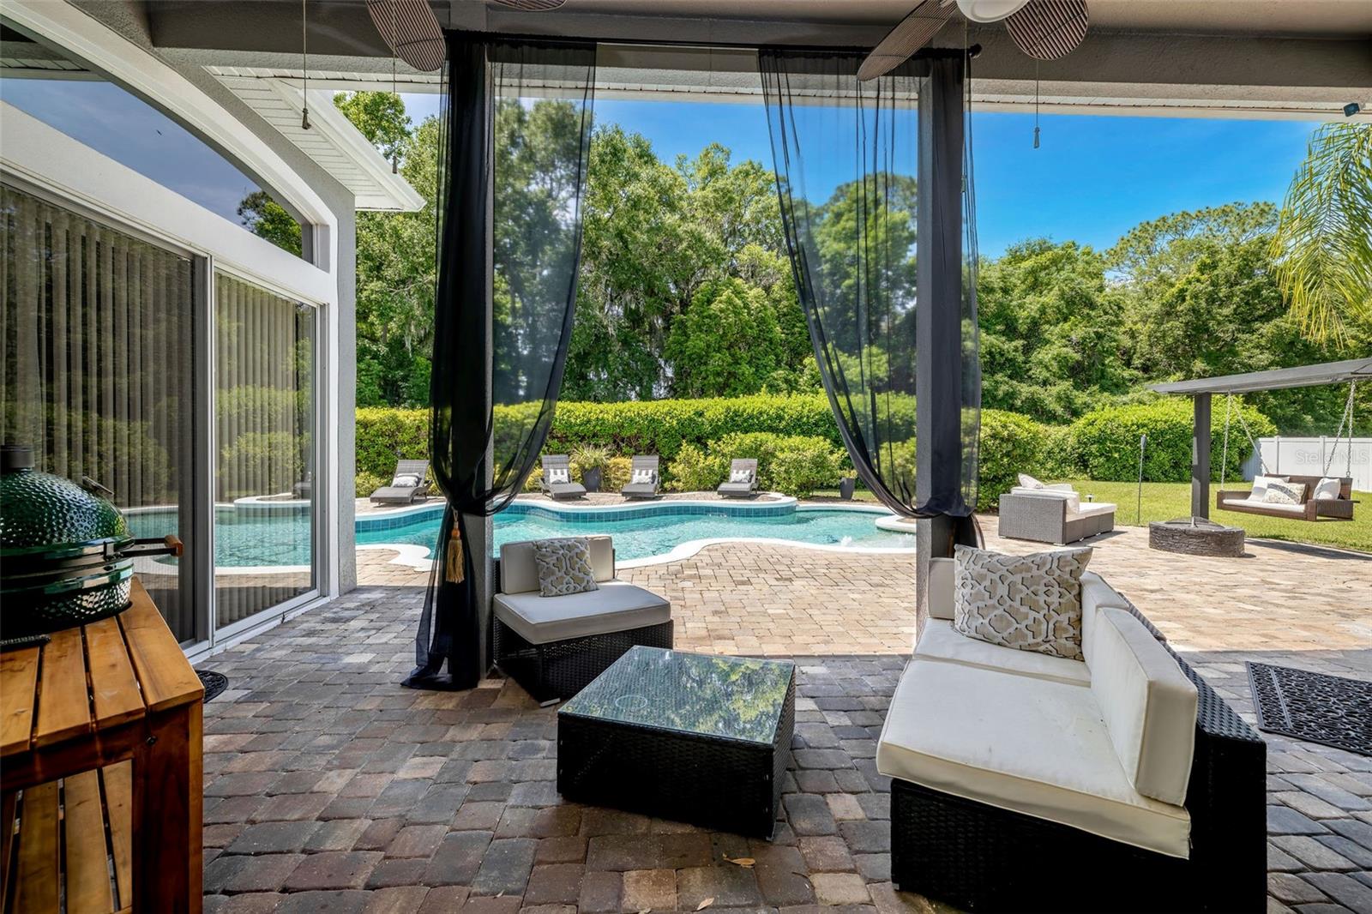
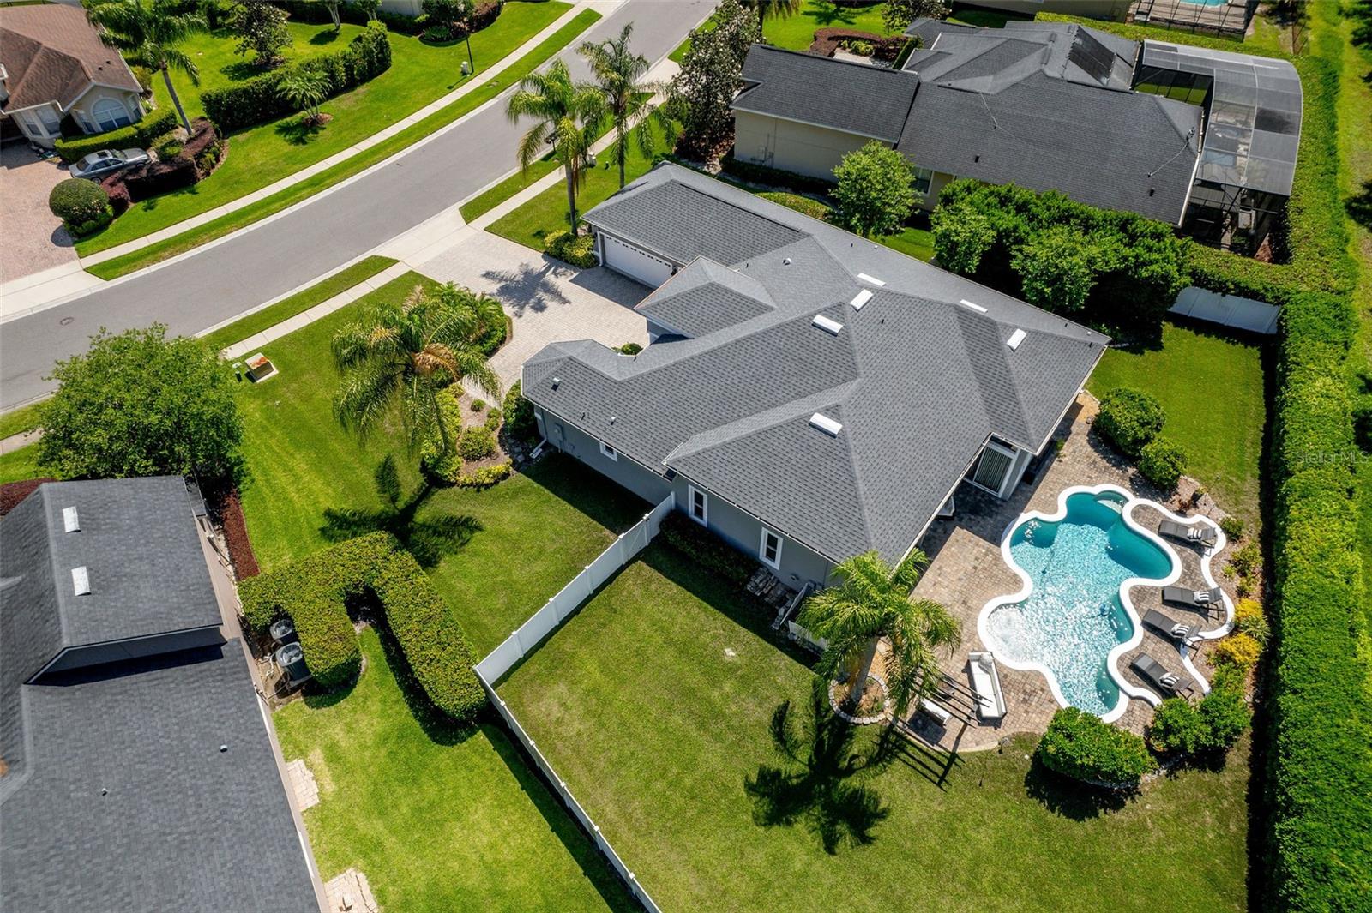
Your Dream Home awaits! This 5/3, 3 car garage with sparkling pool is nestled within the highly sought-after gated community of Preserve at Astor Farms. Situated on a meticulously landscaped ½ acre lot, this exquisite home boasts a timeless elegance combined with modern comforts. The curb appeal is undeniable, with a charming façade, lush greenery, elongated pavered driveway, and a grand double door entrance that beckons you inside. Upon entering, you are greeted by a spacious and inviting foyer that sets the tone for the rest of the residence. The elevated ceilings throughout, crown molding, and custom feature wall are set to impress. The wood look ceramic tile floors shines through the entire home and the neutral painted color palate will compliment any décor style. The open-concept floorplan seamlessly connects the living, dining, and kitchen areas, creating an ideal space for both entertaining and everyday living. The gourmet kitchen is a chef's dream, featuring newly replaced stainless appliances, granite countertops, 42” cabinetry, a center island that provides ample workspace, and a coffee bar complete with custom open shelving. The adjacent breakfast nook with banquet seating offers a picturesque view of the backyard oasis, perfect for enjoying your morning coffee. The heart of the home is the expansive family room, bathed in natural light streaming through large windows. It provides a comfortable and cozy atmosphere, with a custom floor-to-ceiling feature wall set as a backdrop perfecting highlighting the room. Retreat to the deluxe master suite, a private sanctuary that exudes relaxation boasting a generous layout, a spacious walk-in closet, and a sitting area with sliding glass doors to the patio. The luxurious spa-like fully remodeled en-suite bathroom with dual vanities, a freestanding tub with waved tiled backsplash, a massive walk-in shower, and a custom linen cabinet. Two well-appointed bedrooms share a full-sized fully renovated bathroom. Bedroom 4 is situated on the side of the home with an adjacent bathroom creating the perfect guest suite. Bedroom 5 in the front of the home is the perfect office or den as it is quietly tucked away from the other bedrooms. Step outside into your private paradise. The backyard is an entertainer's delight, featuring a covered patio, a sparkling pool with water feature, cabana swing, large pavered deck area, and a beautifully landscaped yard. Whether you're hosting a summer barbecue or simply enjoying a quiet evening under the stars, this outdoor haven that backs to the preserve offers plenty of possibilities. Other features include Newer A/C, BRAND NEW ROOF, whole house generator, recently replaced pool equipment, saltwater pool system, Kinetico Water Softener system, and foam insulation. Preserve at Astor Farms is a sought-after gated community surrounded by multiple ponds and a nature preserve, all within easy access to Sanford’s vibrant downtown district, major highways, shopping centers, dining options, and Seminole County’s top-rated schools. This home truly combines luxury living with everyday convenience. Don't miss the opportunity to make this exceptional property your own. Schedule a showing today and experience the epitome of Florida living. Room Feature: Linen Closet In Bath (Primary Bedroom).
/u.realgeeks.media/homesinorlando/NextHome-Neighborhood-Realty-Logo-Horizontal-OrangeOnWhite-Web-RGB.jpg)
Additional Information
- Taxes
- $4367
- Minimum Lease
- 8-12 Months
- HOA Fee
- $300
- HOA Payment Schedule
- Quarterly
- Location
- In County
- Community Features
- Deed Restrictions, Gated Community - No Guard, Sidewalks
- Property Description
- One Story
- Zoning
- PUD
- Interior Layout
- Ceiling Fans(s), Eat-in Kitchen, High Ceilings, Open Floorplan, Primary Bedroom Main Floor, Solid Surface Counters, Split Bedroom, Stone Counters, Thermostat, Walk-In Closet(s)
- Interior Features
- Ceiling Fans(s), Eat-in Kitchen, High Ceilings, Open Floorplan, Primary Bedroom Main Floor, Solid Surface Counters, Split Bedroom, Stone Counters, Thermostat, Walk-In Closet(s)
- Floor
- Ceramic Tile
- Appliances
- Dishwasher, Disposal, Microwave, Range, Refrigerator, Water Filtration System, Water Softener
- Utilities
- BB/HS Internet Available, Cable Available, Electricity Connected
- Heating
- Central, Electric
- Air Conditioning
- Central Air
- Exterior Construction
- Block, Stucco
- Exterior Features
- Irrigation System, Sliding Doors
- Roof
- Shingle
- Foundation
- Slab
- Pool
- Private
- Pool Type
- Gunite
- Garage Carport
- 3 Car Garage
- Garage Spaces
- 3
- Garage Features
- Driveway, Garage Door Opener, Garage Faces Side
- Fences
- Fenced, Vinyl
- Pets
- Allowed
- Flood Zone Code
- x
- Parcel ID
- 13-19-29-5QN-0000-0990
- Legal Description
- LOT 99 PRESERVE AT ASTOR FARMS PH 2 PB 61 PGS 11 THRU 14
Listing courtesy of KROLL REALTY GROUP. 407-339-6930
Selling Office: FOLIO REALTY LLC.Mortgage Calculator
StellarMLS is the source of this information via Internet Data Exchange Program. All listing information is deemed reliable but not guaranteed and should be independently verified through personal inspection by appropriate professionals. Listings displayed on this website may be subject to prior sale or removal from sale. Availability of any listing should always be independently verified. Listing information is provided for consumer personal, non-commercial use, solely to identify potential properties for potential purchase. All other use is strictly prohibited and may violate relevant federal and state law. Data last updated on