819 Lost Grove Circle, Winter Garden, FL 34787
- $595,000
- 4
- BD
- 3
- BA
- 2,543
- SqFt




- Sold Price
- $595,000
- List Price
- $615,000
- Status
- Sold
- Days on Market
- 30
- Closing Date
- Jun 10, 2024
- MLS#
- O6197015
- Property Style
- Single Family
- Architectural Style
- Contemporary
- Year Built
- 2006
- Bedrooms
- 4
- Bathrooms
- 3
- Baths Half
- 1
- Living Area
- 2,543
- Lot Size
- 8,572
- Acres
- 0.20
- Total Acreage
- 0 to less than 1/4
- Legal Subdivision Name
- Grove Park At Stone Crest
- MLS Area Major
- Winter Garden/Oakland
Property Description
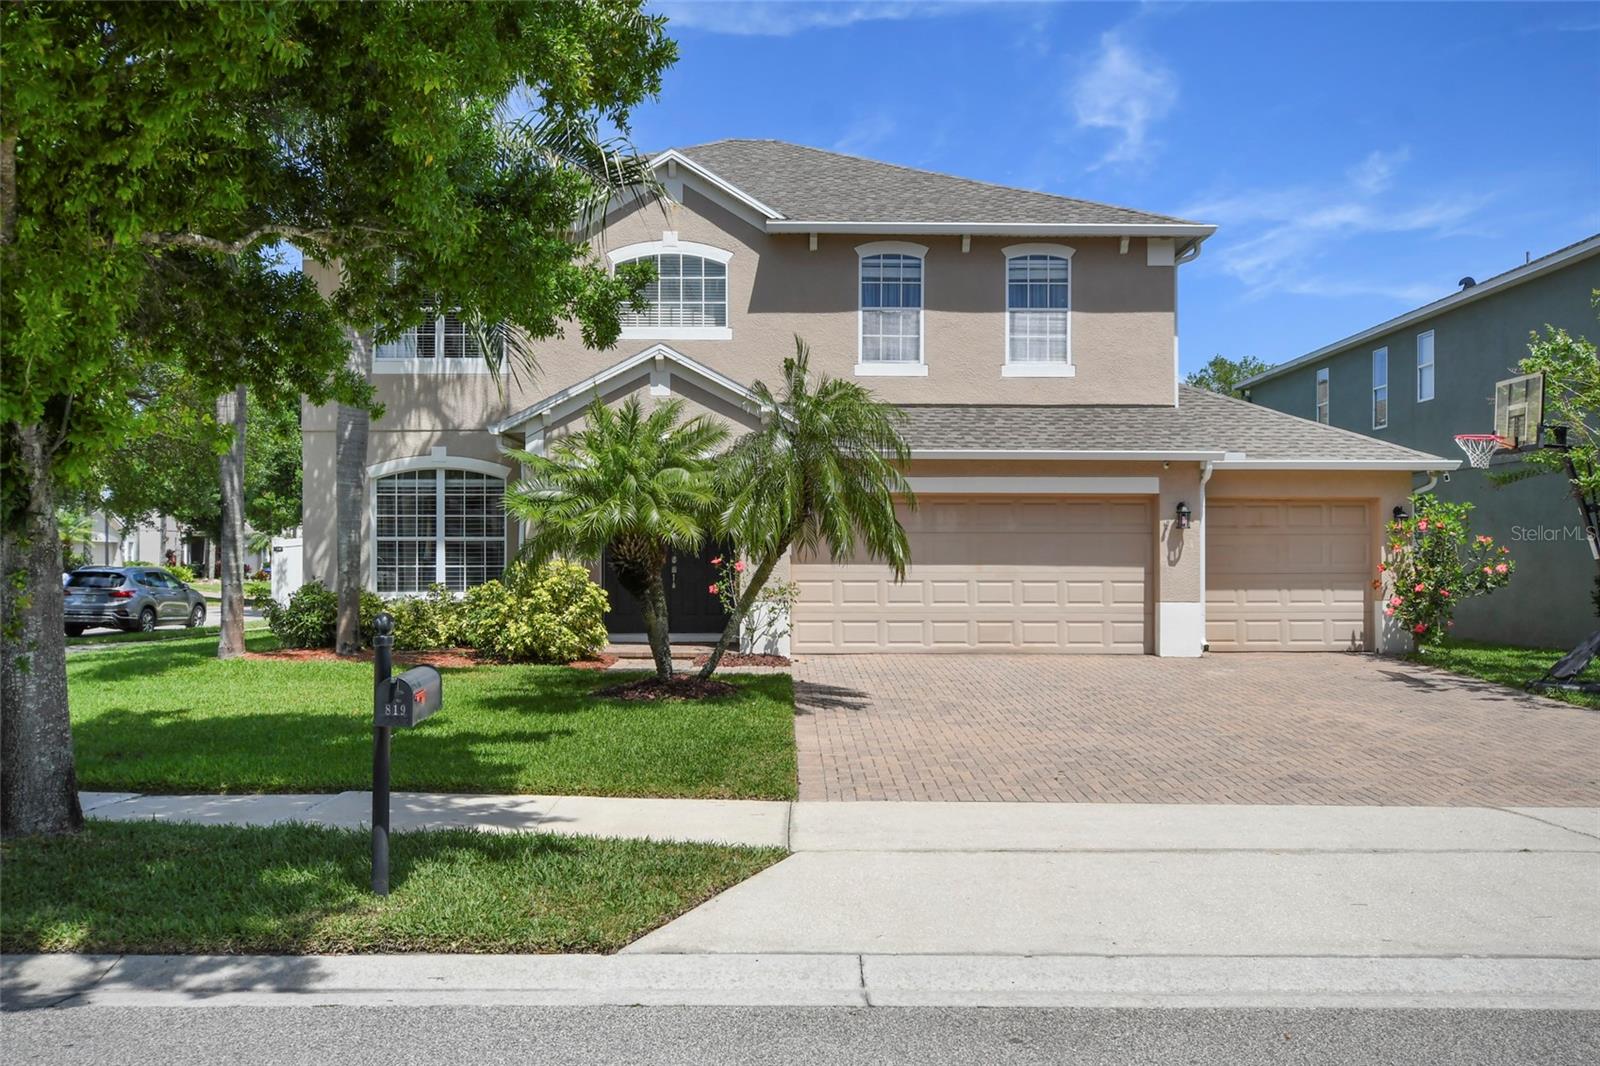
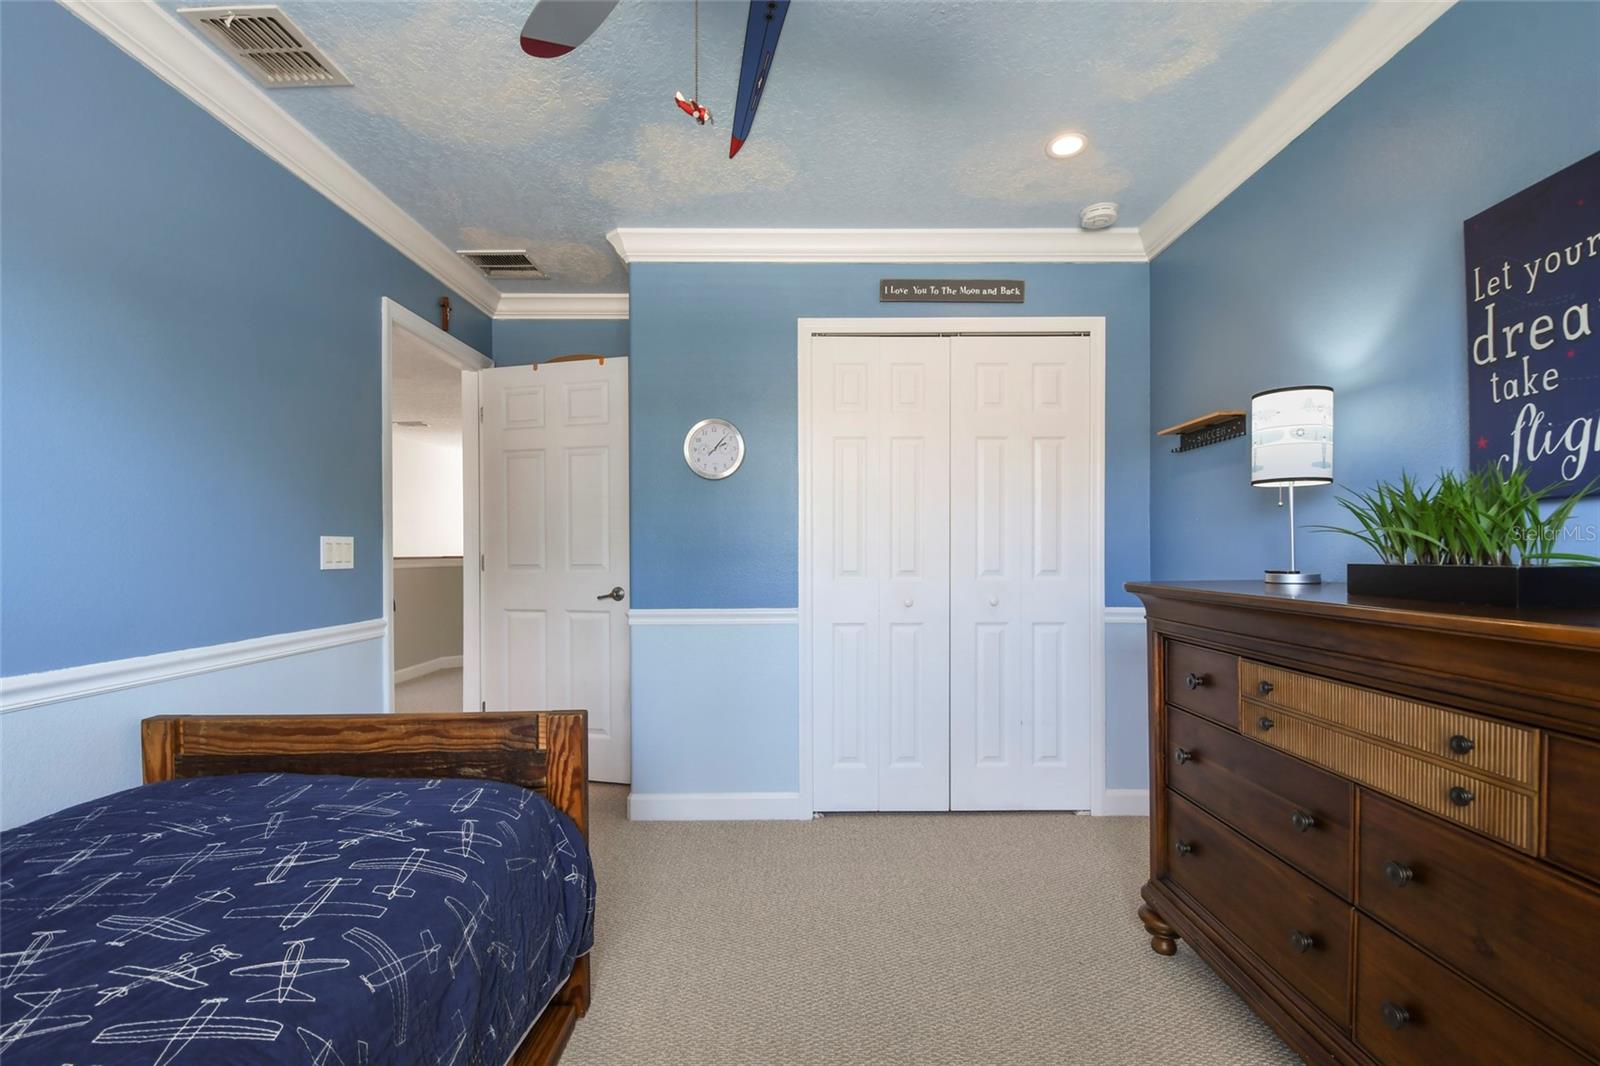
Envision living the Florida lifestyle in this beautiful two-story home located in Grove Park at Stonecrest, situated on a premium corner lot, boasting 4 bedrooms, 2.5 baths, formal living and dining rooms, family room, indoor laundry, pool bath and sought after 3-car garage. You will truly enjoy this kitchen with stainless steel appliances and granite countertops, abundant storage in upgraded 42" cabinetry, above and under-mounted cabinet lighting, pantry closet, eat-in space with bay window surround, convenient kitchen prep island with ample storage accessible from both sides, and a separate formal dining room, giving you ample space to entertain guests. The large family room has 8-Ft sliders to the oversized screen-enclosed Lanai for a seamless transition to outdoor living overlooking the large privacy-fenced backyard. Included in the downstairs amenities are a guest powder room (pool bath), laundry room with large sink and access to the 3-car garage. The upper-level owner's suite offers ample sitting area space, his and hers walk-in closets, en-suite bath with garden tub with window, separate shower, private water closet, and double vanity space with marble countertops. Also on the second floor are three bedrooms, a full bathroom with tub, and a central loft area, perfect as a secondary living space, media room or generous-sized office. Outstanding features include crown molding, built-in audio system, rounded wall corners, and SafeTouch Security System with cellular connection. Inviting curb appeal including Oaks palms, brick-paved driveway, walkway and main entry, and lush St. Augustine lawn. The exterior also includes new roof 2021, rain gutters, new water heater 2024, and an auto irrigation system. Stonecrest community amenities include a beautiful pool, clubhouse, cabana, tennis courts, playground, and jogging trails. Great location in an "A" rated school district, and near the 429 and Turnpike for easy access to the beaches (70 minutes), Disney (15 minutes), the best shopping/dining experience at Winter Garden Village (3 minutes), historic Plant Street at Downtown Winter Garden (7 minutes), and Hamlin Retail District (9 minutes). Schedule a private tour of this stunning home today! Room Feature: Linen Closet In Bath (Primary Bathroom). Bedroom Closet Type: Walk-in Closet (Primary Bedroom).
/u.realgeeks.media/homesinorlando/NextHome-Neighborhood-Realty-Logo-Horizontal-OrangeOnWhite-Web-RGB.jpg)
Additional Information
- Taxes
- $2723
- Minimum Lease
- 7 Months
- HOA Fee
- $110
- HOA Payment Schedule
- Monthly
- Maintenance Includes
- Pool, Recreational Facilities
- Location
- Corner Lot, In County, Landscaped, Level, Near Public Transit, Oversized Lot, Sidewalk, Paved
- Community Features
- Clubhouse, Deed Restrictions, Playground, Pool, Sidewalks, Tennis Courts
- Property Description
- Two Story
- Zoning
- PUD
- Interior Layout
- Ceiling Fans(s), Crown Molding, Eat-in Kitchen, High Ceilings, Open Floorplan, PrimaryBedroom Upstairs, Stone Counters, Thermostat, Walk-In Closet(s), Window Treatments
- Interior Features
- Ceiling Fans(s), Crown Molding, Eat-in Kitchen, High Ceilings, Open Floorplan, PrimaryBedroom Upstairs, Stone Counters, Thermostat, Walk-In Closet(s), Window Treatments
- Floor
- Carpet, Ceramic Tile
- Appliances
- Convection Oven, Dishwasher, Disposal, Electric Water Heater, Microwave, Range, Refrigerator
- Utilities
- BB/HS Internet Available, Cable Connected, Electricity Connected, Public, Sewer Connected, Sprinkler Meter, Street Lights, Underground Utilities, Water Connected
- Heating
- Central, Electric, Heat Pump
- Air Conditioning
- Central Air
- Exterior Construction
- Block
- Exterior Features
- Irrigation System, Lighting, Private Mailbox, Rain Gutters, Sidewalk, Sliding Doors, Sprinkler Metered
- Roof
- Shingle
- Foundation
- Slab
- Pool
- Community
- Garage Carport
- 3 Car Garage, Golf Cart Garage
- Garage Spaces
- 3
- Garage Features
- Garage Door Opener, Golf Cart Garage, Golf Cart Parking, Ground Level, Oversized
- Garage Dimensions
- 28x21
- Elementary School
- Sunridge Elementary
- Middle School
- Sunridge Middle
- High School
- West Orange High
- Fences
- Fenced, Vinyl
- Pets
- Allowed
- Flood Zone Code
- X
- Parcel ID
- 27-22-35-3231-00-750
- Legal Description
- GROVE PARK AT STONE CREST 66/46 LOT 75
Listing courtesy of FERRELL REALTY, INC.. 407-628-3200
Selling Office: TALENT REALTY SOLUTIONS.Mortgage Calculator
StellarMLS is the source of this information via Internet Data Exchange Program. All listing information is deemed reliable but not guaranteed and should be independently verified through personal inspection by appropriate professionals. Listings displayed on this website may be subject to prior sale or removal from sale. Availability of any listing should always be independently verified. Listing information is provided for consumer personal, non-commercial use, solely to identify potential properties for potential purchase. All other use is strictly prohibited and may violate relevant federal and state law. Data last updated on