2905 River Point Drive, Daytona Beach Shores, FL 32118
- $625,000
- 4
- BD
- 2
- BA
- 2,179
- SqFt




- Sold Price
- $625,000
- List Price
- $629,400
- Status
- Sold
- Days on Market
- 58
- Closing Date
- Jul 15, 2024
- MLS#
- O6196890
- Property Style
- Single Family
- Architectural Style
- Cape Cod, Coastal
- Year Built
- 1978
- Bedrooms
- 4
- Bathrooms
- 2
- Living Area
- 2,179
- Lot Size
- 21,344
- Acres
- 0.49
- Total Acreage
- 1/4 to less than 1/2
- Legal Subdivision Name
- Daytona Beach Shores
- MLS Area Major
- Daytona Beach/Holly Hill
Property Description
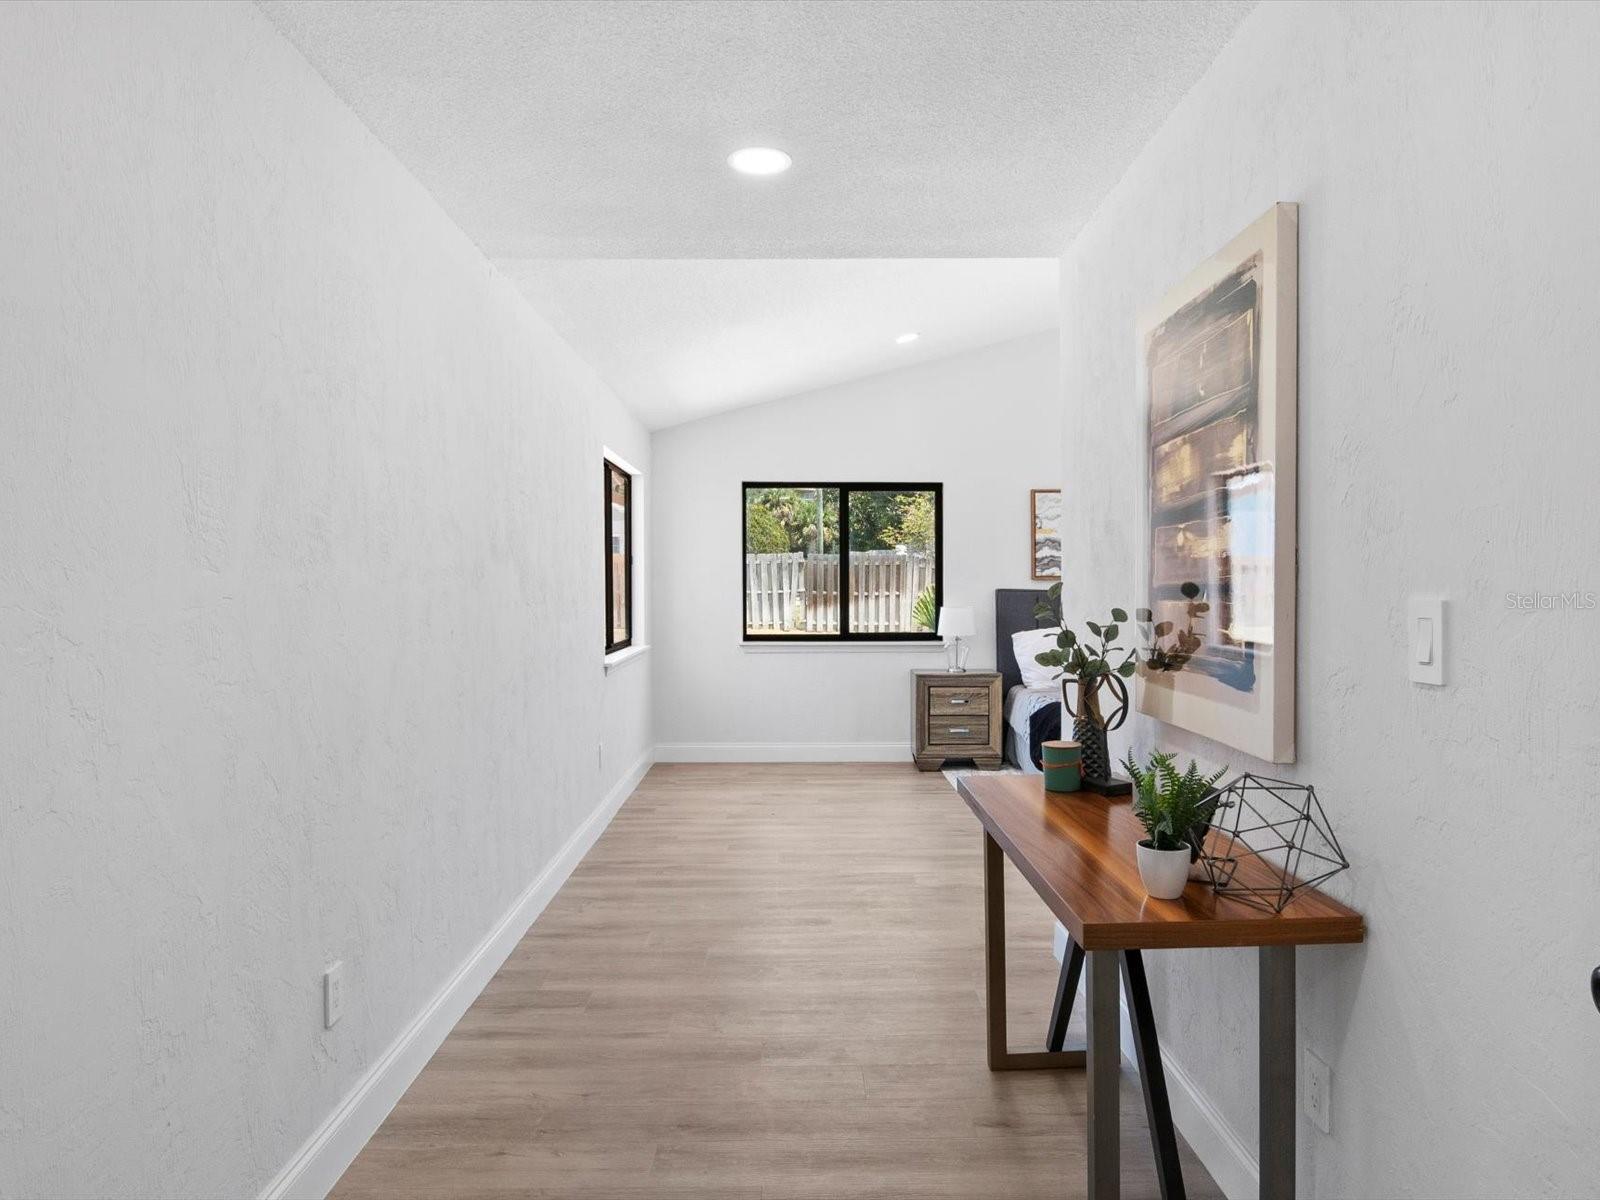
Nestled in the heart of coastal paradise, this exceptionally remodeled 4-bedroom, 2-bath Pool home offers the epitome of beachside living. Tucked away from the main roads in a quiet neighborhood this home features a large lot surrounded by palm trees, upon entrance you are welcomed with a wood-burning fireplace, high ceilings, and ample pool views. The newly designed ample open-concept kitchen is made for entertaining, it features a Kitchen Island, new Stainless Steel Appliances, a Farm Sink, and Quartz Countertops! The over-size master suite features a double door entrance, pool views, a big walk-in closet, and an en-suite bathroom designed for modern living. This home features a new roof (2024), water heater (2024), AC (2018), Impact Windows (2004-2024), and an oversized 2-car garage with closets. Just 2 minutes away from Port Orange Beach homes in this neighborhood don't come on the market very often, book your appointment and make it your own. This property is Suitable for Short Term Rentals, a rare find in Daytona. NOT in a Flood Zone.
/u.realgeeks.media/homesinorlando/NextHome-Neighborhood-Realty-Logo-Horizontal-OrangeOnWhite-Web-RGB.jpg)
Additional Information
- Taxes
- $1960
- Minimum Lease
- 1-7 Days
- Community Features
- No Deed Restriction
- Property Description
- One Story
- Zoning
- R1
- Interior Layout
- Cathedral Ceiling(s), Ceiling Fans(s), Open Floorplan, Primary Bedroom Main Floor, Walk-In Closet(s)
- Interior Features
- Cathedral Ceiling(s), Ceiling Fans(s), Open Floorplan, Primary Bedroom Main Floor, Walk-In Closet(s)
- Floor
- Luxury Vinyl
- Appliances
- Dishwasher, Disposal, Electric Water Heater, Freezer, Microwave, Range
- Utilities
- Electricity Connected, Sewer Connected, Water Connected
- Heating
- Heat Pump
- Air Conditioning
- Central Air
- Fireplace Description
- Wood Burning
- Exterior Construction
- Wood Frame
- Exterior Features
- French Doors, Irrigation System, Lighting
- Roof
- Shingle
- Foundation
- Slab
- Pool
- Private
- Pool Type
- In Ground, Salt Water
- Garage Carport
- 2 Car Garage
- Garage Spaces
- 2
- Garage Dimensions
- 26x24
- Fences
- Fenced
- Pets
- Allowed
- Flood Zone Code
- X
- Parcel ID
- 532709000150
- Legal Description
- LOT 15 RIVER POINT SUB MB 34 PG 113 PER OR 3398 PG 1763 PER OR 6813 PG 1489 PER OR 8517 PG 4805 PER OR 8525 PG 2916
Listing courtesy of REALTY EXECUTIVES GALLERY PROP. 407-326-6000
Selling Office: CENTURY 21 ARMSTRONG TEAM REAL.Mortgage Calculator
StellarMLS is the source of this information via Internet Data Exchange Program. All listing information is deemed reliable but not guaranteed and should be independently verified through personal inspection by appropriate professionals. Listings displayed on this website may be subject to prior sale or removal from sale. Availability of any listing should always be independently verified. Listing information is provided for consumer personal, non-commercial use, solely to identify potential properties for potential purchase. All other use is strictly prohibited and may violate relevant federal and state law. Data last updated on