308 Twelve Oaks Drive, Winter Springs, FL 32708
- $624,800
- 4
- BD
- 2
- BA
- 2,284
- SqFt






- Sold Price
- $624,800
- List Price
- $624,800
- Status
- Sold
- Days on Market
- 3
- Closing Date
- Jun 14, 2024
- MLS#
- O6196869
- Property Style
- Single Family
- Year Built
- 1995
- Bedrooms
- 4
- Bathrooms
- 2
- Living Area
- 2,284
- Lot Size
- 9,040
- Acres
- 0.21
- Total Acreage
- 0 to less than 1/4
- Legal Subdivision Name
- Winding Hollow Unit 2
- Complex/Comm Name
- Winding Hollow
- MLS Area Major
- Casselberrry/Winter Springs / Tuscawilla
Property Description
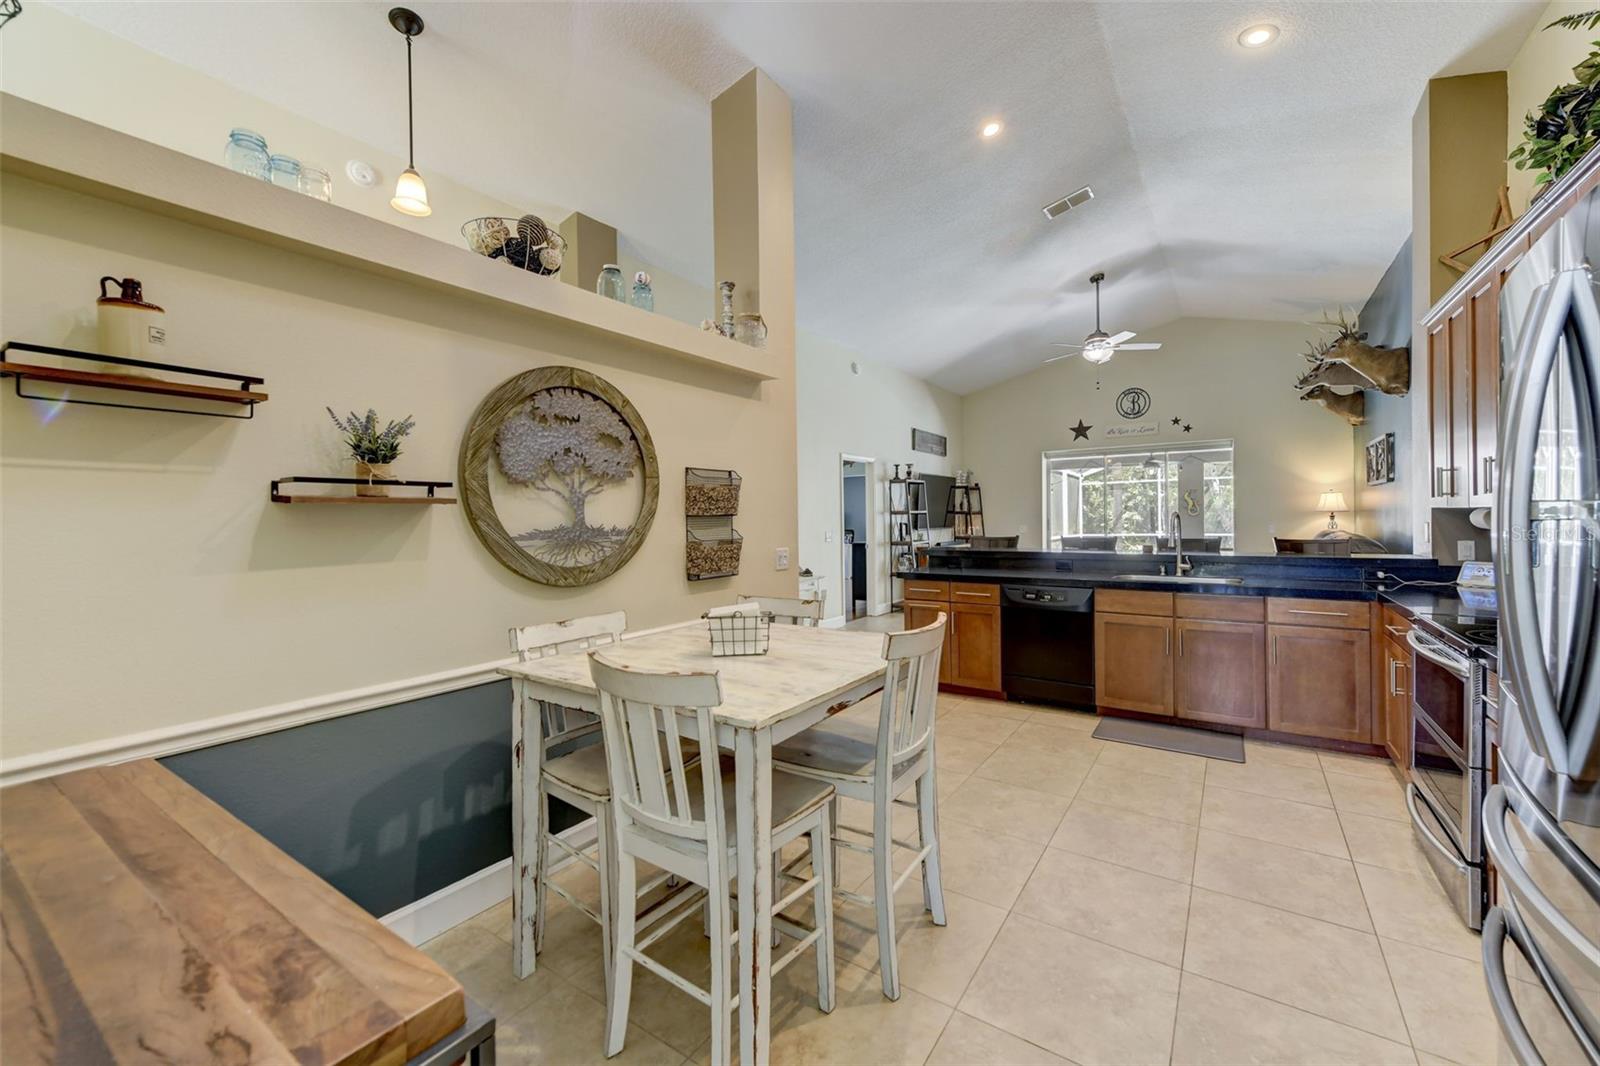
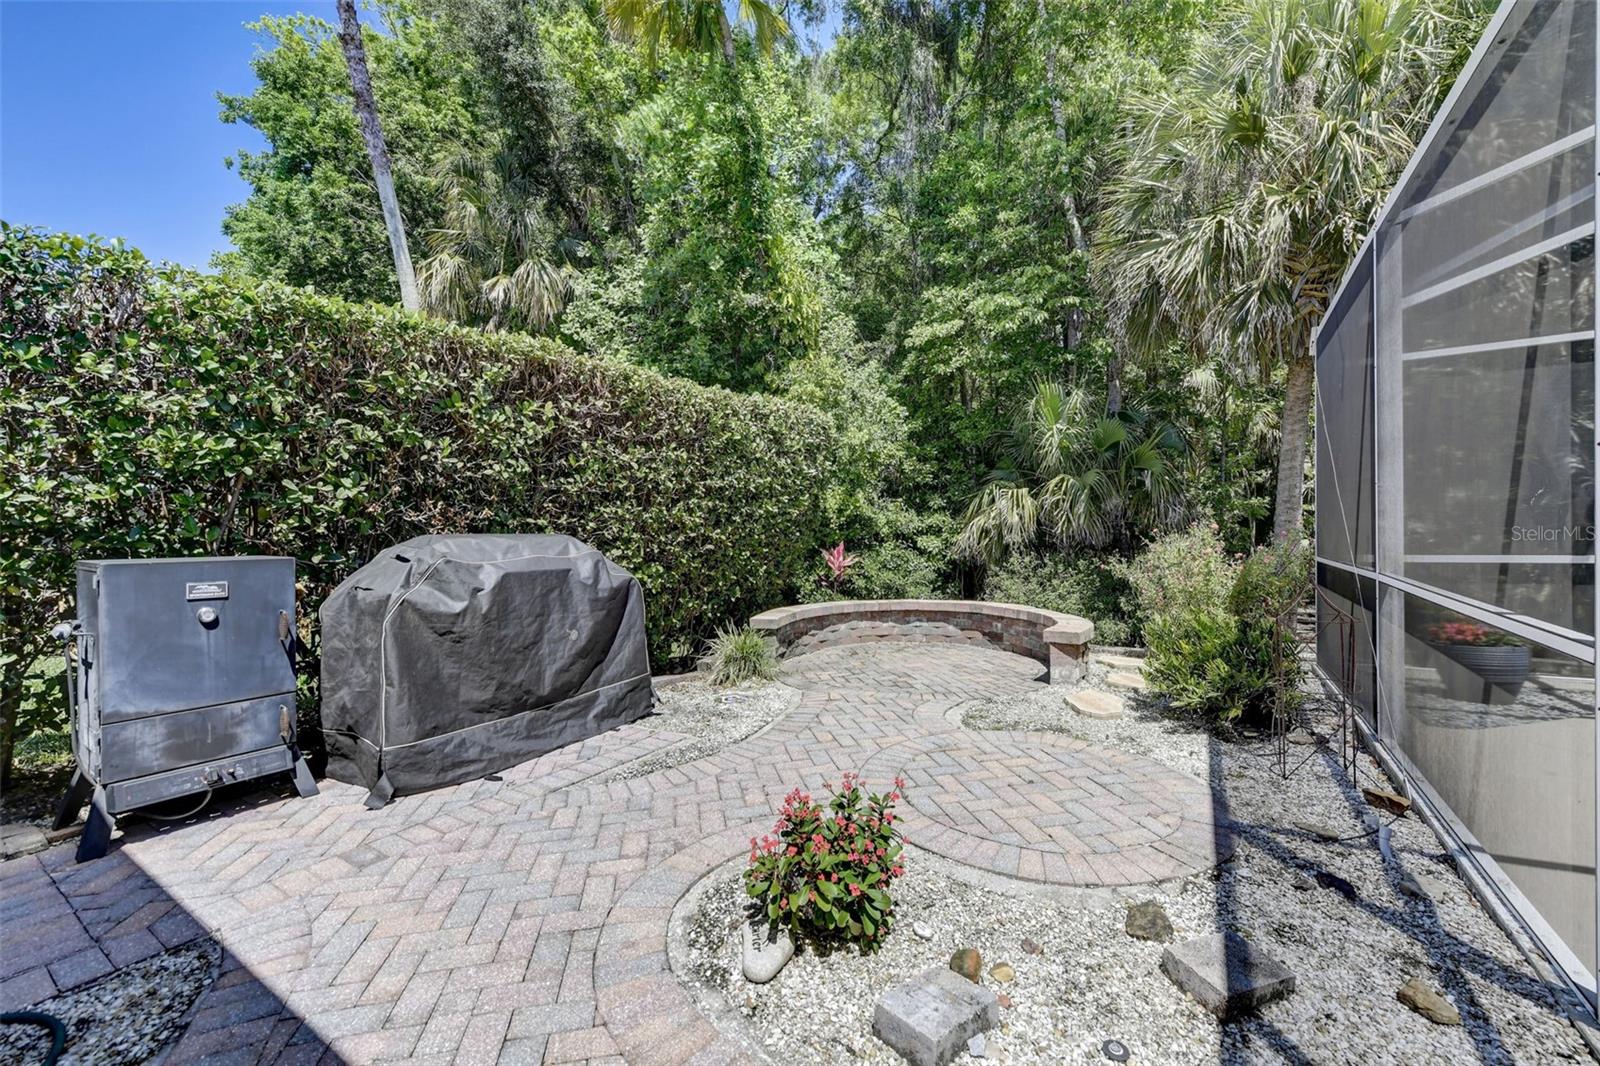
LOCATION, LOCATION, LOCATION!! PRIDE OF OWNERSHIP is EVIDENT EVERYWHERE in this SINGLE STORY 4 BEDROOM POOL HOME LOCATED in one of the MOST DESIRED LOCATIONS in SEMINOLE COUNTY! This IMMACULATELY MAINTAINED POOL HOME sits on a PRIVATE and TRANQUIL CONSERVATION LOT with NO REAR NEIGHBORS, inside the DESIRABLE WINDING HOLLOW NEIGHBORHOOD! We are MINUTES AWAY from all of the FISHING your HEART DESIRES, all of the RESTAURANTS you can imagine and AMPLE SHOPPING and LEISURE ACTIVITIES in EVERY DIRECTION! ZONED FOR TOP RATED SEMINOLE COUNTY SCHOOLS! This home is also ONLY A SHORT WALK to the NEIGHBORHOOD PARK! MAJOR MECHANICAL and COSMETIC UPGRADES INCLUDE SOLAR HEATED POOL, INTERIOR PAINT (2023/2024), REFRIGERATOR (2023), EXTERIOR PAINT (2017), NEW WINDOWS (2015/2016), NEW ROOF with HIGHER COST, MORE DURABLE SHINGLES (320 lb Shingles) (2014), ½” Thick CARBONIZED BAMBOO WOOD FLOORING (2014), COMPLETE REPLUMB to PEX PIPES (2013), HVAC (2012/2013), UPDATED KITCHEN with GRANITE COUNTERTOPS, STAINLESS STEEL APPLIANCES, TILE BACKSPLASH and UPGRADED CABINETS, UPDATED BATHROOMS, an OVERSIZED SCREENED IN POOL AREA, a SEPARATE FIRE PIT and GRILLING AREA with BEAUTIFULLY DESIGNED PAVERS, and NO CARPET IN THE ENTIRE HOUSE! The FIRST THING YOU NOTICE when you arrive at the house is the PROFESSIONAL LANDSCAPING and CURB APPEAL of a HOME that is LOVED and TAKEN CARE OF! As you walk into the FOYER, you are greeted with VAULTED CEILINGS, tons of NATURAL LIGHT and a FORMAL DINING AND LIVING AREAS. The FORMAL LIVING ROOM also makes a GREAT OFFICE SPACE! As you transition into the KITCHEN AND MAIN LIVING AREA, you have a MILLION DOLLAR VIEW of YOUR GORGEOUS POOL and ENTERTAINMENT AREA, with a LUSH BACKDROP of BEAUTIFUL TREES in your CONSERVATION AREA DIRECTLY BEHIND YOUR LOT. The TRIPLE SLIDER DOORS in the LIVING ROOM OPEN ALL THE WAY UP for an UNOBSTRUCTED VIEW AND ACCESS TO THE POOL and ENTERTAINMENT AREA! HIGH CEILINGS, FRESH PAINT, BEAUTIFUL COLORS and a DESIRABLE SPLIT FLOOR PLAN AND OPEN LAYOUT make this HOME ONE OF THE MOST DESIRABLE OPTIONS ON THE MARKET TODAY! MAKE YOUR APPOINTMENT TODAY! MAKE THIS PARADISE YOUR REALITY!!
/u.realgeeks.media/homesinorlando/NextHome-Neighborhood-Realty-Logo-Horizontal-OrangeOnWhite-Web-RGB.jpg)
Additional Information
- Taxes
- $4055
- Minimum Lease
- 8-12 Months
- HOA Fee
- $41
- HOA Payment Schedule
- Monthly
- Location
- Level, Private, Sidewalk, Paved
- Community Features
- Park, Playground, Sidewalks, No Deed Restriction
- Property Description
- One Story
- Zoning
- R-1A
- Interior Layout
- Ceiling Fans(s), Eat-in Kitchen, High Ceilings, Kitchen/Family Room Combo, Open Floorplan, Primary Bedroom Main Floor, Split Bedroom, Stone Counters, Vaulted Ceiling(s), Walk-In Closet(s), Window Treatments
- Interior Features
- Ceiling Fans(s), Eat-in Kitchen, High Ceilings, Kitchen/Family Room Combo, Open Floorplan, Primary Bedroom Main Floor, Split Bedroom, Stone Counters, Vaulted Ceiling(s), Walk-In Closet(s), Window Treatments
- Floor
- Tile, Wood
- Appliances
- Dishwasher, Microwave, Range, Refrigerator
- Utilities
- BB/HS Internet Available, Cable Available, Electricity Connected, Phone Available, Public, Sewer Connected, Water Connected
- Heating
- Central
- Air Conditioning
- Central Air
- Exterior Construction
- Block, Stucco
- Exterior Features
- Irrigation System, Rain Gutters, Sidewalk, Sliding Doors, Storage
- Roof
- Shingle
- Foundation
- Slab
- Pool
- Private
- Pool Type
- Gunite, Heated, In Ground, Solar Heat
- Garage Carport
- 2 Car Garage
- Garage Spaces
- 2
- Garage Features
- Driveway, Garage Door Opener, Oversized
- Garage Dimensions
- 24x20
- Elementary School
- Layer Elementary
- Middle School
- Indian Trails Middle
- High School
- Winter Springs High
- Pets
- Allowed
- Flood Zone Code
- X
- Parcel ID
- 35-20-30-5MM-0000-0430
- Legal Description
- LOT 43 WINDING HOLLOW UNIT 2 PB 48 PGS 85 THRU 88
Listing courtesy of CREEGAN GROUP. 407-622-1111
Selling Office: LPT REALTY LLC.Mortgage Calculator
StellarMLS is the source of this information via Internet Data Exchange Program. All listing information is deemed reliable but not guaranteed and should be independently verified through personal inspection by appropriate professionals. Listings displayed on this website may be subject to prior sale or removal from sale. Availability of any listing should always be independently verified. Listing information is provided for consumer personal, non-commercial use, solely to identify potential properties for potential purchase. All other use is strictly prohibited and may violate relevant federal and state law. Data last updated on