132 Lake Drive, Oviedo, FL 32765
- $842,290
- 4
- BD
- 4
- BA
- 3,035
- SqFt




- Sold Price
- $842,290
- List Price
- $849,990
- Status
- Sold
- Days on Market
- 153
- Closing Date
- Nov 14, 2024
- MLS#
- O6196766
- Property Style
- Single Family
- Architectural Style
- Florida
- New Construction
- Yes
- Year Built
- 2024
- Bedrooms
- 4
- Bathrooms
- 4
- Baths Half
- 1
- Living Area
- 3,035
- Lot Size
- 26,136
- Acres
- 0.61
- Total Acreage
- 1/2 to less than 1
- Legal Subdivision Name
- Francisco Park
- MLS Area Major
- Oviedo
Property Description
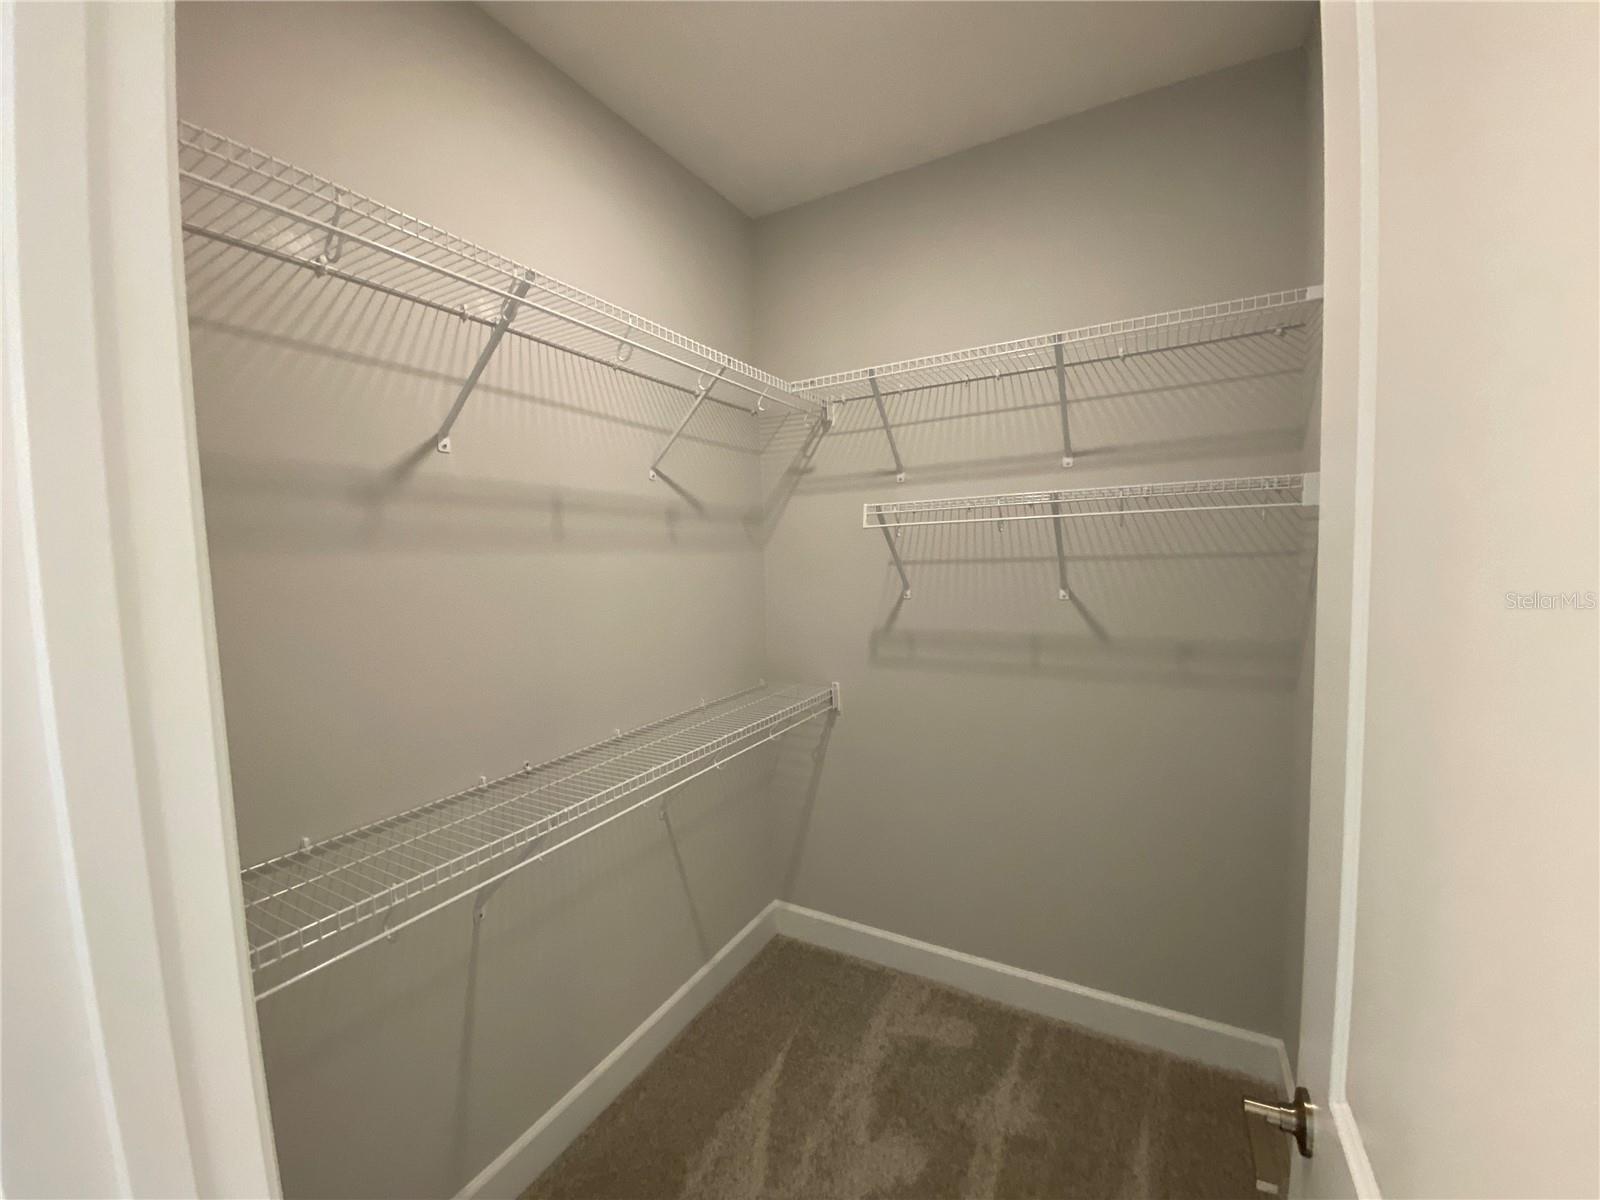
Under Construction. Welcome to this beautiful new construction home located at 132 Lake Drive in the desirable city of Oviedo, FL. This spacious 4-bedroom, 3.5-bathroom home offers a perfect blend of modern design and comfort, ideal for a variety of lifestyles. Situated on a spacious lot, this single-story home provides a seamless flow throughout its 3,035 square feet of living space, built by M/I Homes. Ample parking is available with a 3-car garage, ensuring convenience for homeowners and guests alike. As you step into the foyer, you are greeted by a bright and airy living space that is perfect for relaxing or entertaining. The kitchen is a chef's delight, equipped with modern appliances (including a stunning vent hood over a cooktop) and plenty of storage in the white shaker cabinets, making meal preparation a breeze. The thoughtful layout allows for easy interaction with guests in the adjoining living and dining areas. Each of the 4 bedrooms is well-proportioned and offer comfort and privacy for all occupants. The 3 full bathrooms, as well as the powder room off the main living space, feature contemporary fixtures and fittings, adding a touch of luxury to daily routines. The owner's features a tray ceiling, two oversized closets, and direct lanai access. The en-suite bathroom checks all your spa boxes with marble-look tile on the floors and on the shower walls, separate vanities, and a free-standing vessel tub. The outdoor space of this property is a true gem, offering plenty of room for outdoor activities or simply enjoying the Florida sunshine. Whether it's a morning coffee on the 16'7" x 20'7" lanai or a weekend barbecue with friends and family, this home has you covered. The oversized homesites delivers a wider front for a more pleasing streetscape as well as a sizable backyard. In addition to its excellent interior features, this property is conveniently located in a vibrant community with easy access to amenities, schools, parks, and major roadways, ensuring that daily life is both convenient and enjoyable for residents of all ages. Don't miss out on the opportunity to make this stunning house your new home! Schedule a viewing today and experience firsthand the comfort and style that this property has to offer. Live the Florida lifestyle to the fullest in this welcoming home.
/u.realgeeks.media/homesinorlando/NextHome-Neighborhood-Realty-Logo-Horizontal-OrangeOnWhite-Web-RGB.jpg)
Additional Information
- Taxes
- $9500
- Minimum Lease
- No Minimum
- HOA Fee
- $220
- HOA Payment Schedule
- Monthly
- Location
- In County, Oversized Lot, Paved
- Community Features
- Community Mailbox, No Deed Restriction
- Property Description
- One Story
- Zoning
- RES
- Interior Layout
- Eat-in Kitchen, High Ceilings, Kitchen/Family Room Combo, Open Floorplan, Primary Bedroom Main Floor, Solid Surface Counters, Split Bedroom, Stone Counters, Thermostat, Tray Ceiling(s), Walk-In Closet(s)
- Interior Features
- Eat-in Kitchen, High Ceilings, Kitchen/Family Room Combo, Open Floorplan, Primary Bedroom Main Floor, Solid Surface Counters, Split Bedroom, Stone Counters, Thermostat, Tray Ceiling(s), Walk-In Closet(s)
- Floor
- Carpet, Ceramic Tile
- Appliances
- Built-In Oven, Cooktop, Dishwasher, Disposal, Electric Water Heater, Exhaust Fan, Microwave, Range Hood
- Utilities
- Electricity Connected, Public, Underground Utilities
- Heating
- Electric, Heat Pump
- Air Conditioning
- Central Air
- Exterior Construction
- Block, Stucco
- Exterior Features
- Irrigation System, Sliding Doors
- Roof
- Shingle
- Foundation
- Slab
- Pool
- No Pool
- Garage Carport
- 3 Car Garage
- Garage Spaces
- 3
- Garage Features
- Driveway, Garage Door Opener
- Garage Dimensions
- 28x30
- Elementary School
- Evans Elementary
- Middle School
- Jackson Heights Middle
- High School
- Hagerty High
- Pets
- Allowed
- Flood Zone Code
- X
- Parcel ID
- 27-21-31-528-0000-0350
- Legal Description
- LOT 35 FRANCISCO PARK PLAT BOOK 89 PAGES 59-66
Listing courtesy of KELLER WILLIAMS ADVANTAGE REALTY. 407-977-7600
Selling Office: STELLAR NON-MEMBER OFFICE.Mortgage Calculator
StellarMLS is the source of this information via Internet Data Exchange Program. All listing information is deemed reliable but not guaranteed and should be independently verified through personal inspection by appropriate professionals. Listings displayed on this website may be subject to prior sale or removal from sale. Availability of any listing should always be independently verified. Listing information is provided for consumer personal, non-commercial use, solely to identify potential properties for potential purchase. All other use is strictly prohibited and may violate relevant federal and state law. Data last updated on