724 Shady Lane Drive, Orlando, FL 32804
- $425,000
- 2
- BD
- 2
- BA
- 1,180
- SqFt




- Sold Price
- $425,000
- List Price
- $449,900
- Status
- Sold
- Days on Market
- 2
- Closing Date
- Jun 06, 2024
- MLS#
- O6196756
- Property Style
- Single Family
- Year Built
- 1958
- Bedrooms
- 2
- Bathrooms
- 2
- Living Area
- 1,180
- Lot Size
- 7,239
- Acres
- 0.17
- Total Acreage
- 0 to less than 1/4
- Legal Subdivision Name
- Woods & Stevens Sub
- MLS Area Major
- Orlando/College Park
Property Description
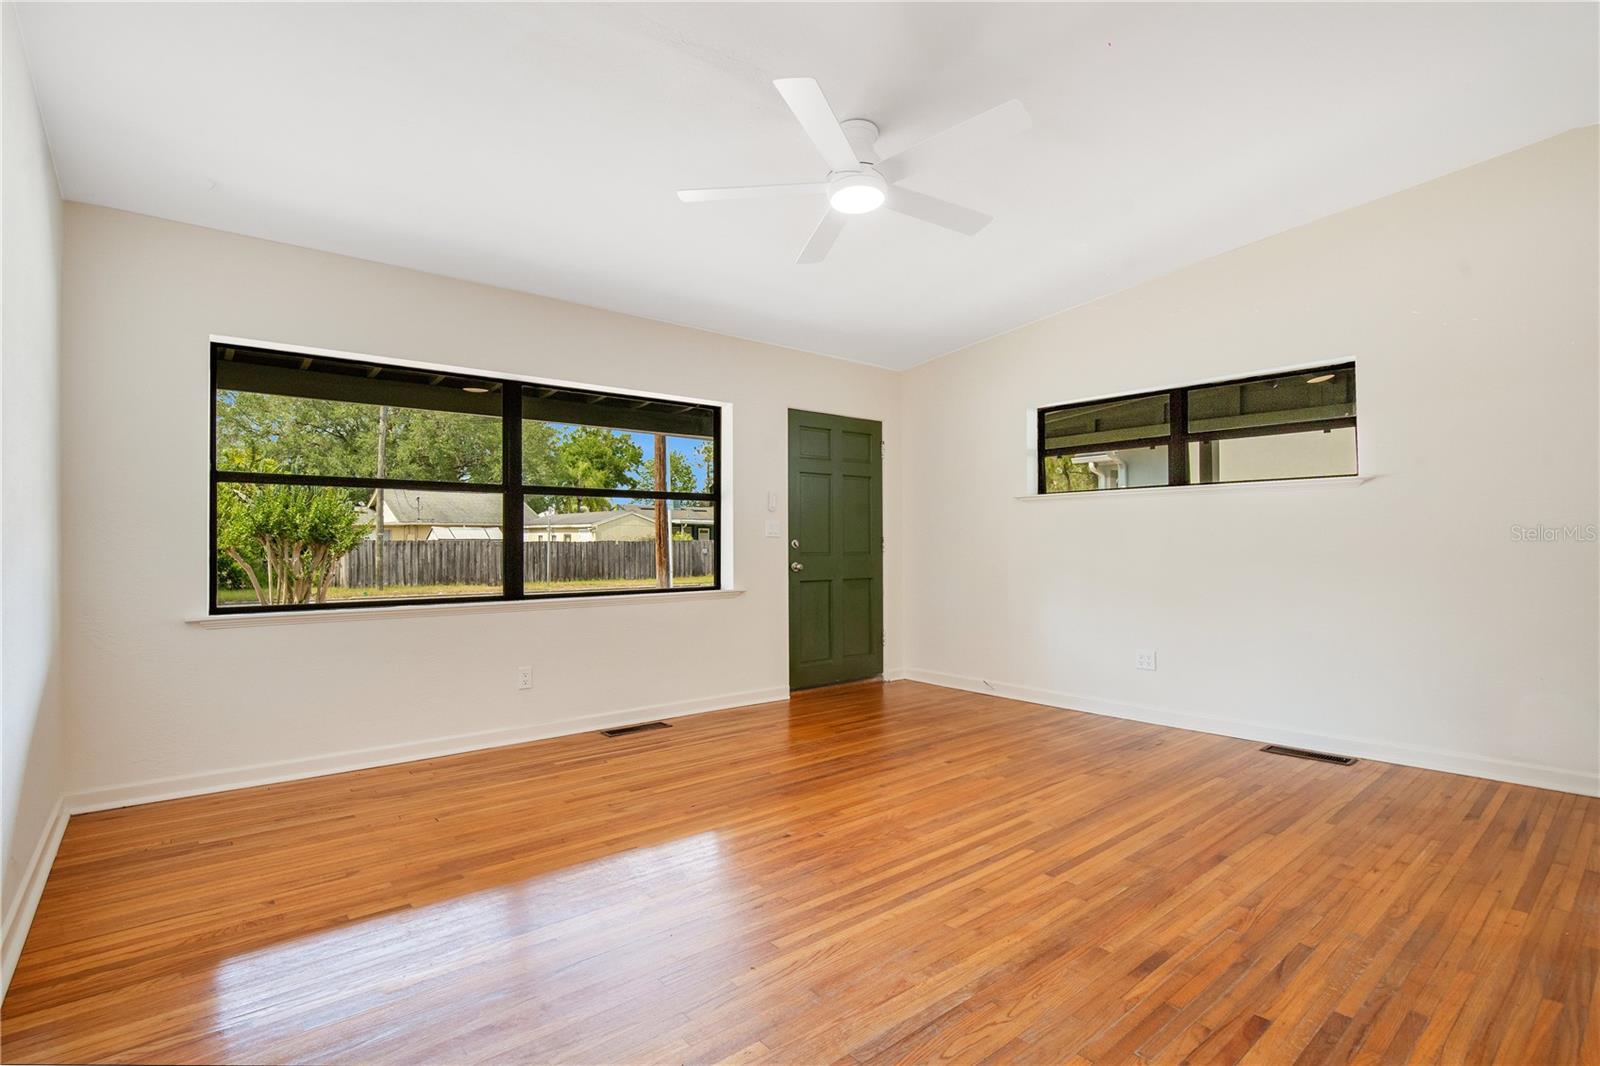
Welcome to 724 Shady Lane Dr. nestled in the heart of College Park, where historic charm meets modern convenience. This classic bungalow exudes warmth and character, offering a delightful blend of original features and thoughtful updates throughout. The prime location is situated just steps away from the vibrant Edgewater Drive. There you’ll enjoy easy access to boutique shops, cozy cafes, and unique restaurants. Downtown Orlando and the exciting new College Park Packing District are also a stone’s throw away, making this location truly unbeatable. Step inside to discover beautiful hardwood floors and the layout provides an intimate atmosphere, perfect for relaxing evenings or entertaining friends. The living spaces flow seamlessly and draws you to the Florida Room Retreat. Imagine sipping your morning coffee in this sun-drenched room, with its new tile flooring and abundant natural light. Use it as a home office, a reading nook, or simply a place to soak up the Florida sunshine. Just off the Florida Room is access to the patio that opens up to a spacious backyard — a canvas waiting for your creativity. With its mature landscaping anchored by a prestigious Oak tree that certainly predates the neighborhood. Whether you dream of a lush garden, a fire pit, or a recreational area, this yard has the potential to become your private sanctuary. Don’t miss out on this opportunity to own a piece of College Park’s history. Schedule a showing today and envision the possibilities!
/u.realgeeks.media/homesinorlando/NextHome-Neighborhood-Realty-Logo-Horizontal-OrangeOnWhite-Web-RGB.jpg)
Additional Information
- Taxes
- $5772
- Minimum Lease
- 8-12 Months
- Community Features
- No Deed Restriction
- Property Description
- One Story
- Zoning
- R-1A/T
- Interior Layout
- Other
- Interior Features
- Other
- Floor
- Tile, Wood
- Appliances
- Dishwasher, Dryer, Microwave, Range, Refrigerator, Washer
- Utilities
- Electricity Connected, Sewer Connected, Water Connected
- Heating
- Central
- Air Conditioning
- Central Air
- Exterior Construction
- Block
- Exterior Features
- Other
- Roof
- Shingle
- Foundation
- Crawlspace
- Pool
- No Pool
- Garage Carport
- 1 Car Carport
- Flood Zone Code
- X
- Parcel ID
- 23-22-29-9444-00-070
- Legal Description
- WOODS & STEVENS SUB H/29 LOT 7
Listing courtesy of ANNE ROGERS REALTY GROUP INC. 407-649-4141
Selling Office: STELLAR REAL ESTATE & INVESTMENTS LLC.Mortgage Calculator
StellarMLS is the source of this information via Internet Data Exchange Program. All listing information is deemed reliable but not guaranteed and should be independently verified through personal inspection by appropriate professionals. Listings displayed on this website may be subject to prior sale or removal from sale. Availability of any listing should always be independently verified. Listing information is provided for consumer personal, non-commercial use, solely to identify potential properties for potential purchase. All other use is strictly prohibited and may violate relevant federal and state law. Data last updated on