723 Mount Vernon Street, Orlando, FL 32803
- $825,000
- 4
- BD
- 2
- BA
- 2,241
- SqFt









- Sold Price
- $825,000
- List Price
- $849,900
- Status
- Sold
- Days on Market
- 14
- Closing Date
- Jun 06, 2024
- MLS#
- O6196646
- Property Style
- Single Family
- Architectural Style
- Cape Cod, Colonial, Craftsman
- Year Built
- 1925
- Bedrooms
- 4
- Bathrooms
- 2
- Living Area
- 2,241
- Lot Size
- 8,807
- Acres
- 0.20
- Total Acreage
- 0 to less than 1/4
- Legal Subdivision Name
- Colonial Hills Second Add
- MLS Area Major
- Orlando/Colonial Town
Property Description
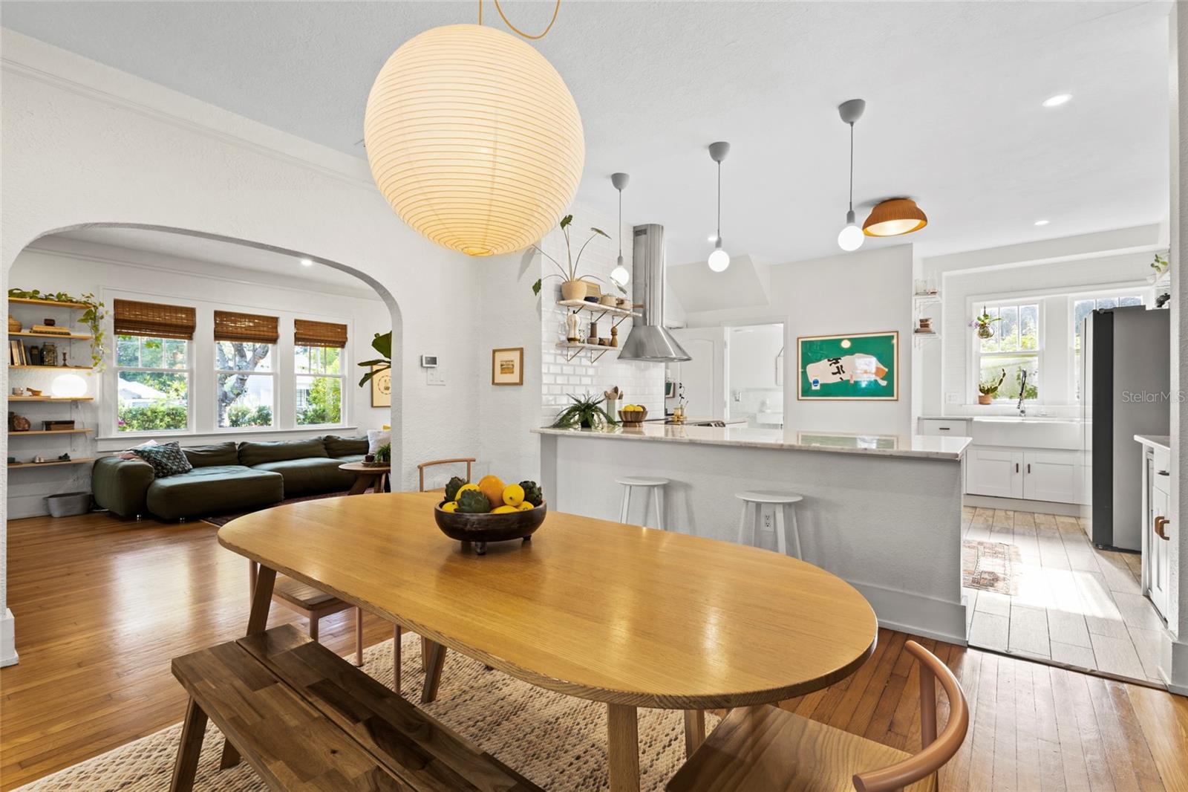
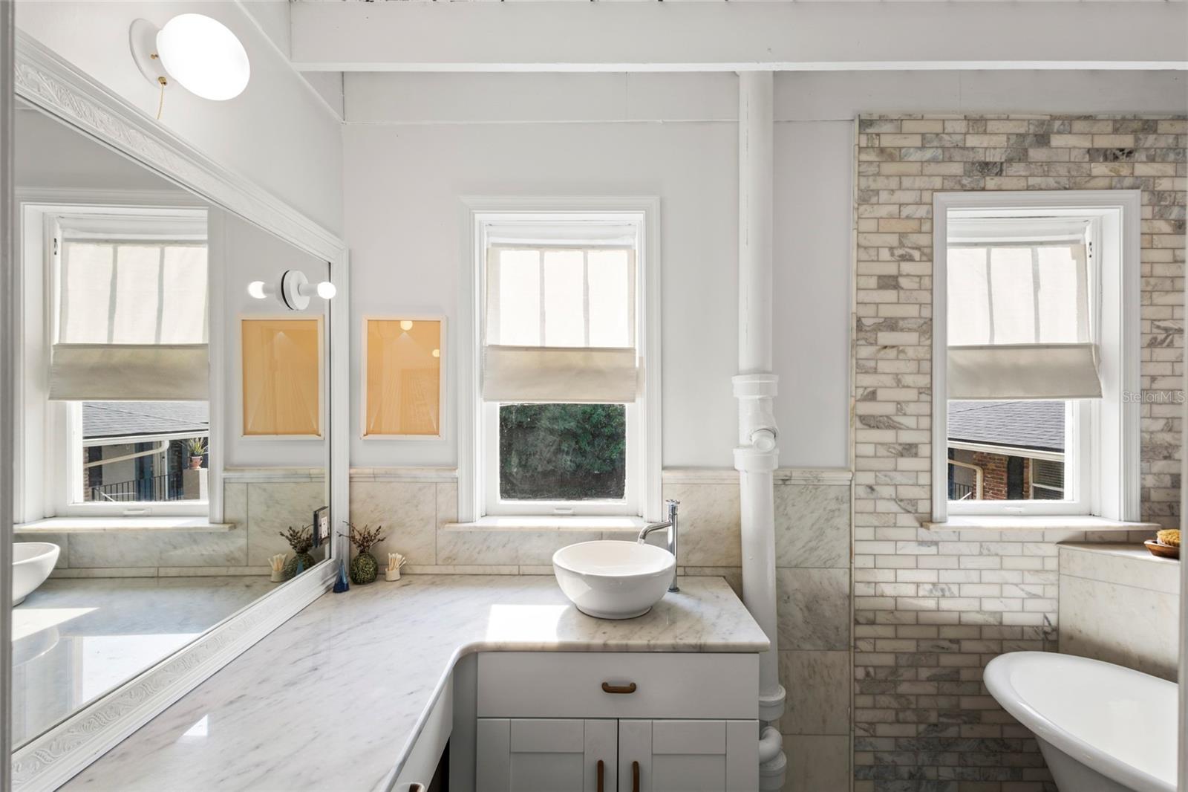
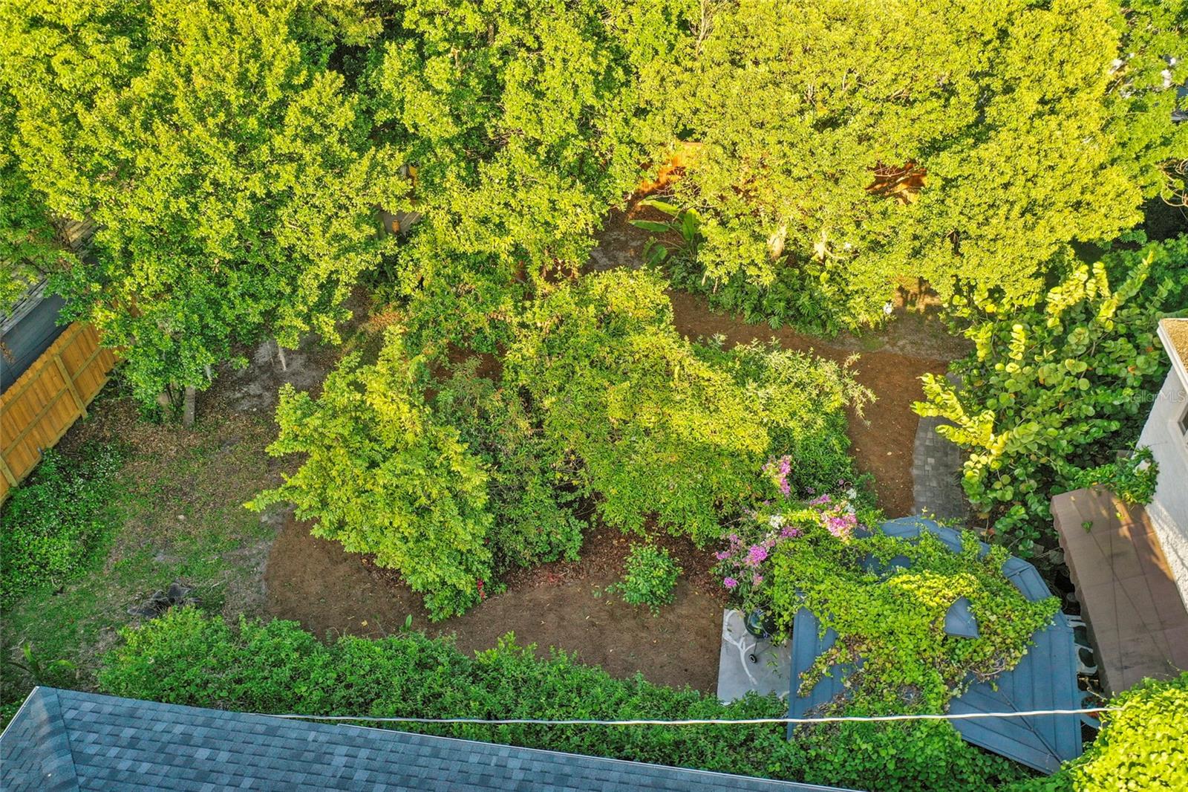
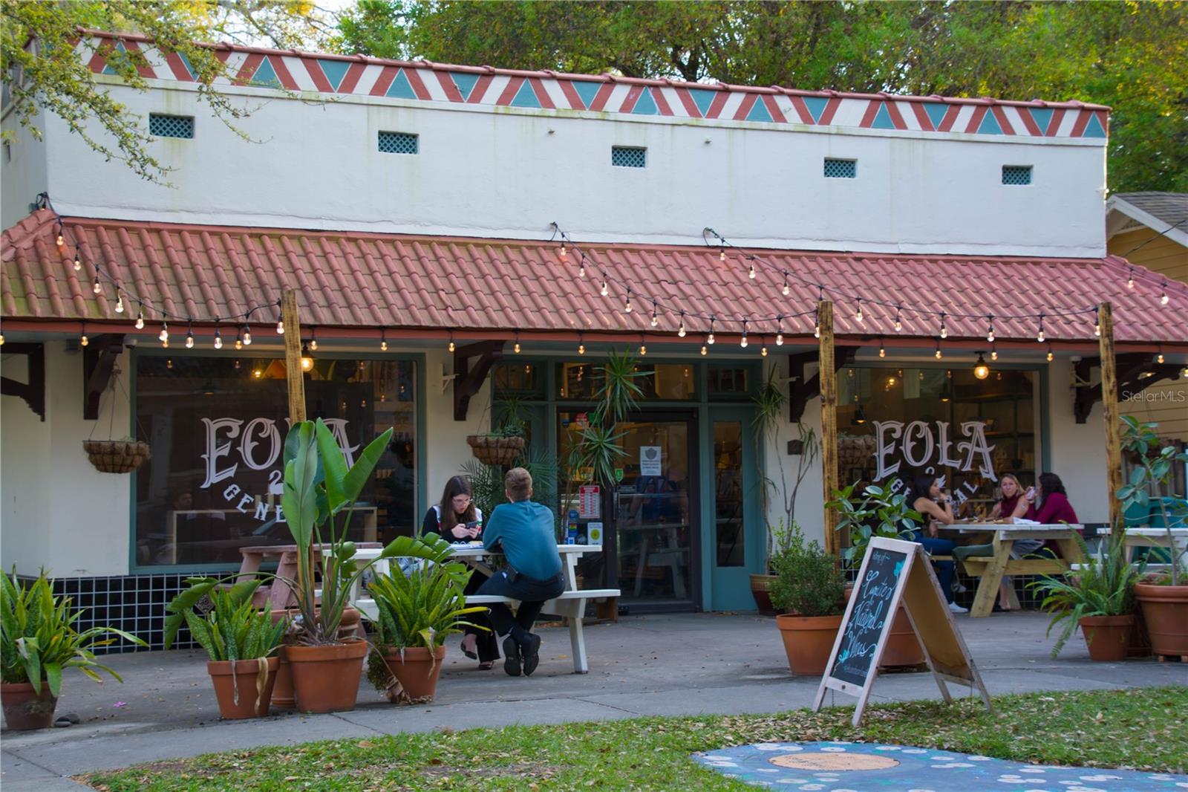
Welcome to Lake Eola Heights Historic District in Downtown Orlando. Located in the most sought after neighborhood, this charming 1925 Colonial Revival home has all the classic charm with recent updates throughout. This stunning home sits perched above the street with a beautiful retaining wall and stairs leading up to your secret garden oasis. As you enter the front door you are greeted with a spacious living room complete with newly refinished oak hardwood floors (2022), a wood burning fireplace and an abundance of natural light. Make your way to the oversized dining room that is adjacent to the newly renovated kitchen. The kitchen is complete with beautiful Carrara marble countertops, breakfast bar, large farmhouse sink, new appliances (2023) and beverage center complete with a prep sink just to name a few. When you are finished brewing your morning cup of coffee head to the amazing sun room just off the living room and dining room with marble floors and windows surrounding the room allowing the Florida sunshine to fill the space all in the comfort of your home. This room can be a flex room: office, library, greenhouse, playroom, the list goes on. Head upstairs to your bedrooms as the night unwinds. The very large owner's suite is complete with a sitting room and beautiful bookshelves. Head down the hallway to two more bedrooms and a fourth bedroom or flex space off one of the rooms. The hallway bathroom has been renovated and is oozing with charm. The clawfoot tub and walk-in shower with beautiful marble along with the stunning exposed rafters for the extra appeal.The upstairs heart of pine floors have been refinished (2022) and a newly insulated attic (2023), which could become additional square footage. As you head outside to your backyard secret garden oasis you will be welcomed with flourishing fauna, citrus plants and mature landscaping including: Passionfruit, Surinam cherry shrub, Dutchman’s pipe vine, Wisteria and a Silk Floss tree. Your own Leu Gardens right in your backyard. A rare oversized lot in downtown Orlando (65’ x 136’), almost a quarter acre, enough room for all the fun outdoor activities. Take a stroll through your nature trail to your cozy little corners while the sun dapples through the trees. Have bigger plans? This lot would hold a large pool and a detached pool/guest house with plenty of room for a yard. These size lots do not come around often! Other features of the home: A spacious partial basement with storage and a workbench. New roof being put on - May 2024, new Trane A/C downstairs with all new air ducts 2022, new A/C upstairs 2023, fresh interior paint 2022, eaves and fascia restored and painted 2022, new water heater 2022, recessed lighting installed 2023, floors refinished 2022, new attic insulation 2023, new kitchen appliances 2023. The icing on the cake is you’re 5 blocks from the acclaimed Lake Eola Park & many amazing restaurants, shopping, a 6 minute walk to the local neighborhood restaurant, Eola General, as well as a 6 minute walk to the Lake Eola Heights Community Garden. Walk 3 blocks in the other direction toward the Mills 50 District and find a plethora of coffee shops, restaurants, and some of the best places to eat and shop in Orlando. Experience the downtown lifestyle in this incredible home! Call for your showing today!
/u.realgeeks.media/homesinorlando/NextHome-Neighborhood-Realty-Logo-Horizontal-OrangeOnWhite-Web-RGB.jpg)
Additional Information
- Taxes
- $9559
- Minimum Lease
- No Minimum
- Location
- Historic District, City Limits, Landscaped, Oversized Lot, Street Brick
- Community Features
- No Deed Restriction
- Property Description
- Two Story
- Zoning
- R-2B/T/HP
- Interior Layout
- Ceiling Fans(s), Crown Molding, Open Floorplan, PrimaryBedroom Upstairs, Stone Counters
- Interior Features
- Ceiling Fans(s), Crown Molding, Open Floorplan, PrimaryBedroom Upstairs, Stone Counters
- Floor
- Tile, Wood
- Appliances
- Dishwasher, Disposal, Microwave, Range, Refrigerator, Wine Refrigerator
- Utilities
- Sewer Connected, Street Lights, Water Connected
- Heating
- Central
- Air Conditioning
- Central Air
- Fireplace Description
- Wood Burning
- Exterior Construction
- Concrete, Other, Stucco
- Exterior Features
- Garden, Sidewalk
- Roof
- Shingle
- Foundation
- Basement, Crawlspace
- Pool
- No Pool
- Garage Features
- Driveway, On Street, Oversized
- Elementary School
- Lake Como Elem
- Middle School
- Lake Como School K-8
- High School
- Edgewater High
- Flood Zone Code
- X
- Parcel ID
- 25-22-29-1528-00-180
- Legal Description
- COLONIAL HILLS SECOND ADDITION F/120 LOT18 & W 15 FT LOT 19
Listing courtesy of MAINFRAME REAL ESTATE. 407-513-4257
Selling Office: PREMIER SOTHEBY'S INTL. REALTY.Mortgage Calculator
StellarMLS is the source of this information via Internet Data Exchange Program. All listing information is deemed reliable but not guaranteed and should be independently verified through personal inspection by appropriate professionals. Listings displayed on this website may be subject to prior sale or removal from sale. Availability of any listing should always be independently verified. Listing information is provided for consumer personal, non-commercial use, solely to identify potential properties for potential purchase. All other use is strictly prohibited and may violate relevant federal and state law. Data last updated on