5524 Shasta, Orlando, FL 32810
- $420,000
- 3
- BD
- 2
- BA
- 1,551
- SqFt




- Sold Price
- $420,000
- List Price
- $429,000
- Status
- Sold
- Days on Market
- 13
- Closing Date
- Jun 06, 2024
- MLS#
- O6196567
- Property Style
- Single Family
- Year Built
- 2022
- Bedrooms
- 3
- Bathrooms
- 2
- Living Area
- 1,551
- Lot Size
- 9,375
- Acres
- 0.22
- Total Acreage
- 0 to less than 1/4
- Legal Subdivision Name
- Asbury Park First Add
- MLS Area Major
- Orlando/Lockhart
Property Description
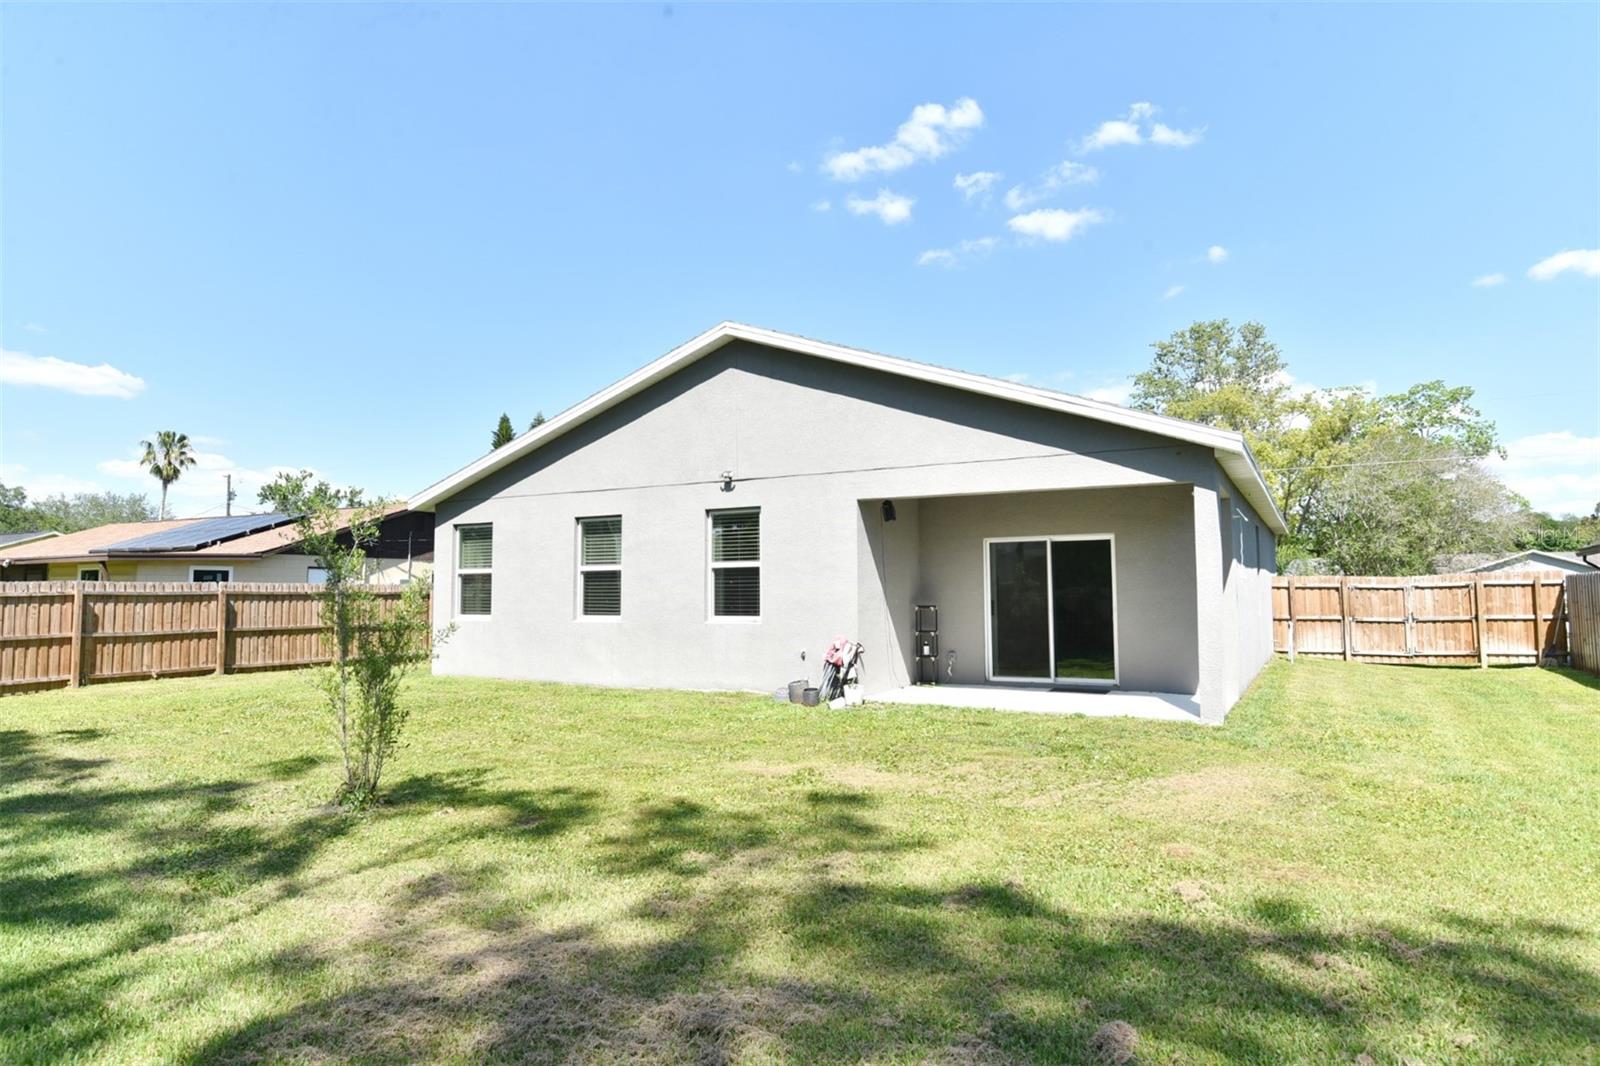
Welcome to your dream home! This stunning custom-built residence was constructed in 2022 and is nestled in a peaceful cul-de-sac. It offers a rare opportunity with no HOA fees and is located in a highly desirable neighborhood known for its excellent school district. This home boasts a fresh, modern design with a newer roof and all-newer appliances for your convenience. As you step inside, you'll be captivated by the open floor plan, which creates a welcoming and spacious atmosphere. High-end finishes and attention to detail are evident throughout the home, showcasing quality craftmanship and thoughtful design. The main living area seamlessly flows into the gourmet kitchen, perfect for both casual family meals and entertaining quest. The kitchen features top-of-the-line appliances, elegant countertops, and plenty of storage space. Outside, you'll find a beautifully landscaped yard that is perfect for outdoor gatherings and relaxation. The cul-de-sac location ensures safe and serene environment. This home is a rare find in a great neighborhood. Don't miss the opportunity to make this stunning property your new home! Schedule a viewing today.
/u.realgeeks.media/homesinorlando/NextHome-Neighborhood-Realty-Logo-Horizontal-OrangeOnWhite-Web-RGB.jpg)
Additional Information
- Taxes
- $1110
- Minimum Lease
- 1-7 Days
- Community Features
- No Deed Restriction
- Property Description
- One Story
- Zoning
- R-1
- Interior Layout
- Ceiling Fans(s), High Ceilings, Kitchen/Family Room Combo, Living Room/Dining Room Combo, Open Floorplan, Primary Bedroom Main Floor, Smart Home, Thermostat, Walk-In Closet(s)
- Interior Features
- Ceiling Fans(s), High Ceilings, Kitchen/Family Room Combo, Living Room/Dining Room Combo, Open Floorplan, Primary Bedroom Main Floor, Smart Home, Thermostat, Walk-In Closet(s)
- Floor
- Vinyl
- Appliances
- Cooktop, Dishwasher, Disposal, Dryer, Electric Water Heater, Exhaust Fan, Freezer, Ice Maker, Microwave, Range, Refrigerator, Washer
- Utilities
- BB/HS Internet Available, Cable Available, Cable Connected, Electricity Available, Electricity Connected
- Heating
- Central
- Air Conditioning
- Central Air
- Fireplace Description
- Living Room
- Exterior Construction
- Concrete, Stucco
- Exterior Features
- Private Mailbox, Rain Gutters
- Roof
- Shingle
- Foundation
- Slab
- Pool
- No Pool
- Garage Carport
- 2 Car Carport, 2 Car Garage
- Garage Spaces
- 2
- Pets
- Allowed
- Flood Zone Code
- X
- Parcel ID
- 34-21-29-0314-02-040
- Legal Description
- Asbury Park First Addition Y/80 Lot 4 Blk 8
Listing courtesy of EXP REALTY LLC. 888-883-8509
Selling Office: EXP REALTY LLC.Mortgage Calculator
StellarMLS is the source of this information via Internet Data Exchange Program. All listing information is deemed reliable but not guaranteed and should be independently verified through personal inspection by appropriate professionals. Listings displayed on this website may be subject to prior sale or removal from sale. Availability of any listing should always be independently verified. Listing information is provided for consumer personal, non-commercial use, solely to identify potential properties for potential purchase. All other use is strictly prohibited and may violate relevant federal and state law. Data last updated on