1108 Magnolia Blossom Court, Apopka, FL 32712
- $380,000
- 4
- BD
- 3
- BA
- 1,873
- SqFt




- Sold Price
- $380,000
- List Price
- $395,000
- Status
- Sold
- Days on Market
- 51
- Closing Date
- Jul 19, 2024
- MLS#
- O6196536
- Property Style
- Single Family
- Architectural Style
- Traditional
- Year Built
- 2003
- Bedrooms
- 4
- Bathrooms
- 3
- Baths Half
- 1
- Living Area
- 1,873
- Lot Size
- 7,082
- Acres
- 0.16
- Total Acreage
- 0 to less than 1/4
- Legal Subdivision Name
- Parkside At Errol Estates Sub
- MLS Area Major
- Apopka
Property Description

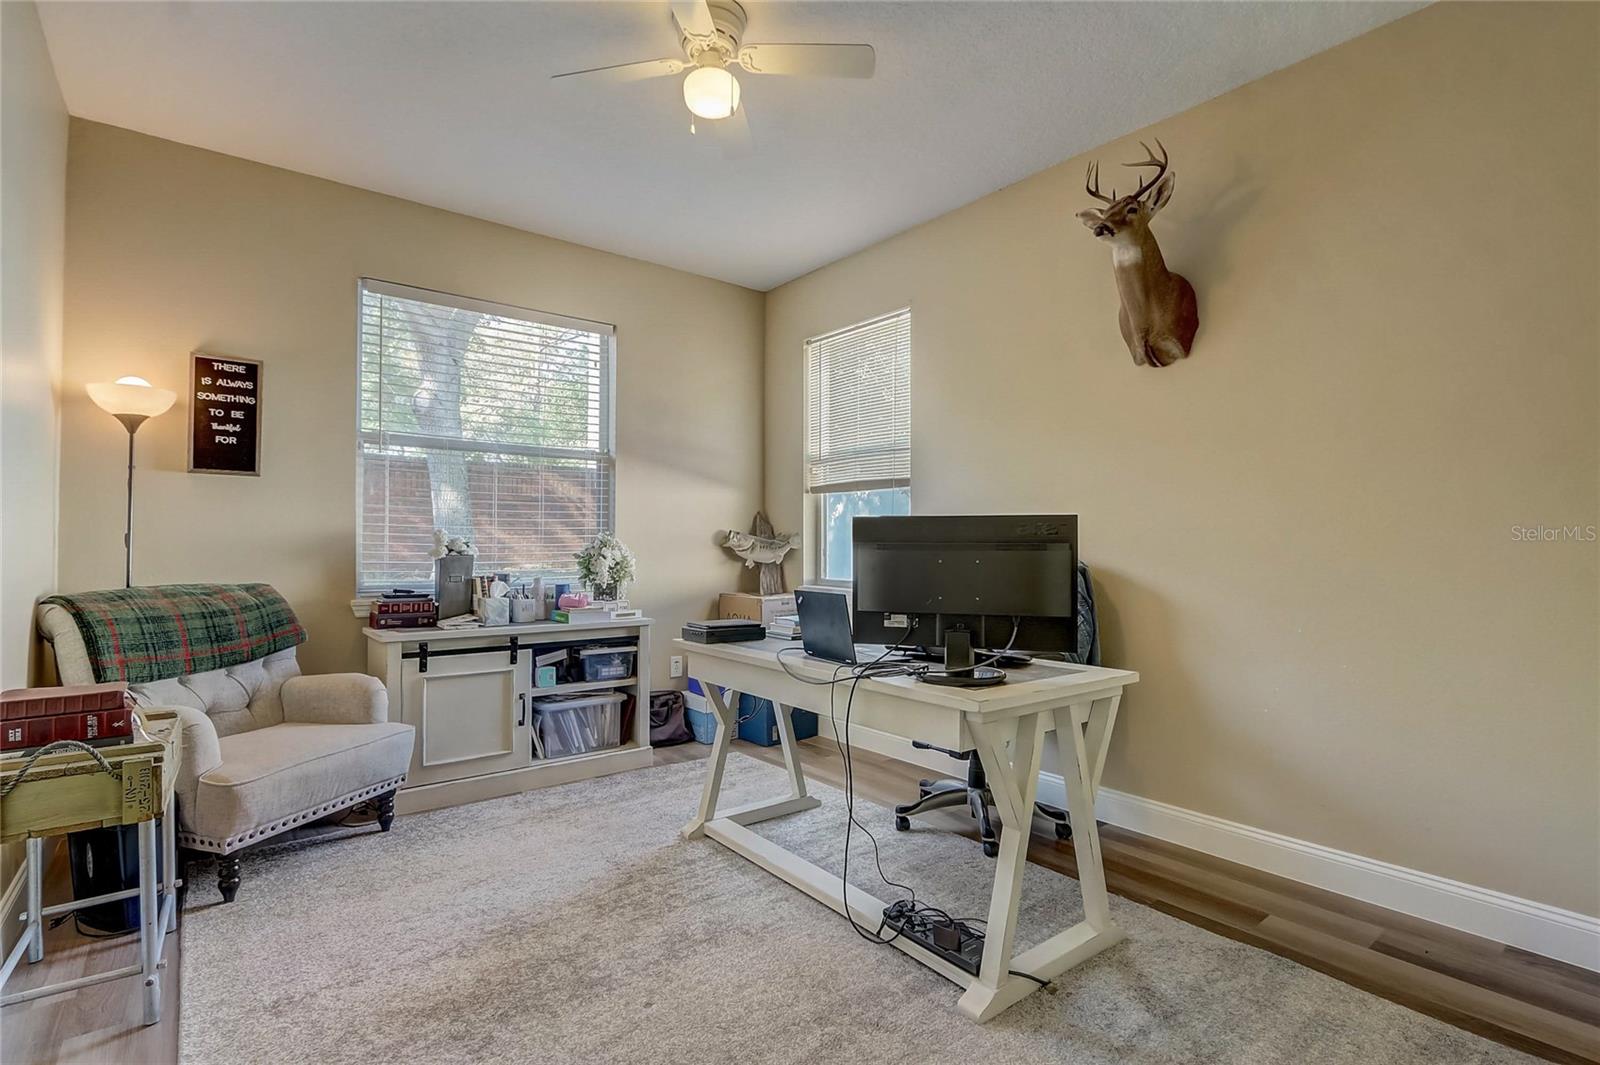
* NEW PRICE* Welcome to your dream home in the heart of Errol Estates, Apopka! This immaculate Split Floorplan 4 bed, 2.5 bath sanctuary boasts an array of brand-new upgrades, including LVP flooring, a BRAND NEW ROOF installed in 2024, and a stylish vinyl fence for added privacy. Step inside to discover the inviting warmth of a Primary Suite with an attached bath featuring walk-in shower & double sinks. Enjoy seamless entertaining in the open kitchen flowing into the cozy family room, while the designated office space/4th Bedroom offers versatility for remote work or study. With a thoughtfully designed split floor plan, everyone enjoys their own space and privacy. Outside, escape to your fenced and private backyard, perfect for relaxation or outdoor gatherings. Take advantage of the community's fantastic amenities including a pool, covered picnic area, and a kids' pool, all just moments away. Plus, with convenient proximity to shopping and stores, everything you need is right at your fingertips. Don't miss out on this exceptional opportunity to call Errol Estates home!
/u.realgeeks.media/homesinorlando/NextHome-Neighborhood-Realty-Logo-Horizontal-OrangeOnWhite-Web-RGB.jpg)
Additional Information
- Taxes
- $3093
- Minimum Lease
- No Minimum
- HOA Fee
- $335
- HOA Payment Schedule
- Semi-Annually
- Maintenance Includes
- Pool, Recreational Facilities
- Location
- Cul-De-Sac, City Limits, Level, Sidewalk, Paved
- Community Features
- Deed Restrictions, Golf Carts OK, Playground, Pool, Sidewalks, Tennis Courts
- Property Description
- One Story
- Zoning
- PUD
- Interior Layout
- Ceiling Fans(s), Eat-in Kitchen, High Ceilings, Kitchen/Family Room Combo, Open Floorplan, Primary Bedroom Main Floor, Solid Wood Cabinets, Split Bedroom, Thermostat, Walk-In Closet(s)
- Interior Features
- Ceiling Fans(s), Eat-in Kitchen, High Ceilings, Kitchen/Family Room Combo, Open Floorplan, Primary Bedroom Main Floor, Solid Wood Cabinets, Split Bedroom, Thermostat, Walk-In Closet(s)
- Floor
- Luxury Vinyl
- Appliances
- Built-In Oven, Dishwasher, Disposal, Dryer, Electric Water Heater, Microwave, Range, Refrigerator, Washer
- Utilities
- Cable Connected, Electricity Connected, Sewer Connected, Street Lights, Underground Utilities, Water Connected
- Heating
- Electric
- Air Conditioning
- Central Air
- Exterior Construction
- Block, Stucco
- Exterior Features
- Irrigation System, Private Mailbox, Sidewalk
- Roof
- Shingle
- Foundation
- Slab
- Pool
- Community
- Garage Carport
- 2 Car Garage
- Garage Spaces
- 2
- Garage Features
- Driveway, Garage Door Opener
- Garage Dimensions
- 19x20
- Fences
- Fenced, Vinyl
- Pets
- Allowed
- Flood Zone Code
- X
- Parcel ID
- 05-21-28-6690-00-130
- Legal Description
- PARKSIDE AT ERROL ESTATES SUBDIVISION 53/90 LOT 13
Listing courtesy of REDFIN CORPORATION. 407-708-9747
Selling Office: BHHS FLORIDA REALTY.Mortgage Calculator
StellarMLS is the source of this information via Internet Data Exchange Program. All listing information is deemed reliable but not guaranteed and should be independently verified through personal inspection by appropriate professionals. Listings displayed on this website may be subject to prior sale or removal from sale. Availability of any listing should always be independently verified. Listing information is provided for consumer personal, non-commercial use, solely to identify potential properties for potential purchase. All other use is strictly prohibited and may violate relevant federal and state law. Data last updated on