150 Harrogate Court, Longwood, FL 32779
- $540,000
- 4
- BD
- 2
- BA
- 2,312
- SqFt




- Sold Price
- $540,000
- List Price
- $550,000
- Status
- Sold
- Days on Market
- 7
- Closing Date
- May 15, 2024
- MLS#
- O6196532
- Property Style
- Single Family
- Year Built
- 1978
- Bedrooms
- 4
- Bathrooms
- 2
- Living Area
- 2,312
- Lot Size
- 15,041
- Acres
- 0.35
- Total Acreage
- 1/4 to less than 1/2
- Legal Subdivision Name
- Wekiva Club Estates Sec 04
- Complex/Comm Name
- Wekiva Club Estates
- MLS Area Major
- Longwood/Wekiva Springs
Property Description
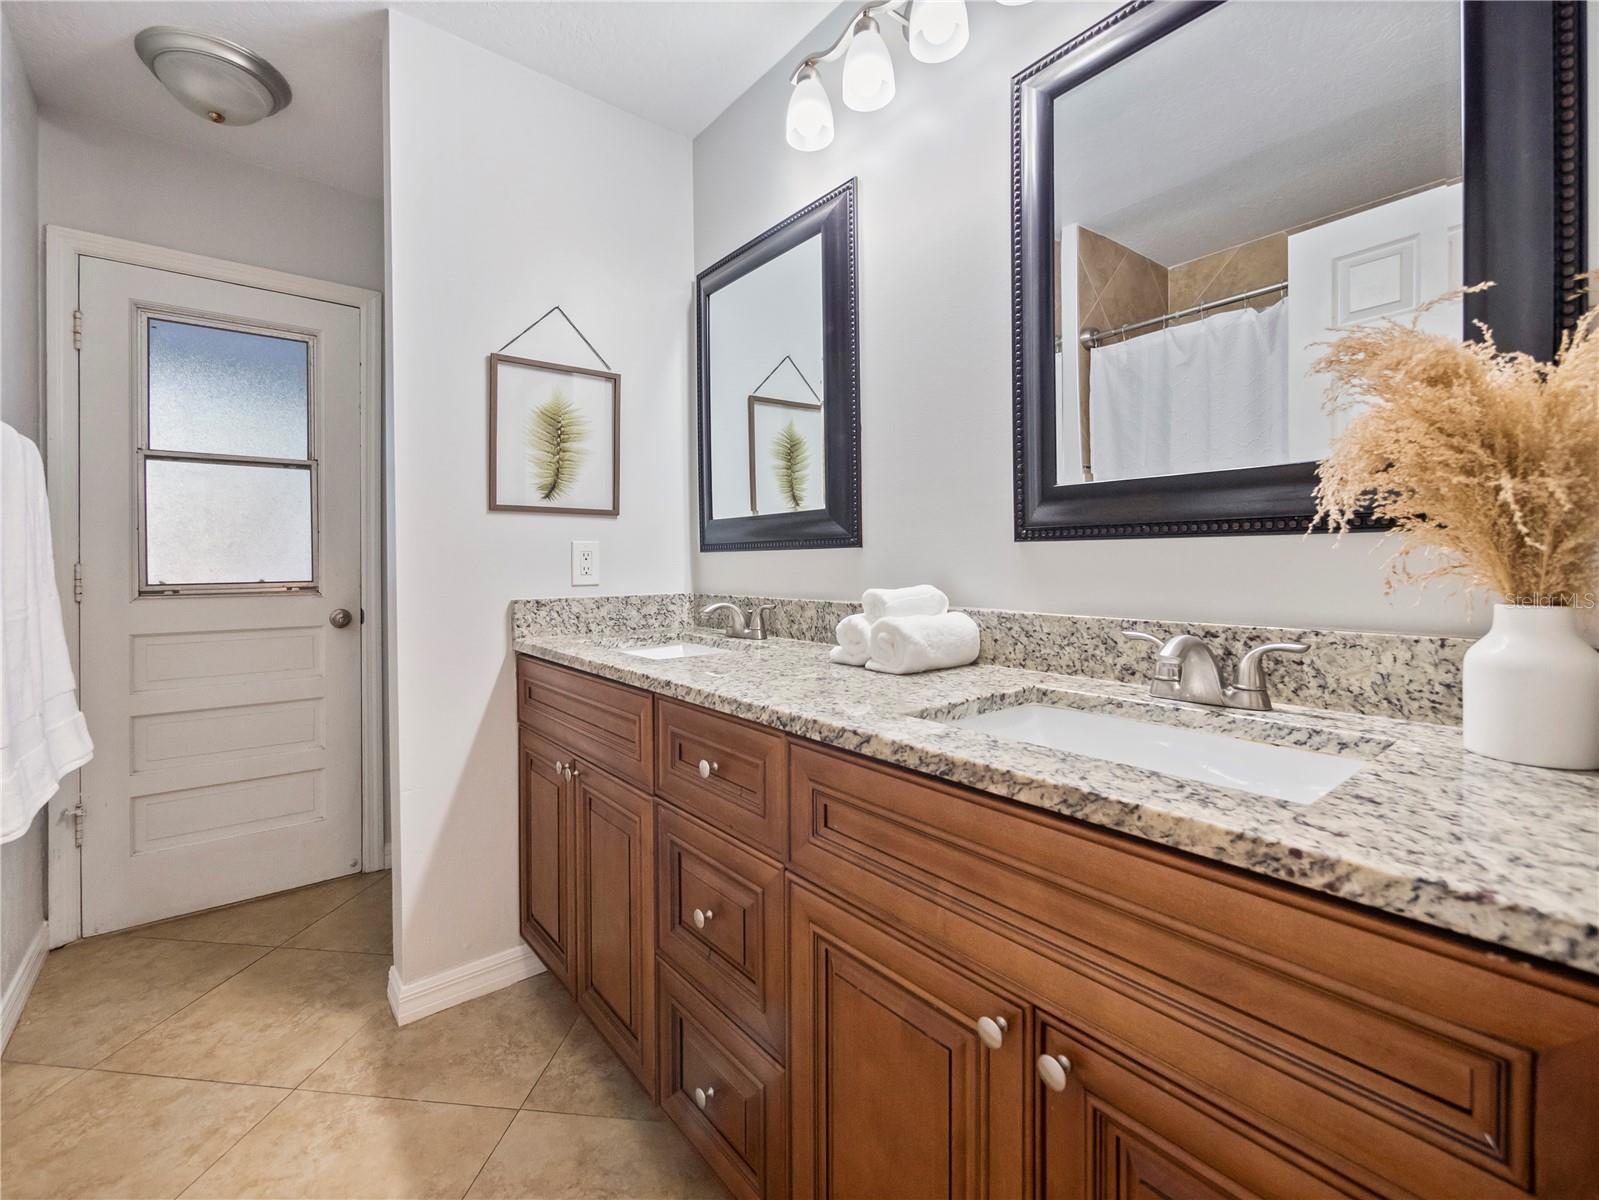
Tucked away on a quiet cul-de-sac, this charming home checks all the boxes for relaxed living with a touch of luxury. Step inside and you're greeted by French doors leading to a cozy home office setup in the formal living room. The airy dining room on your left sets the scene for cozy dinners and lively conversations - this space is open to the kitchen and close to the family room, so no one is too far! In the heart of the home, the kitchen shines with granite countertops, stainless-steel appliances, and a breakfast bar perfect for casual meals. It overlooks a snug family room with a stone fireplace and a handy wet bar, ideal for entertaining. I can just see that mantle decorate beautifully for the holidays! Your spacious master bedroom boasts a big walk-in closet with custom built-ins, and a swanky ensuite bathroom with a glass-enclosed shower, dual sinks, and a stylish granite counter. Slide open the doors and step out onto your private patio, where you can soak in the peaceful backyard and pool views. On the other side of the house, three guest bedrooms share a full bath with direct pool access—no need to worry about drippy swimsuits indoors! This side of the home also is home to a walk-in mudroom/laundry room that leads from the 2-car garage. Outside, a screened porch invites you to relax and enjoy the sparkling pool. With plenty of space for a grill, patio furniture, and maybe even a hammock, it's the ultimate spot for outdoor living. There is beautiful lighting and outdoor fans to enjoy this space year-round. Skylights and modern light fixtures add a touch of flair throughout the home, giving it a stylish vibe without losing its cozy charm. Roof is only 2 years old. Don't miss out on turning this little slice of paradise into your own retreat.
/u.realgeeks.media/homesinorlando/NextHome-Neighborhood-Realty-Logo-Horizontal-OrangeOnWhite-Web-RGB.jpg)
Additional Information
- Taxes
- $3643
- Minimum Lease
- 7 Months
- HOA Fee
- $269
- HOA Payment Schedule
- Annually
- Maintenance Includes
- Maintenance Grounds, Recreational Facilities
- Location
- Cul-De-Sac, Sidewalk, Paved
- Community Features
- Park, Racquetball, Sidewalks, Tennis Courts, No Deed Restriction
- Property Description
- One Story
- Zoning
- PUD
- Interior Layout
- Ceiling Fans(s), Crown Molding, High Ceilings, Kitchen/Family Room Combo, Primary Bedroom Main Floor, Skylight(s), Solid Surface Counters, Split Bedroom, Thermostat, Walk-In Closet(s), Wet Bar
- Interior Features
- Ceiling Fans(s), Crown Molding, High Ceilings, Kitchen/Family Room Combo, Primary Bedroom Main Floor, Skylight(s), Solid Surface Counters, Split Bedroom, Thermostat, Walk-In Closet(s), Wet Bar
- Floor
- Carpet, Ceramic Tile, Wood
- Appliances
- Dishwasher, Refrigerator
- Utilities
- Cable Available, Electricity Available, Phone Available, Sewer Connected
- Heating
- Electric
- Air Conditioning
- Central Air
- Fireplace Description
- Living Room
- Exterior Construction
- Block, Wood Frame, Wood Siding
- Exterior Features
- Sidewalk, Sliding Doors
- Roof
- Shingle
- Foundation
- Slab
- Pool
- Private
- Pool Type
- In Ground
- Garage Carport
- 2 Car Garage
- Garage Spaces
- 2
- Garage Dimensions
- 25X25
- Elementary School
- Wekiva Elementary
- Middle School
- Teague Middle
- High School
- Lake Brantley High
- Fences
- Wood
- Pets
- Allowed
- Flood Zone Code
- X
- Parcel ID
- 06-21-29-506-0000-0250
- Legal Description
- LOT 25 WEKIVA CLUB ESTATES SEC 4 PB 21 PG 49
Listing courtesy of RE/MAX TOWN & COUNTRY REALTY. 407-695-2066
Selling Office: ACME REAL ESTATE FLORIDA LLC.Mortgage Calculator
StellarMLS is the source of this information via Internet Data Exchange Program. All listing information is deemed reliable but not guaranteed and should be independently verified through personal inspection by appropriate professionals. Listings displayed on this website may be subject to prior sale or removal from sale. Availability of any listing should always be independently verified. Listing information is provided for consumer personal, non-commercial use, solely to identify potential properties for potential purchase. All other use is strictly prohibited and may violate relevant federal and state law. Data last updated on