14218 Woodchip Court, Orlando, FL 32824
- $615,000
- 4
- BD
- 3
- BA
- 3,033
- SqFt




- Sold Price
- $615,000
- List Price
- $615,000
- Status
- Sold
- Days on Market
- 57
- Closing Date
- Jul 22, 2024
- MLS#
- O6196511
- Property Style
- Single Family
- Architectural Style
- Other
- Year Built
- 2015
- Bedrooms
- 4
- Bathrooms
- 3
- Living Area
- 3,033
- Lot Size
- 7,699
- Acres
- 0.18
- Total Acreage
- 0 to less than 1/4
- Legal Subdivision Name
- Lake Preserve Ph 1
- MLS Area Major
- Orlando/Taft / Meadow woods
Property Description
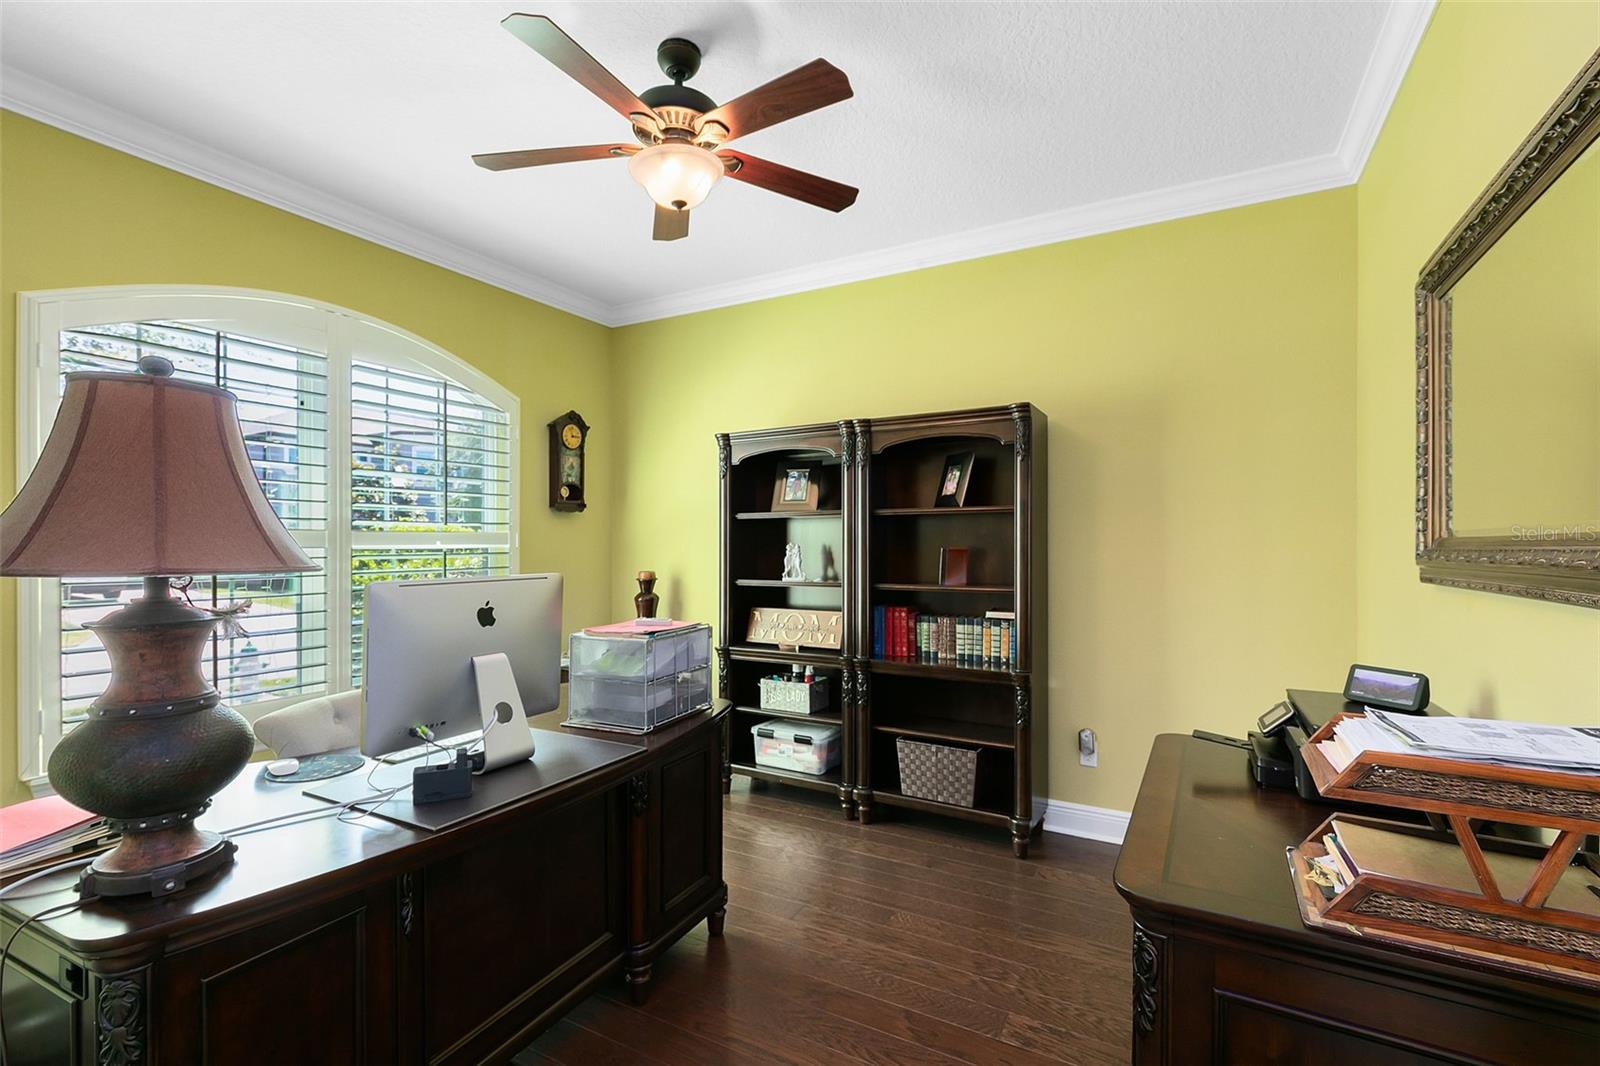
LOOK No Further! Finally, what you have been Hoping for...A Stylish, Contemporary one-story Dream Home in Wyndham Lakes - Lake Nona Area. Perfectly positioned Near Orlando International Airport, Medical City, and Major Highways to get you where you need to be fast, then bring you back to Home Sweet Home... This is a Meritage Home, known for their quality construction & state of the art Energy efficient features, (i.e., Spray Foam Insulation, HVAC, EE Windows) saving you thousands of dollars on utility bills while helping you to live a Healthier Life. Also, New Roof & Gutters were added in 2020. The current Owners have spared no expense adding intelligent and elegant upgrades, the attention to detail and wise choices make this home functional, fun, and classy. They have also added Whole House water softener & filtration system. Plantation Shutters throughout, Crown Molding, 6" baseboards, surround sound and lighting add distinctive flare. Featuring a Paver driveway but then also a paver front entry, and back patio that are screened in to enjoy the cool evenings. Plenty of room for the large family or for that multi-generational time in life. Each of the 4 bedrooms features a walk-in closet, with custom California Closet built ins... then three full baths. A full-size office that could be a fifth bedroom as well. Not only a large Living Room and Dining Room, but a huge Family Room that is adjacent to an open concept Gourmet Kitchen with Quartz Counter tops, elegant backsplash, built-in double ovens, stainless appliances, upgraded 42' espresso wood cabinets, with under lighting and pullout cabinets, and a matching Island. A butler's pantry with built-in wine rack leads to a huge walk-in food pantry. Then enter the Separate Laundry room with stainless steel washer & dryer and quartz counter, then out to an impressive Three Car garage with epoxy floors and built-in storage. The is near the end of the Cul-de-sac, no speeders. All of this in a Highly Rated community boasting an awesome Club house on the lake with walking trails, sundeck, playgrounds, a fishing dock and Resort Style pool... We've also added New exterior Weather Shield paint 2023, and New Stainless Fridge, Faucet, Water heater each in 2024. Don't wait to grab your little piece of Heaven, and a Huge " PEACE " of Mind! FYI, tell your Realtor there is an upgrade list and Builder's FLOORPLAN attached! ENJOY!
/u.realgeeks.media/homesinorlando/NextHome-Neighborhood-Realty-Logo-Horizontal-OrangeOnWhite-Web-RGB.jpg)
Additional Information
- Taxes
- $5018
- Minimum Lease
- 7 Months
- HOA Fee
- $320
- HOA Payment Schedule
- Quarterly
- Location
- Sidewalk
- Community Features
- Clubhouse, Deed Restrictions, Park, Playground, Pool, Sidewalks
- Property Description
- One Story
- Zoning
- P-D
- Interior Layout
- Built-in Features, Crown Molding, High Ceilings, Open Floorplan, Solid Wood Cabinets, Stone Counters, Walk-In Closet(s), Window Treatments
- Interior Features
- Built-in Features, Crown Molding, High Ceilings, Open Floorplan, Solid Wood Cabinets, Stone Counters, Walk-In Closet(s), Window Treatments
- Floor
- Tile, Wood
- Appliances
- Built-In Oven, Cooktop, Dishwasher, Disposal, Dryer, Electric Water Heater, Microwave, Refrigerator, Washer, Water Filtration System, Water Softener, Whole House R.O. System
- Utilities
- Cable Available, Cable Connected, Electricity Available, Electricity Connected, Fire Hydrant
- Heating
- Central
- Air Conditioning
- Central Air
- Exterior Construction
- Block, Stone, Stucco
- Exterior Features
- Rain Gutters, Sidewalk
- Roof
- Shingle
- Foundation
- Slab
- Pool
- Community
- Pool Type
- Gunite, In Ground
- Garage Carport
- 3 Car Garage
- Garage Spaces
- 3
- Garage Features
- Driveway, Garage Door Opener, Ground Level, Guest, Off Street, Oversized
- Elementary School
- Stonewyck Elementary
- High School
- Cypress Creek High
- Fences
- Vinyl
- Water View
- Pond
- Pets
- Allowed
- Flood Zone Code
- AE
- Parcel ID
- 33-24-30-4957-00-860
- Legal Description
- LAKE PRESERVE - PHASE 1 82/139 LOT 86
Listing courtesy of EZ CHOICE REALTY. 813-653-9676
Selling Office: LIV AT NONA.Mortgage Calculator
StellarMLS is the source of this information via Internet Data Exchange Program. All listing information is deemed reliable but not guaranteed and should be independently verified through personal inspection by appropriate professionals. Listings displayed on this website may be subject to prior sale or removal from sale. Availability of any listing should always be independently verified. Listing information is provided for consumer personal, non-commercial use, solely to identify potential properties for potential purchase. All other use is strictly prohibited and may violate relevant federal and state law. Data last updated on