444 Palm Street, Winter Garden, FL 34787
- $425,000
- 2
- BD
- 2
- BA
- 1,172
- SqFt




- Sold Price
- $425,000
- List Price
- $425,000
- Status
- Sold
- Days on Market
- 3
- Closing Date
- May 20, 2024
- MLS#
- O6196487
- Property Style
- Single Family
- Architectural Style
- Ranch
- Year Built
- 1957
- Bedrooms
- 2
- Bathrooms
- 2
- Living Area
- 1,172
- Lot Size
- 21,780
- Acres
- 0.50
- Total Acreage
- 1/2 to less than 1
- Legal Subdivision Name
- G T Smith Sub 7
- MLS Area Major
- Winter Garden/Oakland
Property Description
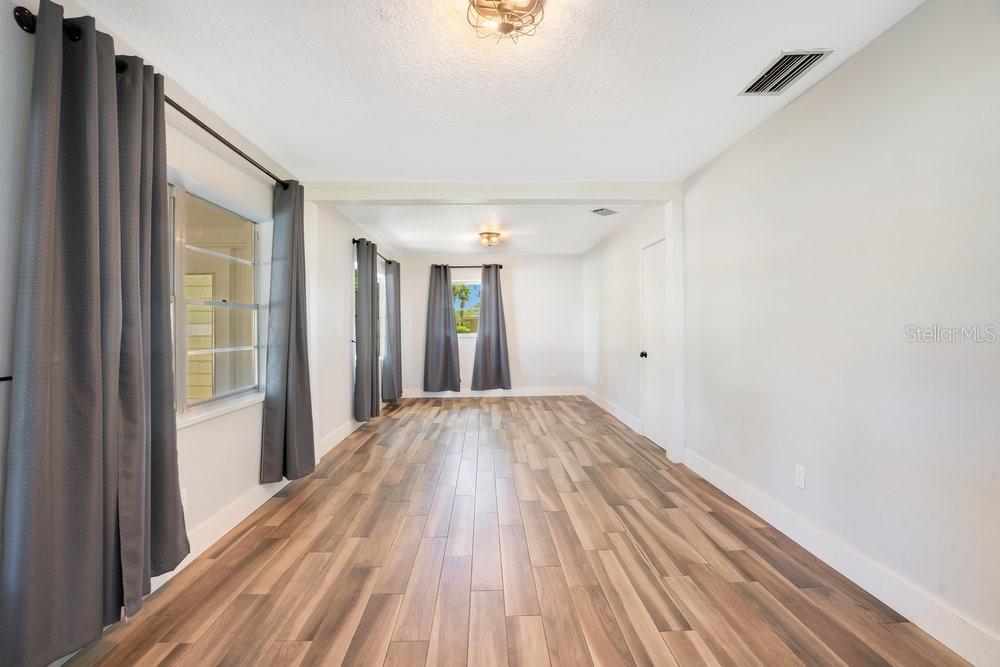
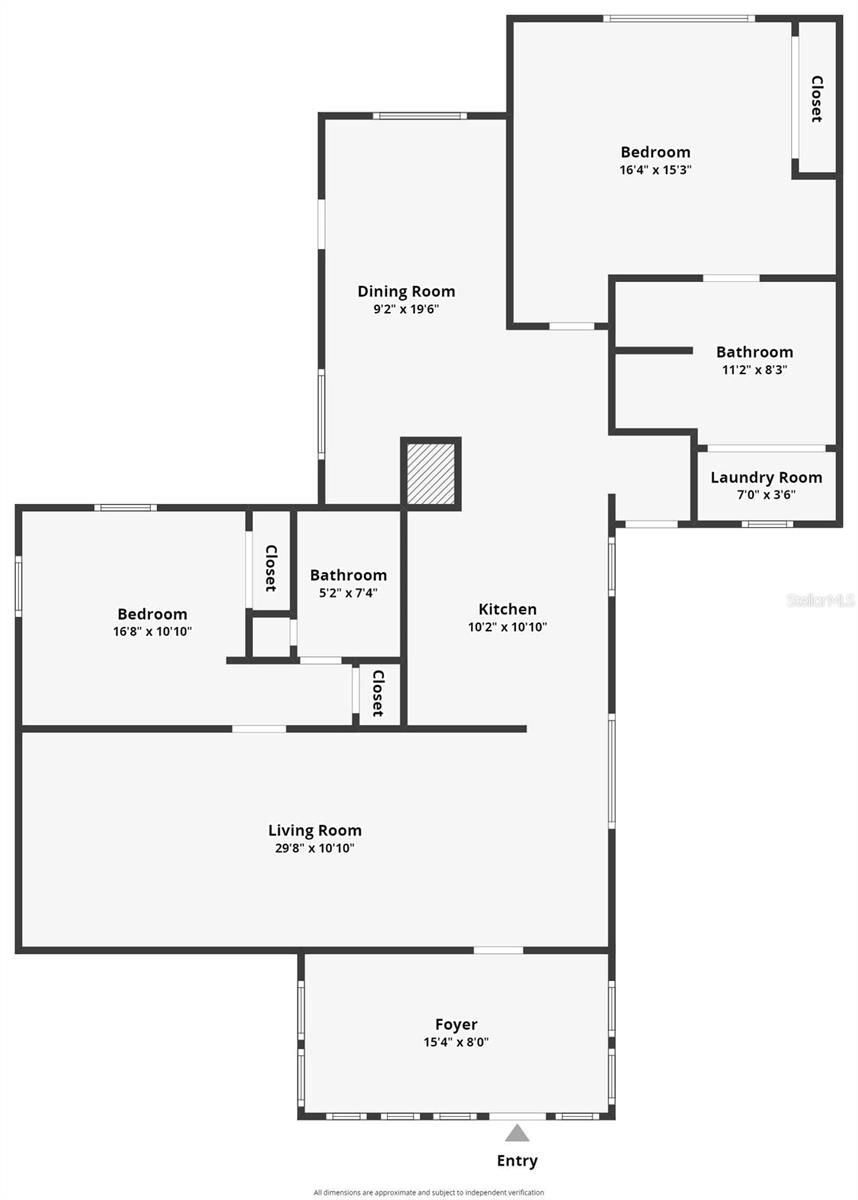
Here is your opportunity to own a single-story remodeled home on a half-acre lot in desirable Winter Garden zoned agricultural with two large detached garages and NO HOA! At first glance you will immediately appreciate the charming curb appeal this mid-century home has. It is constructed with masonry block on a concrete slab. Your entire home is adorned with porcelain wood look floors. The spacious living room makes it the perfect place to entertain guests. Primary bedroom is spacious with a chic remodeled bathroom with a walk-in shower. Secondary bedroom has a full bathroom adjacent to it. Notable recent upgrades includes newer plumbing, newer electrical panels & wiring, newer AC unit, fresh interior & exterior paint, roof installed in 2015. Your backyard with beautiful oak trees is a blank canvas that can be used for a garden or keeping animals. The two large detached garages make it ideal for a workshop, garage, or additional storage. The property is located in an incredible location with convenient access to the Turnpike, 429, 5 minutes to downtown Winter Garden, great restaurants, shopping, and other major roads. Don’t miss out on this great Winter Garden home that won’t last long! Be sure to click on the virtual tour links. <iframe width='853' height='480' src=https://my.matterport.com/show/?m=zEKp8PtpcFA&mls=1></iframe>
/u.realgeeks.media/homesinorlando/NextHome-Neighborhood-Realty-Logo-Horizontal-OrangeOnWhite-Web-RGB.jpg)
Additional Information
- Taxes
- $4166
- Minimum Lease
- 7 Months
- Location
- In County, Paved
- Community Features
- No Deed Restriction
- Property Description
- One Story
- Zoning
- A-1
- Interior Layout
- Ceiling Fans(s), Primary Bedroom Main Floor, Solid Wood Cabinets, Stone Counters, Thermostat
- Interior Features
- Ceiling Fans(s), Primary Bedroom Main Floor, Solid Wood Cabinets, Stone Counters, Thermostat
- Floor
- Tile
- Appliances
- Built-In Oven, Cooktop, Dishwasher, Dryer, Electric Water Heater, Refrigerator, Washer
- Utilities
- Cable Available, Electricity Connected
- Heating
- Central, Electric, Wall Units / Window Unit
- Air Conditioning
- Central Air
- Exterior Construction
- Block
- Exterior Features
- Rain Gutters
- Roof
- Shingle
- Foundation
- Block, Slab
- Pool
- No Pool
- Garage Carport
- 1 Car Carport, 5+ Car Garage
- Garage Spaces
- 5
- Garage Features
- Workshop in Garage
- Garage Dimensions
- 40x30
- Elementary School
- Maxey Elem
- Middle School
- Lakeview Middle
- High School
- West Orange High
- Pets
- Allowed
- Flood Zone Code
- X
- Parcel ID
- 26-22-27-8110-02-050
- Legal Description
- G T SMITH SUB NO 7 Q/129 LOT 5 BLK B
Listing courtesy of THE SIMON SIMAAN GROUP. 407-558-1396
Selling Office: KELLY PRICE & COMPANY LLC.Mortgage Calculator
StellarMLS is the source of this information via Internet Data Exchange Program. All listing information is deemed reliable but not guaranteed and should be independently verified through personal inspection by appropriate professionals. Listings displayed on this website may be subject to prior sale or removal from sale. Availability of any listing should always be independently verified. Listing information is provided for consumer personal, non-commercial use, solely to identify potential properties for potential purchase. All other use is strictly prohibited and may violate relevant federal and state law. Data last updated on