14515 Mailer Boulevard, Orlando, FL 32828
- $630,000
- 4
- BD
- 3
- BA
- 2,773
- SqFt


- Sold Price
- $630,000
- List Price
- $630,000
- Status
- Sold
- Days on Market
- 0
- Closing Date
- May 29, 2024
- MLS#
- O6196407
- Property Style
- Single Family
- Year Built
- 2005
- Bedrooms
- 4
- Bathrooms
- 3
- Living Area
- 2,773
- Lot Size
- 8,399
- Acres
- 0.19
- Total Acreage
- 0 to less than 1/4
- Legal Subdivision Name
- Avalon Park South Village
- MLS Area Major
- Orlando/Alafaya/Waterford Lakes
Property Description
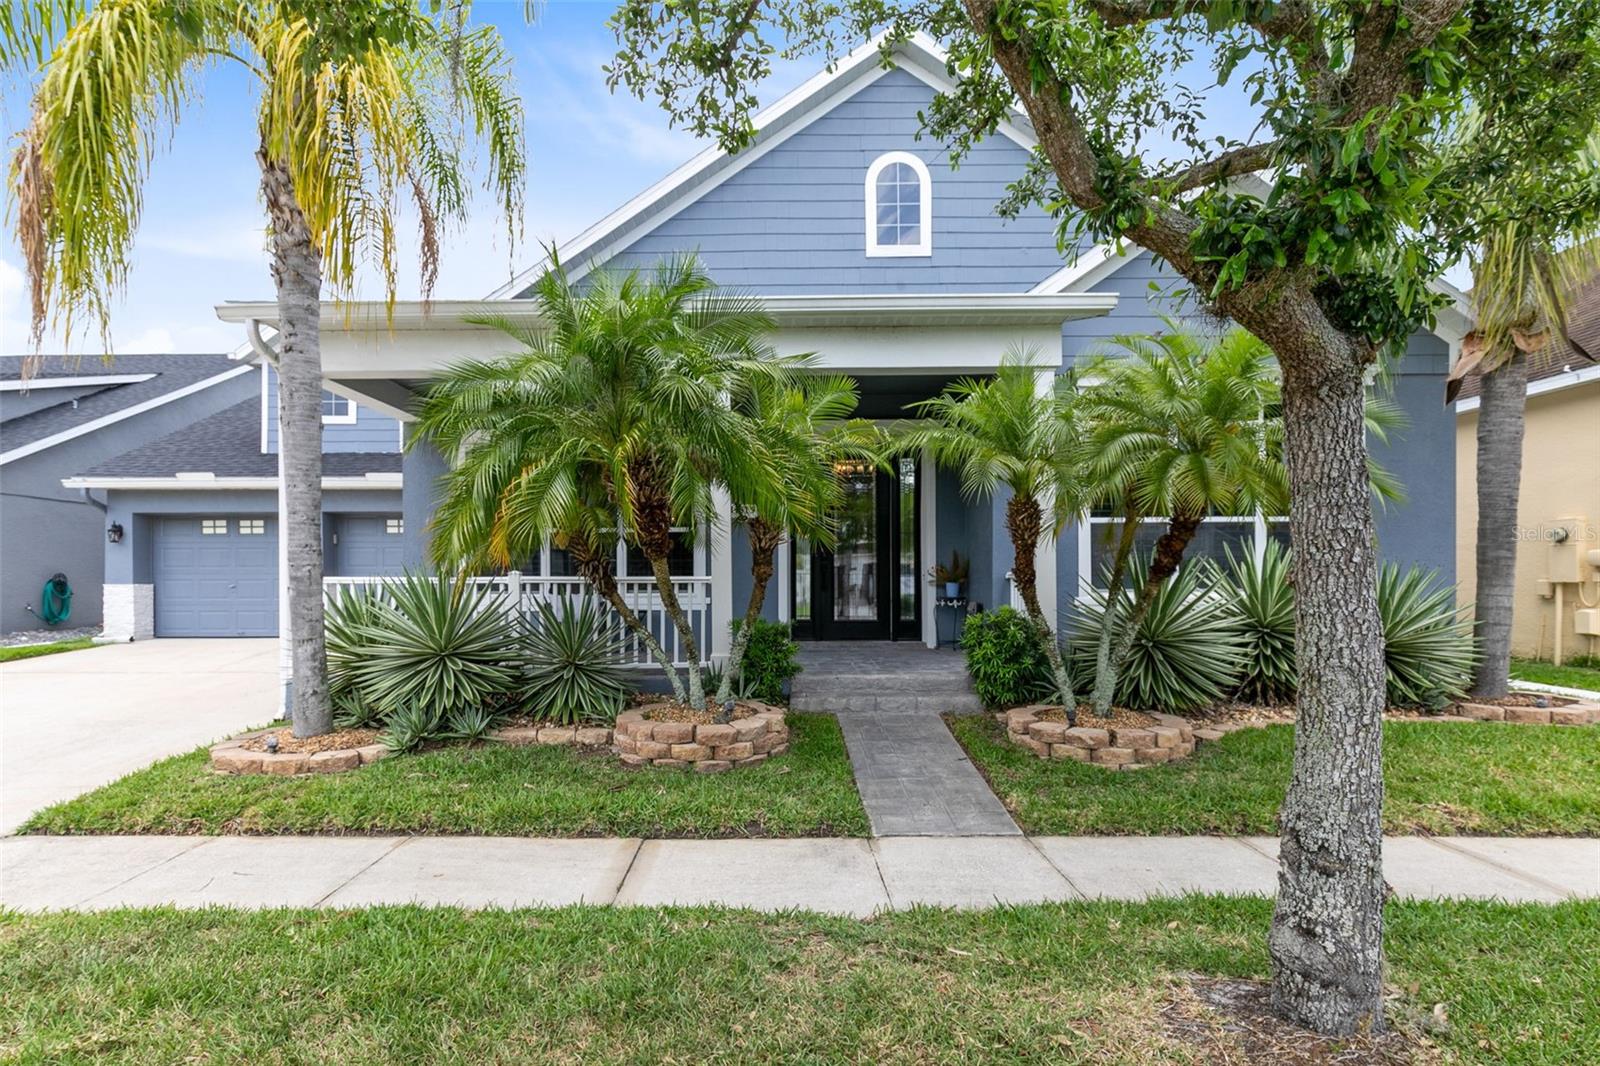
Welcome Home! You’re going to fall in Love with Absolutely Spectacular Levitt & Sons, Mt. Vernon Model Home in the Sought-After Community of Avalon Park South Village. Featuring 4 Bedrooms, 3 full Baths, & an Oversized 2 Car Garage. Roof 2023, Crown Molding, New Fixtures & Plantation Shutters. See the Upgrades List for More. Beautiful and open front porch area perfect for enjoying your morning coffee while you experience the open green scenery! Upon entering, you are welcomed by a grand open foyer. To your left is the generous sized formal living & dining room & features with an open floor plan which is perfect for entertaining guests! To the right are 2 guest rooms & a full bath. Just past that is the 3rd guest bedroom featuring a pool bath to the back lanai and summer kitchen. All guest bedrooms have walk-in closets & carpet. Onto the beautiful updated kitchen that you will love cooking & entertaining, features an island in the middle along with ample storage & cabinet space! Beautiful granite counters with tile backsplash. This kitchen also features 42” wood cabinets with pull out drawers, newer stainless steel appliances, a breakfast bar & a bay window eat-in area. The kitchen overlooks the large living room. Into the master bedroom complete with tray ceiling, crown molding & an en-suite bathroom, featuring 2 huge walk in closets, separate sinks, garden tub & separate shower. Large sliders invite you to your private fenced backyard featuring an enormous extended screened back patio with a summer kitchen! Laundry room has lots of storage space and cabinets. Transferable home warranty for buyer till 2028. There is so much to offer in this home! South Village offers a Fabulous Clubhouse, Fitness Center, Resort Style Pool w/ Waterfall, Basketball/Tennis/Pickleball/Racquetball Courts, S& Volleyball & Playground. Avalon also features a Splash Pad, Community Pools, Gated Playground w/ Bathrooms, Jogging/Biking Trails, Dog Park & Football/Soccer/Baseball Fields. Zoned in Excellent Top-Rated Schools. Downtown Avalon provides Shops, Restaurants & Professional Services. Located near Downtown Orlando, 528, 417 & 408 toll roads, Waterford Lakes Town Center, UCF, Medical City, Lake Nona, Florida's beaches & Major Attractions. Basic Cable and Internet Included in HOA dues with Spectrum.
/u.realgeeks.media/homesinorlando/NextHome-Neighborhood-Realty-Logo-Horizontal-OrangeOnWhite-Web-RGB.jpg)
Additional Information
- Taxes
- $4447
- Minimum Lease
- 8-12 Months
- HOA Fee
- $499
- HOA Payment Schedule
- Quarterly
- Maintenance Includes
- Cable TV, Pool, Internet, Maintenance Grounds, Recreational Facilities, Security
- Location
- In County, Landscaped, Sidewalk, Paved
- Community Features
- Clubhouse, Deed Restrictions, Dog Park, Fitness Center, Irrigation-Reclaimed Water, Park, Playground, Pool, Racquetball, Restaurant, Sidewalks, Tennis Courts, Security
- Property Description
- One Story
- Zoning
- P-D
- Interior Layout
- Ceiling Fans(s), Crown Molding, Eat-in Kitchen, Kitchen/Family Room Combo, Open Floorplan, Primary Bedroom Main Floor, Solid Wood Cabinets, Split Bedroom, Stone Counters, Tray Ceiling(s), Walk-In Closet(s)
- Interior Features
- Ceiling Fans(s), Crown Molding, Eat-in Kitchen, Kitchen/Family Room Combo, Open Floorplan, Primary Bedroom Main Floor, Solid Wood Cabinets, Split Bedroom, Stone Counters, Tray Ceiling(s), Walk-In Closet(s)
- Floor
- Carpet, Ceramic Tile
- Appliances
- Dishwasher, Range, Refrigerator
- Utilities
- BB/HS Internet Available, Cable Available, Electricity Available, Street Lights
- Heating
- Central
- Air Conditioning
- Central Air
- Exterior Construction
- Block, Stucco
- Exterior Features
- Irrigation System, Outdoor Kitchen, Rain Gutters, Sliding Doors
- Roof
- Shingle
- Foundation
- Slab
- Pool
- Community
- Garage Carport
- 2 Car Garage
- Garage Spaces
- 2
- Garage Features
- Driveway
- Elementary School
- Avalon Elem
- Middle School
- Avalon Middle
- High School
- Timber Creek High
- Fences
- Vinyl
- Pets
- Allowed
- Flood Zone Code
- X
- Parcel ID
- 08-23-32-1036-01-180
- Legal Description
- AVALON PARK SOUTH PHASE 2 54/78 LOT 118
Listing courtesy of RE/MAX INNOVATION. 407-281-1053
Selling Office: LIV AT NONA.Mortgage Calculator
StellarMLS is the source of this information via Internet Data Exchange Program. All listing information is deemed reliable but not guaranteed and should be independently verified through personal inspection by appropriate professionals. Listings displayed on this website may be subject to prior sale or removal from sale. Availability of any listing should always be independently verified. Listing information is provided for consumer personal, non-commercial use, solely to identify potential properties for potential purchase. All other use is strictly prohibited and may violate relevant federal and state law. Data last updated on