1201 Palm Bluff Drive E, Apopka, FL 32712
- $461,000
- 4
- BD
- 3
- BA
- 2,292
- SqFt





- Sold Price
- $461,000
- List Price
- $465,000
- Status
- Sold
- Days on Market
- 50
- Closing Date
- Aug 07, 2024
- MLS#
- O6196382
- Property Style
- Single Family
- Year Built
- 1989
- Bedrooms
- 4
- Bathrooms
- 3
- Baths Half
- 1
- Living Area
- 2,292
- Lot Size
- 18,025
- Acres
- 0.41
- Total Acreage
- 1/4 to less than 1/2
- Legal Subdivision Name
- The Palms Section 3
- MLS Area Major
- Apopka
Property Description
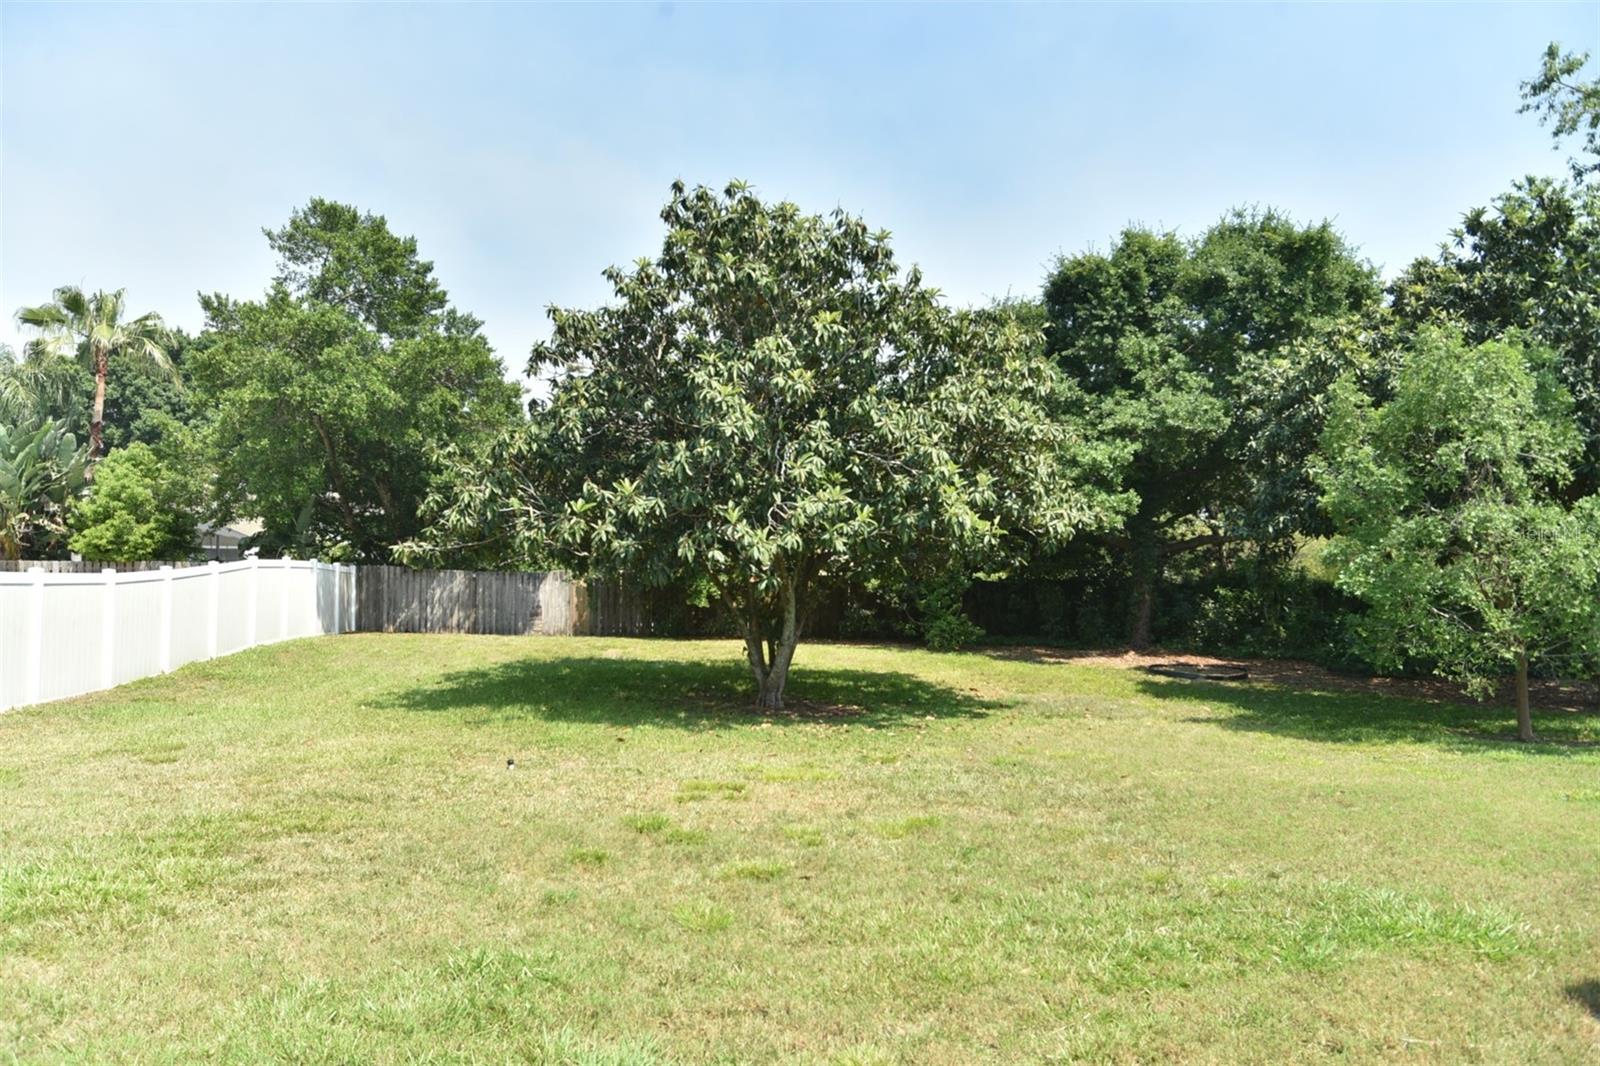
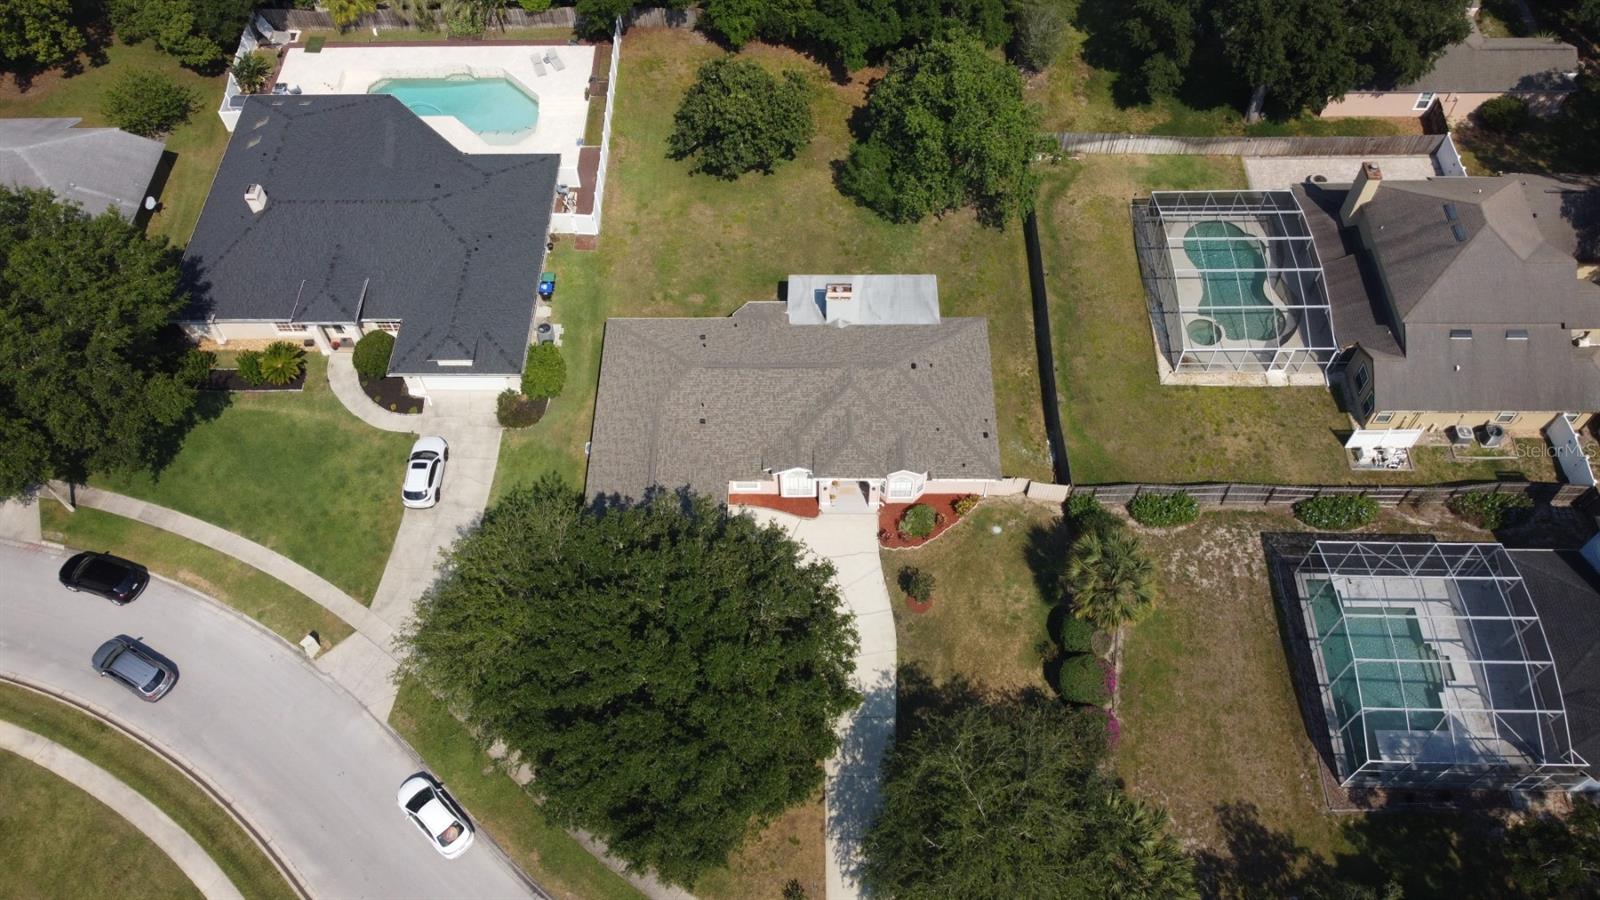
Welcome to your wonderful family home in the heart of Apopka, FL! This meticulously remodeled 4 bed 2 and a half bath house, boasts allure and comfort at every turn. With a roof of 2 years , and 3 yr old AC unit , this house promises a great environment in which to live for years to come. Step into a home with freshly painted walls and sleek laminate flooring gracing the expansive living spaces. The wood-burning fireplace adds warmth and charm to the open floor plan, with soaring ceilings that add to the spacious home. Nestled on a picturesque corner lot adorned with mature landscaping, this residence offers endless opportunities for outdoor enjoyment. A great outdoor area to enertain and have family gatherings. The screened in Florida room adds another area to sit and relax. The large yard provides ample space for all family members to play and explore, while the 2-car garage ensures convenience for all your family's needs.An extended driveway allows ample parking for friends to visit. With easy access to highways and nearby amenities, everyday convenience is at your fingertips. Wekiva State Park is just a stone's throw away, offering endless adventures and activities. The master suite boasts a sprawling walk-in closet and a spa-like ensuite featuring dual sinks, a rejuvenating shower, and a separate deep soaking tub, new cabinets , taps and granite add to this upgraded bathroom. The hall bath and seperate powder room both have new vanities and faucets, with granite counter tops, new light fictures light up these areas too. . The kitchen has new cabinets , granite, paint , deeper sink, waste disposal, faucet, it has a lovely view over the rear garden. A breakfast area is ready for you to put in a table of your choosing to enhance this space. This home has a split floor plan with the other 3 nedrooms on the opposite sde of the home, offering peace and privacy. Don't miss the opportunity to make this exquisite property yours. Schedule a showing today and embrace the essence of family living at 1201 Palm Bluff Dr!
/u.realgeeks.media/homesinorlando/NextHome-Neighborhood-Realty-Logo-Horizontal-OrangeOnWhite-Web-RGB.jpg)
Additional Information
- Taxes
- $2491
- Minimum Lease
- No Minimum
- HOA Fee
- $90
- HOA Payment Schedule
- Quarterly
- Location
- Landscaped, Level, Oversized Lot
- Community Features
- No Deed Restriction
- Property Description
- One Story
- Zoning
- R-1AA
- Interior Layout
- Built-in Features, Cathedral Ceiling(s), Ceiling Fans(s), Eat-in Kitchen, High Ceilings, Open Floorplan, Primary Bedroom Main Floor, Split Bedroom, Stone Counters, Thermostat, Vaulted Ceiling(s), Walk-In Closet(s)
- Interior Features
- Built-in Features, Cathedral Ceiling(s), Ceiling Fans(s), Eat-in Kitchen, High Ceilings, Open Floorplan, Primary Bedroom Main Floor, Split Bedroom, Stone Counters, Thermostat, Vaulted Ceiling(s), Walk-In Closet(s)
- Floor
- Carpet, Ceramic Tile, Laminate, Tile
- Appliances
- Disposal, Dryer, Freezer, Ice Maker, Microwave, Range, Refrigerator, Washer
- Utilities
- Electricity Connected, Public, Sewer Connected
- Heating
- Heat Pump
- Air Conditioning
- Central Air
- Fireplace Description
- Living Room, Wood Burning
- Exterior Construction
- Stucco, Wood Frame
- Exterior Features
- Garden, Irrigation System, Lighting, Private Mailbox, Sliding Doors
- Roof
- Shingle
- Foundation
- Slab
- Pool
- No Pool
- Garage Carport
- 2 Car Garage
- Garage Spaces
- 2
- Elementary School
- Rock Springs Elem
- Middle School
- Apopka Middle
- High School
- Apopka High
- Pets
- Allowed
- Flood Zone Code
- X
- Parcel ID
- 35-20-28-8622-00-780
- Legal Description
- THE PALMS SECTION 3 15/107 LOT 78
Listing courtesy of FLORIDA HOMES & LOANS INC.. 407-242-7758
Selling Office: LPT REALTY.Mortgage Calculator
StellarMLS is the source of this information via Internet Data Exchange Program. All listing information is deemed reliable but not guaranteed and should be independently verified through personal inspection by appropriate professionals. Listings displayed on this website may be subject to prior sale or removal from sale. Availability of any listing should always be independently verified. Listing information is provided for consumer personal, non-commercial use, solely to identify potential properties for potential purchase. All other use is strictly prohibited and may violate relevant federal and state law. Data last updated on