8757 Bayview Crossing Drive, Winter Garden, FL 34787
- $620,000
- 3
- BD
- 3
- BA
- 2,361
- SqFt






- Sold Price
- $620,000
- List Price
- $640,000
- Status
- Sold
- Days on Market
- 3
- Closing Date
- May 17, 2024
- MLS#
- O6196376
- Property Style
- Single Family
- Architectural Style
- Traditional
- Year Built
- 2015
- Bedrooms
- 3
- Bathrooms
- 3
- Baths Half
- 1
- Living Area
- 2,361
- Lot Size
- 8,798
- Acres
- 0.20
- Total Acreage
- 0 to less than 1/4
- Legal Subdivision Name
- Waterleigh Ph 1a
- MLS Area Major
- Winter Garden/Oakland
Property Description
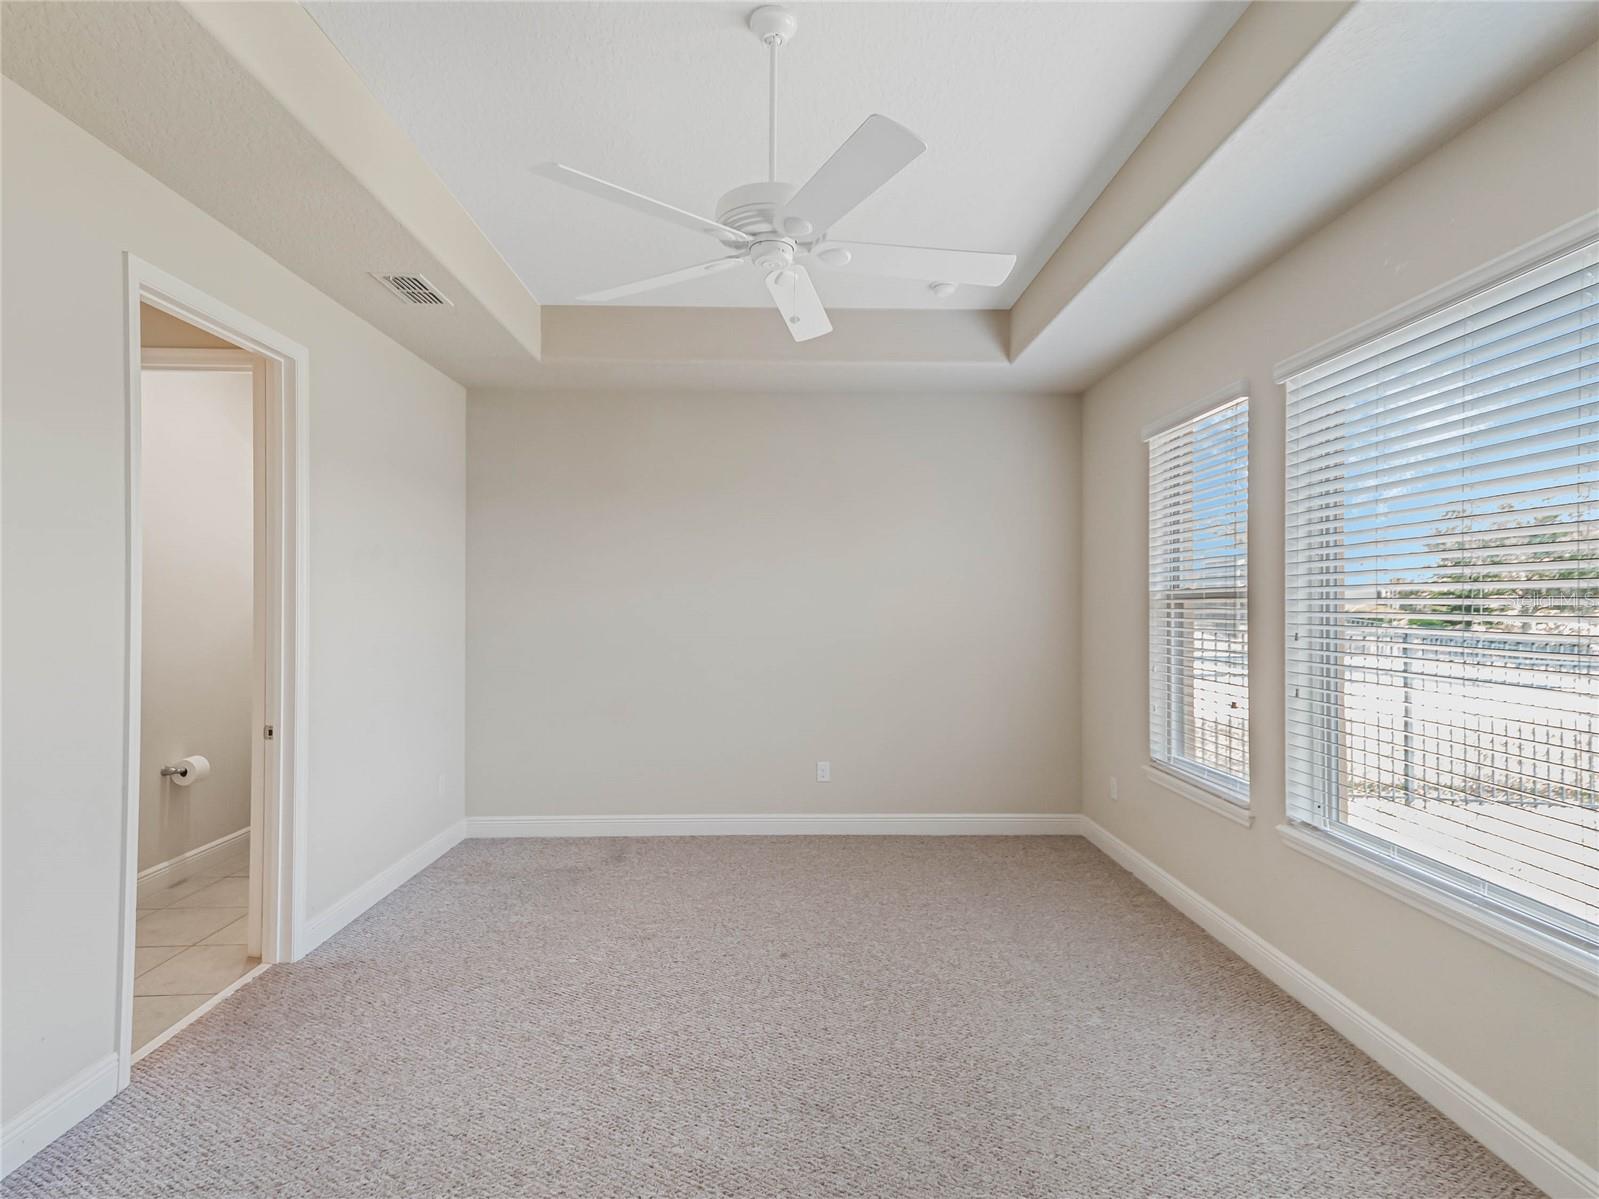
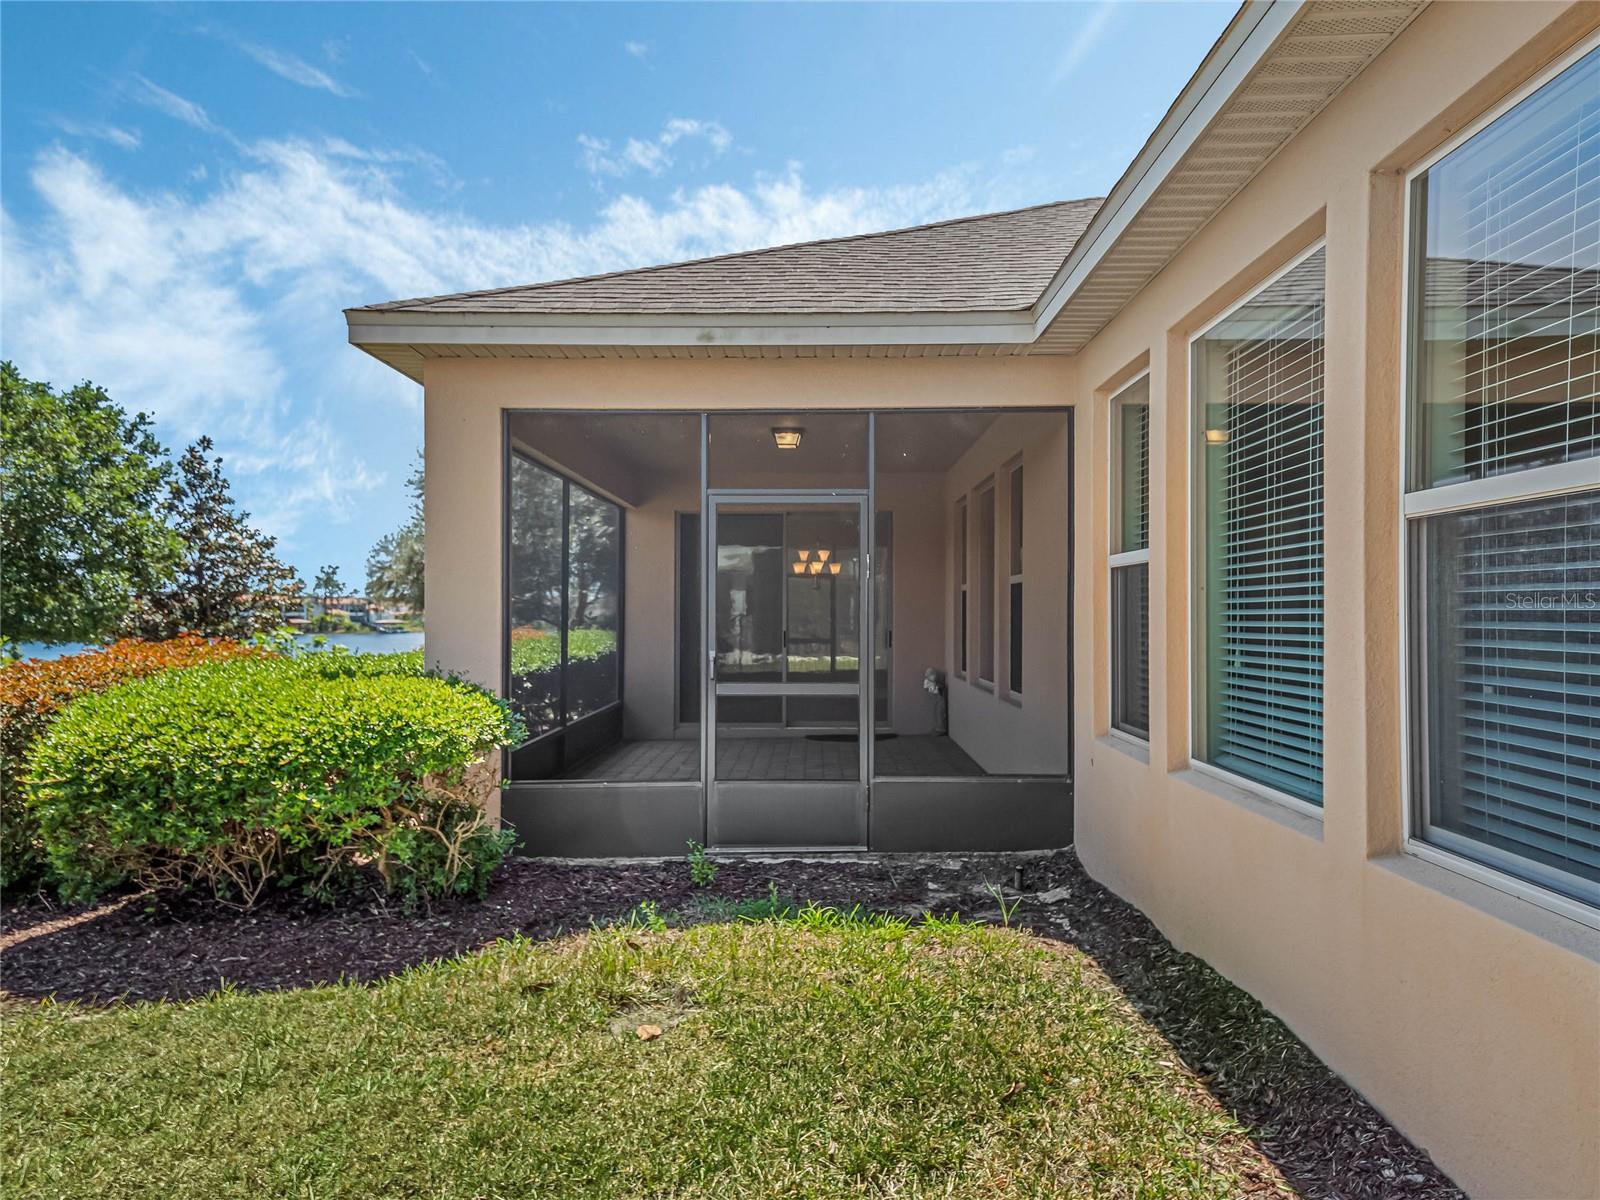
Discover luxurious living in this stunning 3-bedroom, 2.5 bathroom home in the sought-after Waterleigh Community of Winter Garden. As you step inside, you'll be greeted by an open-concept floor plan filled with abundant natural light, creating a warm and inviting atmosphere throughout the home. The den offers the perfect space for a home office or an additional living area, catering to all your lifestyle needs. The gourmet kitchen, featuring an expansive island, stainless steel appliances, and granite countertops, is the heart of the home. The split bedroom layout ensures privacy and comfort, while the upgraded water filtration system provides pure, clean water for your peace of mind. Custom doors and blinds add a touch of sophistication, enhancing the home's elegant charm. Outside, the charm continues with a cobblestone paver driveway and pathways leading to an immaculately manicured lawn and landscaping, all maintained by the HOA. Relax and unwind on the covered front and back patios, offering serene views of Hickory Nut Lake, creating the perfect backdrop for outdoor living and entertaining. Additional features include an extended 32-foot garage, providing ample space for vehicles and storage. As part of the Waterleigh Community, residents can enjoy a wealth of resort-style amenities, including a lakefront clubhouse, state-of-the-art fitness center, four sparkling pools, a splash pad, miniature golf course, beach volleyball, basketball court, tennis courts, grilling stations, picnic areas, fishing pier, scenic nature walking trails, and a bark park for pets. Located just minutes away from top-rated schools, shopping centers, restaurants, golf courses, historic Winter Garden, and popular attractions like Disney World, Universal Studios, and Sea World, this home offers convenience at your fingertips. With quick access to the 429, commuting is a breeze, making this the perfect place to call home. Take advantage of this incredible opportunity to live the resort-style life you've always dreamed of. Schedule your private tour today!
/u.realgeeks.media/homesinorlando/NextHome-Neighborhood-Realty-Logo-Horizontal-OrangeOnWhite-Web-RGB.jpg)
Additional Information
- Taxes
- $4329
- HOA Fee
- $302
- HOA Payment Schedule
- Monthly
- Maintenance Includes
- Pool, Maintenance Grounds, Recreational Facilities
- Location
- Landscaped, Sidewalk
- Community Features
- Clubhouse, Dog Park, Fitness Center, Park, Playground, Pool, Tennis Courts, No Deed Restriction, Maintenance Free
- Property Description
- One Story
- Zoning
- P-D
- Interior Layout
- Ceiling Fans(s), Eat-in Kitchen, High Ceilings, Kitchen/Family Room Combo, Open Floorplan, Primary Bedroom Main Floor, Solid Surface Counters, Split Bedroom, Walk-In Closet(s)
- Interior Features
- Ceiling Fans(s), Eat-in Kitchen, High Ceilings, Kitchen/Family Room Combo, Open Floorplan, Primary Bedroom Main Floor, Solid Surface Counters, Split Bedroom, Walk-In Closet(s)
- Floor
- Carpet, Tile
- Appliances
- Dishwasher, Disposal, Dryer, Electric Water Heater, Microwave, Range, Refrigerator, Washer, Water Softener
- Utilities
- BB/HS Internet Available, Cable Available, Public
- Heating
- Central
- Air Conditioning
- Central Air
- Exterior Construction
- Block, Stucco
- Exterior Features
- Sliding Doors
- Roof
- Shingle
- Foundation
- Slab
- Pool
- Community
- Garage Carport
- 2 Car Garage
- Garage Spaces
- 2
- Garage Features
- Garage Door Opener, Oversized
- Garage Dimensions
- 30x20
- Elementary School
- Panther Lake Elementary
- Middle School
- Water Spring Middle
- High School
- Horizon High School
- Water Name
- Hickory Nut Lake
- Water Extras
- Fishing Pier
- Water View
- Lake
- Pets
- Allowed
- Flood Zone Code
- X
- Parcel ID
- 05-24-27-7500-00-130
- Legal Description
- WATERLEIGH PHASE 1A 83/51 LOT 13
Listing courtesy of GECKO REALTY, INC. 407-929-0264
Selling Office: REALTY ONE GROUP INSPIRATION.Mortgage Calculator
StellarMLS is the source of this information via Internet Data Exchange Program. All listing information is deemed reliable but not guaranteed and should be independently verified through personal inspection by appropriate professionals. Listings displayed on this website may be subject to prior sale or removal from sale. Availability of any listing should always be independently verified. Listing information is provided for consumer personal, non-commercial use, solely to identify potential properties for potential purchase. All other use is strictly prohibited and may violate relevant federal and state law. Data last updated on