3499 Wilshire Way Road, Orlando, FL 32829
- $290,000
- 2
- BD
- 3
- BA
- 1,071
- SqFt




- Sold Price
- $290,000
- List Price
- $294,900
- Status
- Sold
- Days on Market
- 5
- Closing Date
- May 24, 2024
- MLS#
- O6196358
- Property Style
- Townhouse
- Year Built
- 2005
- Bedrooms
- 2
- Bathrooms
- 3
- Baths Half
- 1
- Living Area
- 1,071
- Lot Size
- 460
- Acres
- 0.01
- Total Acreage
- 0 to less than 1/4
- Building Name
- 3499
- Legal Subdivision Name
- Victoria Pines Condo
- MLS Area Major
- Orlando/Chickasaw
Property Description
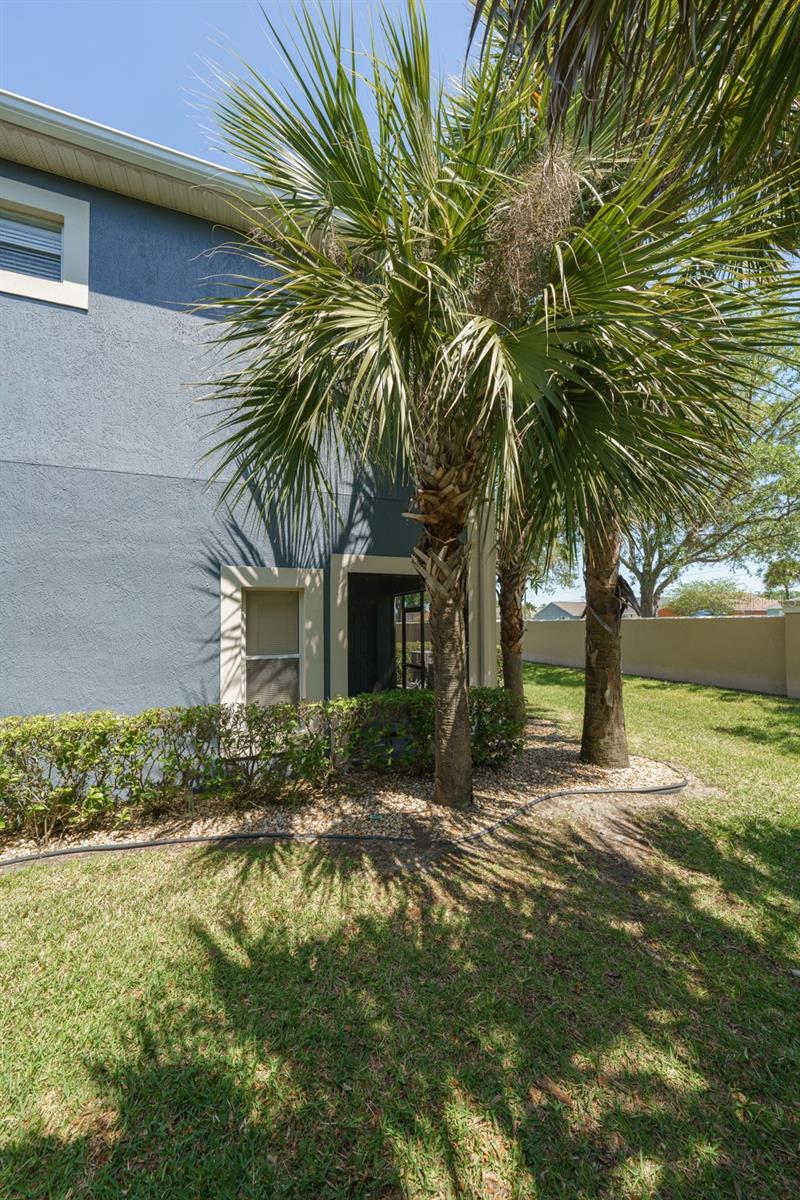
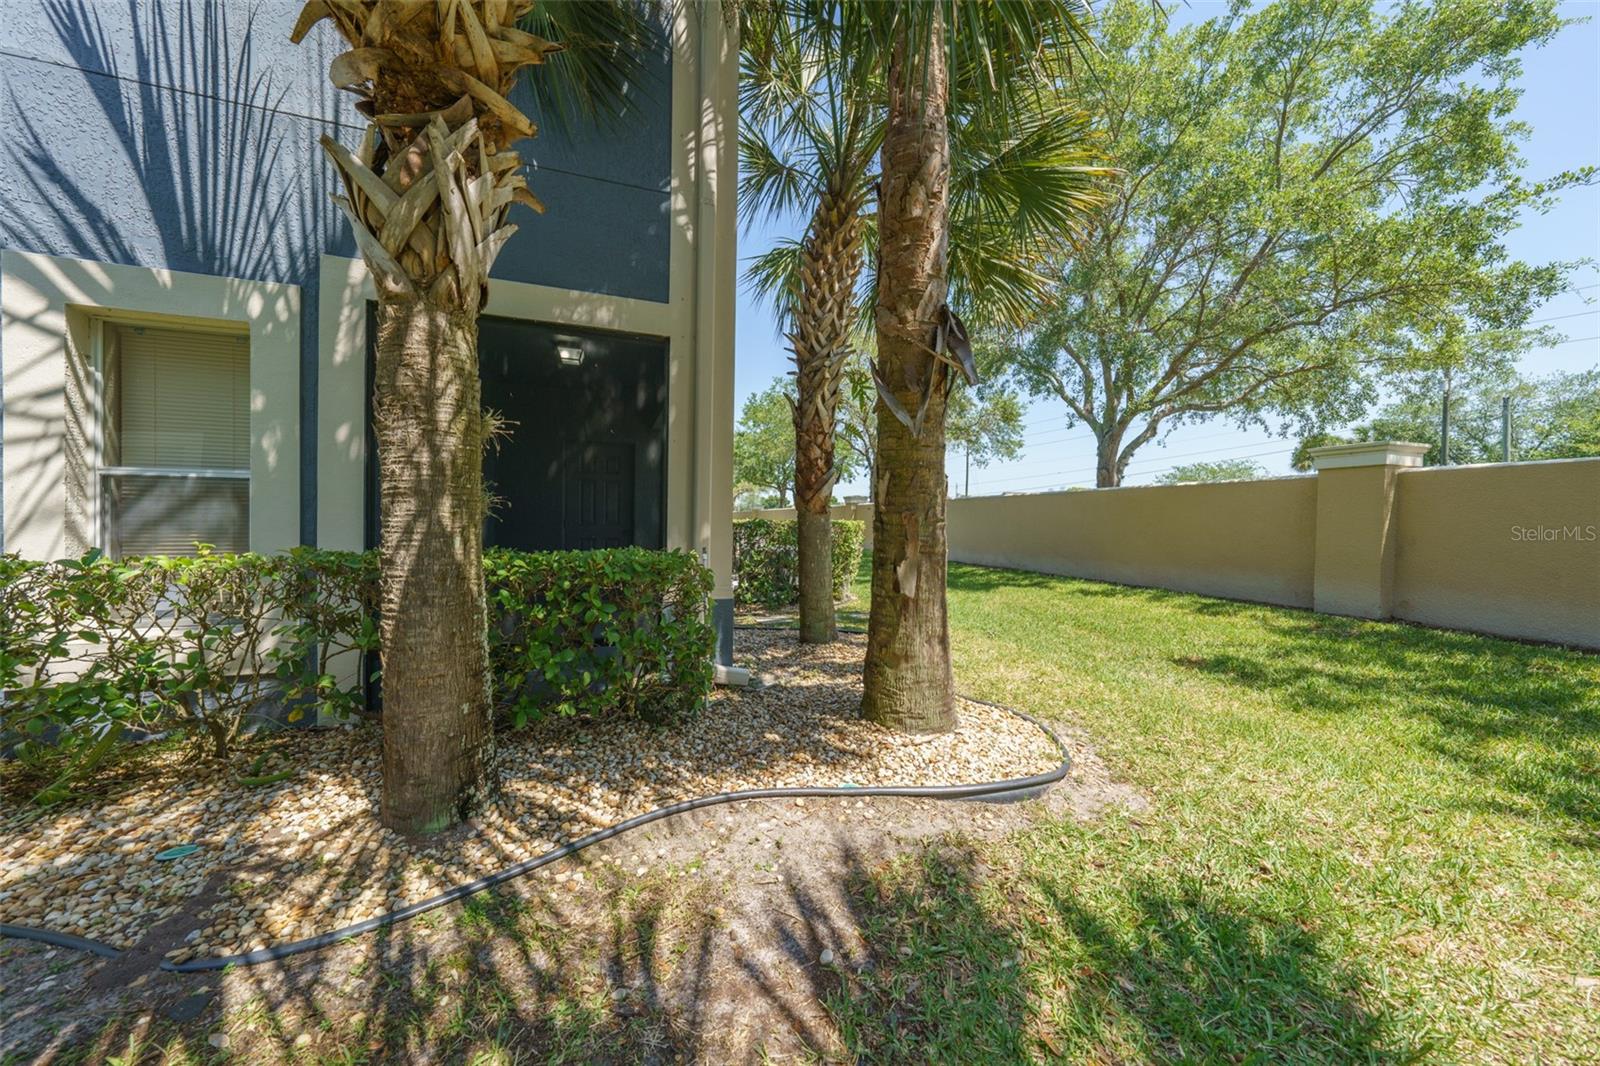
TURNKEY PERFECTION! NEW ROOF in 2023! BRAND NEW HVAC SYSTEM! Welcome to Victoria Pines, an impeccably maintained GATED community boasting amenities including a pool, clubhouse, fitness room, and a dog park. This END UNIT has undergone a comprehensive rejuvenation, making it feel almost like new. The solid wood kitchen cabinets have been refinished and sleek hardware was added, complementing the NEW STAINLESS STEEL APPLIANCES and new disposal. FRESH PAINT throughout and NEW CARPET upstairs. Every detail has been attended to, from the modernized BATHROOM VANITIES and FAUCETS, to the installation of NEW LIGHT FIXTURES, TOILETS, and BLINDS. Even the ducts have been professionally cleaned for optimal indoor air quality. Conveniently situated near major thoroughfares including highway 408, 417, and 528, as well as the many dining and shopping options of Waterford Lakes. Easily assessable to Orlando International Airport, downtown Orlando, and UCF. Don't miss the opportunity to experience this exceptional property firsthand!
/u.realgeeks.media/homesinorlando/NextHome-Neighborhood-Realty-Logo-Horizontal-OrangeOnWhite-Web-RGB.jpg)
Additional Information
- Taxes
- $1146
- Minimum Lease
- 8-12 Months
- Hoa Fee
- $350
- HOA Payment Schedule
- Monthly
- Maintenance Includes
- Common Area Taxes, Private Road
- Community Features
- Gated Community - No Guard, Playground, Pool, Sidewalks, No Deed Restriction
- Property Description
- Two Story
- Zoning
- P-D
- Interior Layout
- Solid Wood Cabinets, Window Treatments, Split Bedroom, Walk-In Closet(s)
- Interior Features
- Solid Wood Cabinets, Window Treatments, Split Bedroom, Walk-In Closet(s)
- Floor
- Carpet, Tile
- Appliances
- Dishwasher, Disposal, Electric Water Heater, Microwave, Range, Refrigerator
- Utilities
- Cable Available, Electricity Connected, Water Connected
- Heating
- Central
- Air Conditioning
- Central Air
- Exterior Construction
- Block, Stucco, Wood Frame
- Exterior Features
- Storage, Lighting, Sidewalk, Sliding Doors
- Roof
- Shingle
- Foundation
- Slab
- Pool
- Community
- Elementary School
- Andover Elem
- Middle School
- Odyssey Middle
- High School
- University High
- Pets
- Allowed
- Flood Zone Code
- X
- Parcel ID
- 08-23-31-2063-00-045
- Legal Description
- VICTORIA PINES CONDOMINIUM PHASES 19, 20 AND 21 8624/2820 UNIT 45
Listing courtesy of WEICHERT REALTORS HALLMARK PROPERTIES. 407-644-5385
Selling Office: OMNIONE REALTY GROUP, INC..Mortgage Calculator
StellarMLS is the source of this information via Internet Data Exchange Program. All listing information is deemed reliable but not guaranteed and should be independently verified through personal inspection by appropriate professionals. Listings displayed on this website may be subject to prior sale or removal from sale. Availability of any listing should always be independently verified. Listing information is provided for consumer personal, non-commercial use, solely to identify potential properties for potential purchase. All other use is strictly prohibited and may violate relevant federal and state law. Data last updated on