570 Edgerly Place, Orlando, FL 32806
- $490,000
- 4
- BD
- 4
- BA
- 2,132
- SqFt




- Sold Price
- $490,000
- List Price
- $499,000
- Status
- Sold
- Days on Market
- 3
- Closing Date
- Jun 07, 2024
- MLS#
- O6196318
- Property Style
- Townhouse
- Architectural Style
- Contemporary
- Year Built
- 2014
- Bedrooms
- 4
- Bathrooms
- 4
- Baths Half
- 1
- Living Area
- 2,132
- Lot Size
- 1,183
- Acres
- 0.02
- Total Acreage
- 0 to less than 1/4
- Building Name
- Edgerly Place
- Legal Subdivision Name
- Copley Square
- MLS Area Major
- Orlando/Delaney Park/Crystal Lake
Property Description
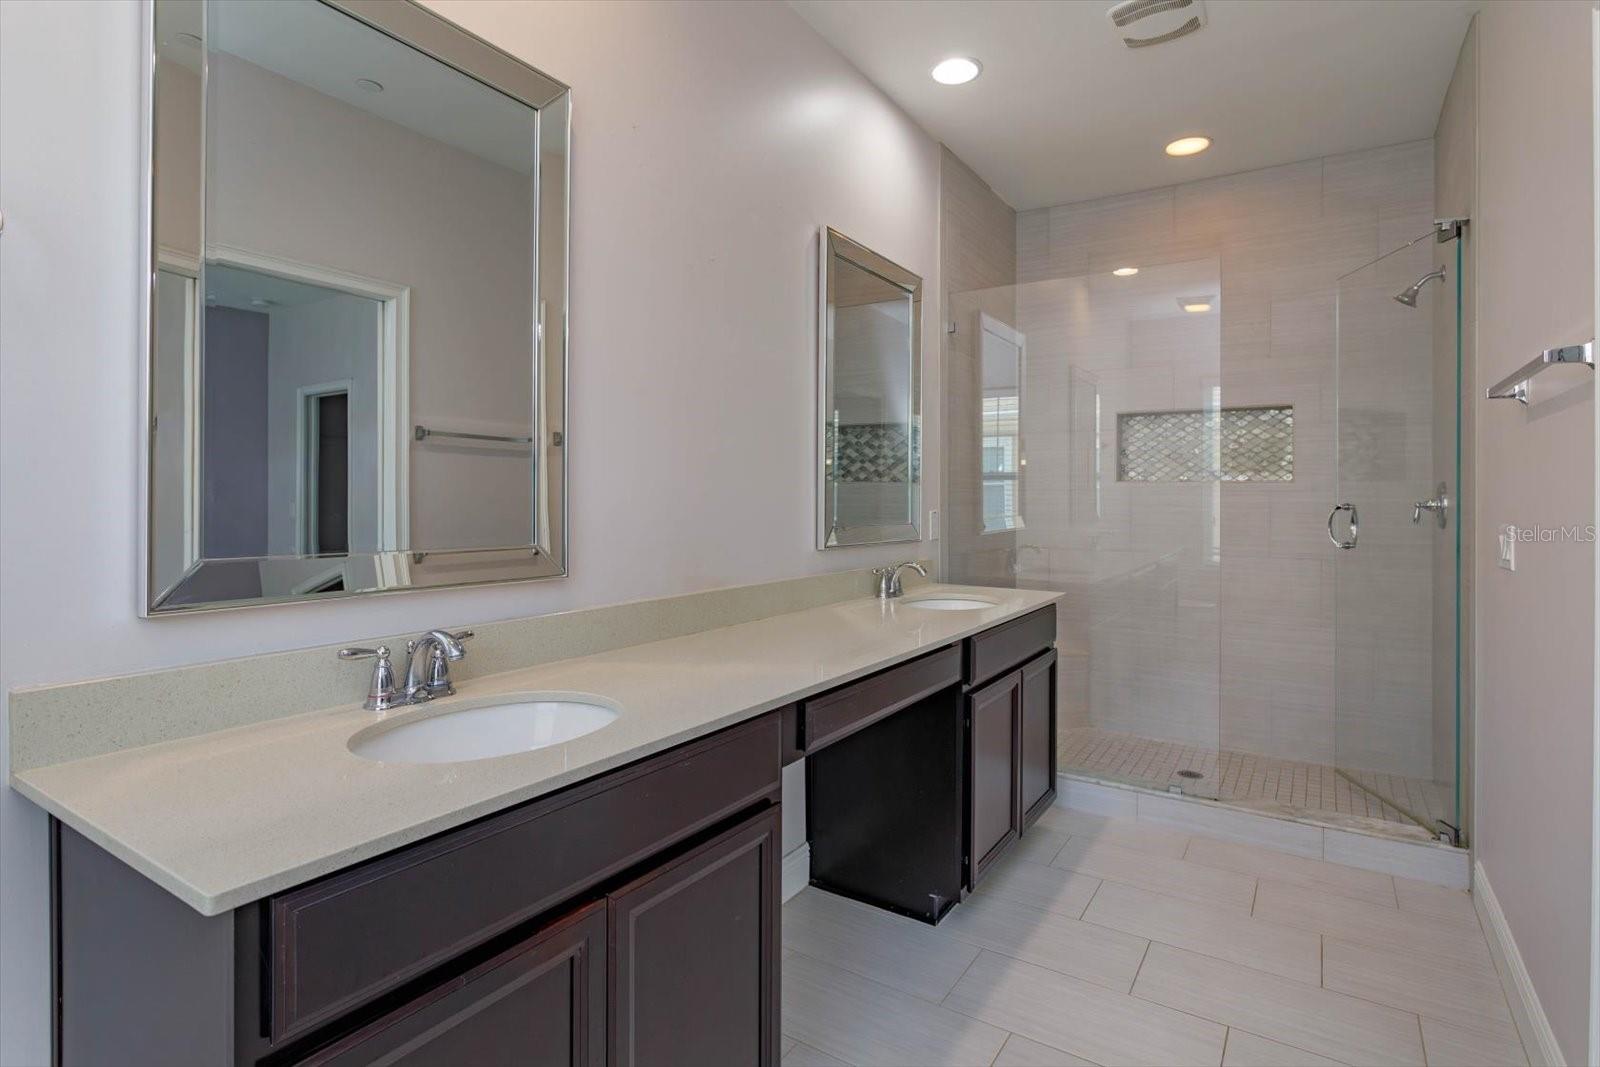
THE SODO BROWNSTONE // Come see this stunning 4-bedroom, 3.5-bathroom townhome nestled in the vibrant SODO community of Copley Square. Whether you're seeking a primary residence or an investment opportunity, this townhome offers everything you need! Upon entering, you’ll find Luxury Vinyl Plank flooring throughout the entire home. The high ceilings and large windows allow for the natural light to shine in! The lovely Chef’s kitchen, complete with an oversized island great for entertaining and hosting, granite countertops, built-in cooktop and oven, decorative backsplash, stainless steel appliances, and pantry cabinet, is located on the 2nd floor along with a dining area, a half bathroom, and roomy yet cozy living area with access to a balcony overlooking an inviting courtyard, green space. Moving up to the 3rd floor, you’ll find two guest bedrooms, a full bathroom, and the primary bedroom with a generously sized walk-in closet and en suite with a double vanity and an elegant frameless glass door leading to your spacious walk-in shower. The 4th bedroom is located on the first floor, providing access to a private bathroom, closet, along with access to outside under a covered patio. The home also features a rear-entry 2-car garage complete with an extra storage closet. The laundry room is conveniently situated on the third level alongside the primary bedroom. Washer and Dryer will convey. The community features exterior maintenance of the grounds and a resort-style pool and deck area for residents to relax. Zoned for Blankner K-8/Boone High School. You are also just minutes from Downtown Orlando, ORMC, Winnie Palmer/Arnold Palmer Hospital, SODO’s finest shopping and dining, and the Hourglass District. Centrally located, it is an easy drive to I-4, 408, and the airport. Come see this beautiful townhome today!
/u.realgeeks.media/homesinorlando/NextHome-Neighborhood-Realty-Logo-Horizontal-OrangeOnWhite-Web-RGB.jpg)
Additional Information
- Taxes
- $7300
- Minimum Lease
- 7 Months
- Hoa Fee
- $344
- HOA Payment Schedule
- Monthly
- Maintenance Includes
- Pool, Maintenance Grounds
- Location
- Sidewalk, Street Brick, Street Dead-End, Paved
- Community Features
- Clubhouse, Community Mailbox, Deed Restrictions, Pool
- Property Description
- Three+ Story, Attached
- Zoning
- PD/T/SP
- Interior Layout
- Ceiling Fans(s), Crown Molding, Eat-in Kitchen, Open Floorplan, Solid Surface Counters, Split Bedroom, Stone Counters, Thermostat, Walk-In Closet(s)
- Interior Features
- Ceiling Fans(s), Crown Molding, Eat-in Kitchen, Open Floorplan, Solid Surface Counters, Split Bedroom, Stone Counters, Thermostat, Walk-In Closet(s)
- Floor
- Ceramic Tile, Vinyl
- Appliances
- Built-In Oven, Cooktop, Dishwasher, Dryer, Electric Water Heater, Range Hood, Refrigerator, Washer
- Utilities
- Cable Available, Electricity Connected, Public, Street Lights
- Heating
- Central, Electric, Zoned
- Air Conditioning
- Central Air, Zoned
- Exterior Construction
- Block, Stucco
- Exterior Features
- Balcony, Irrigation System, Rain Gutters
- Roof
- Other
- Foundation
- Slab
- Pool
- Community
- Pool Type
- Gunite
- Garage Carport
- 2 Car Garage
- Garage Spaces
- 2
- Garage Features
- Garage Door Opener
- Elementary School
- Blankner Elem
- Middle School
- Blankner School (K-8)
- High School
- Boone High
- Pets
- Allowed
- Flood Zone Code
- X
- Parcel ID
- 01-23-29-1696-00-220
- Legal Description
- Copley Square, A Replat 77/92 Lot 22
Listing courtesy of ALL REAL ESTATE & INVESTMENTS. 407-917-8206
Selling Office: EXP REALTY LLC.Mortgage Calculator
StellarMLS is the source of this information via Internet Data Exchange Program. All listing information is deemed reliable but not guaranteed and should be independently verified through personal inspection by appropriate professionals. Listings displayed on this website may be subject to prior sale or removal from sale. Availability of any listing should always be independently verified. Listing information is provided for consumer personal, non-commercial use, solely to identify potential properties for potential purchase. All other use is strictly prohibited and may violate relevant federal and state law. Data last updated on