1812 Warringwood Drive Unit B-4, Orlando, FL 32839
- $100,000
- 2
- BD
- 3
- BA
- 1,211
- SqFt






- Sold Price
- $100,000
- List Price
- $117,000
- Status
- Sold
- Days on Market
- 39
- Closing Date
- Jun 10, 2024
- MLS#
- O6196245
- Property Style
- Condo
- Year Built
- 1974
- Bedrooms
- 2
- Bathrooms
- 3
- Baths Half
- 1
- Living Area
- 1,211
- Lot Size
- 3,427
- Acres
- 0.08
- Total Acreage
- 0 to less than 1/4
- Building Name
- 1812
- Monthly Condo Fee
- 570
- Legal Subdivision Name
- Village Condo
- MLS Area Major
- Orlando/Edgewood/Pinecastle
Property Description
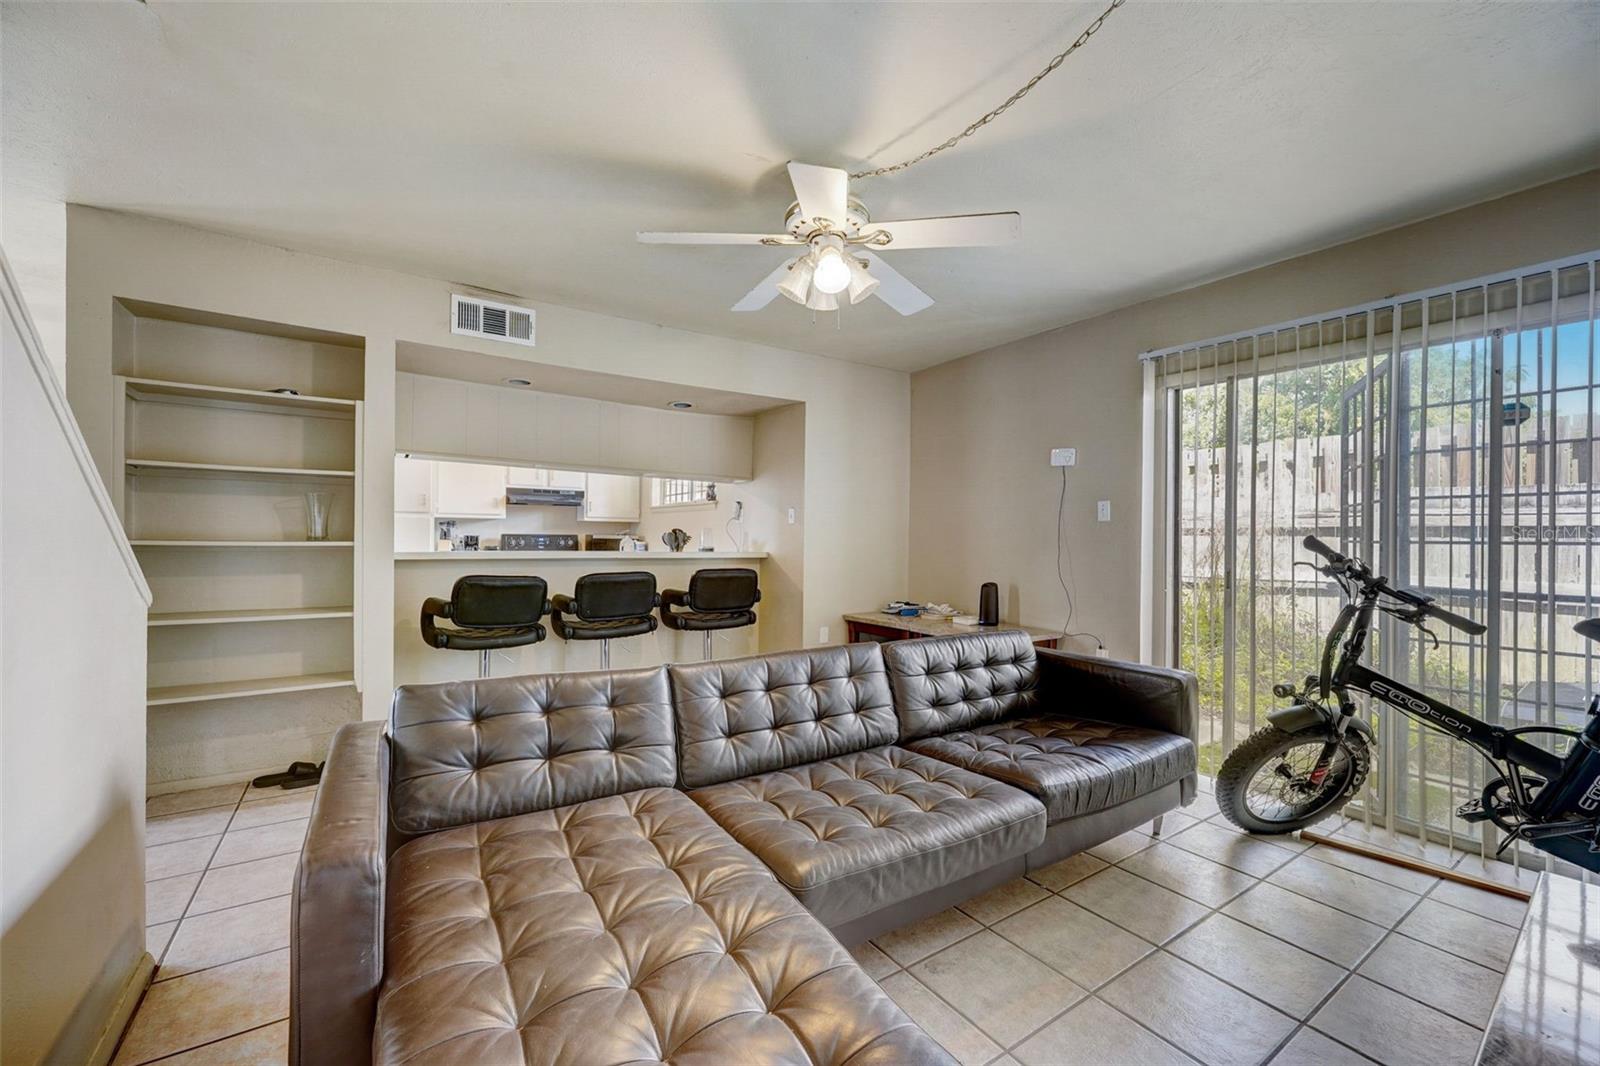
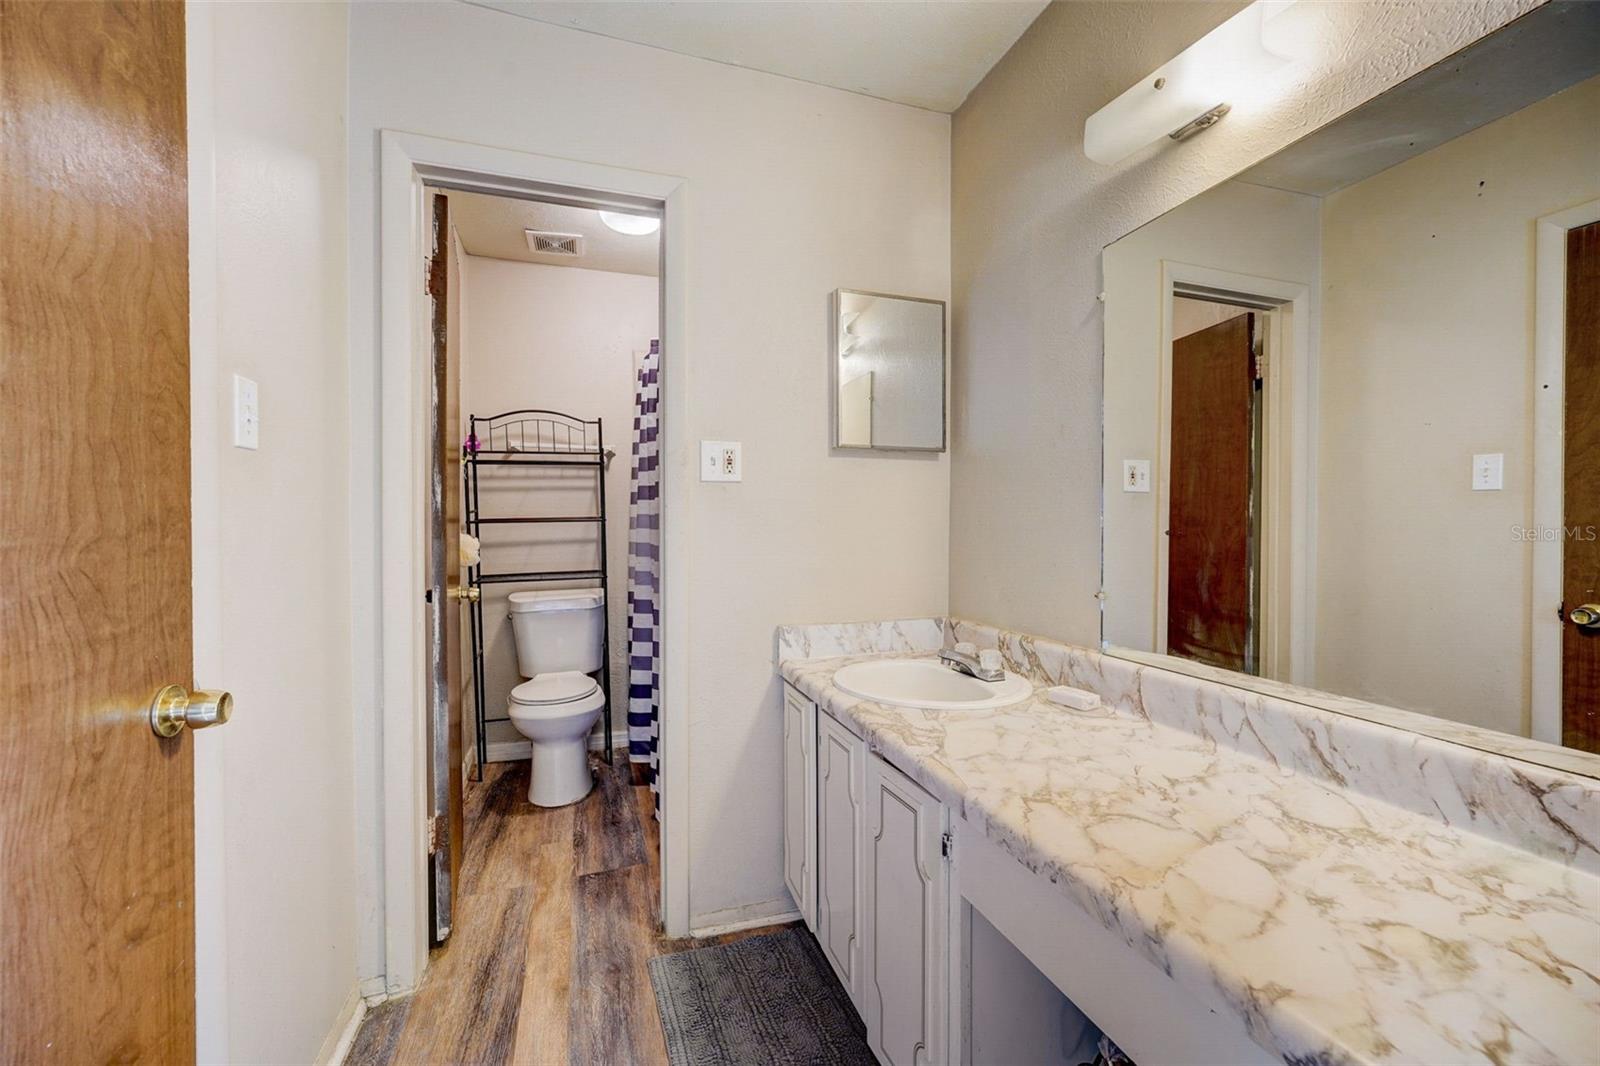
CASH ONLY. Must-see townhouse centrally located in the Village Condo community. The condo is an end unit located across from the community pool. This two-story unit offers an open floor plan with 2-bedrooms and 2.5 bathrooms. The spacious design easily flows from the kitchen to the dining area and large family room, perfect for everyday living and entertaining. The family room has plenty of natural light and leads out to a private fenced-in backyard. Upstairs, you will find two spacious bedrooms with large walk-in closets and two full en-suite bathrooms with new lighting. Close to I-4, just minutes from Downtown Orlando, Mall at Millennia, major highway access points, shopping, dining, and more. This is a perfect investment opportunity. Move in today and rent it out in the future, or buy it as a long-term rental with great returns! Schedule you’re viewing today before it’s gone! OWNER MOTIVATED; has had it on the rental market but was overwhelmed by too many inquiries and decided just to sell and cash out. Rental leads are available upon request on closing.
/u.realgeeks.media/homesinorlando/NextHome-Neighborhood-Realty-Logo-Horizontal-OrangeOnWhite-Web-RGB.jpg)
Additional Information
- Taxes
- $1171
- Maintenance Includes
- Pool, Maintenance Structure, Maintenance Grounds, Recreational Facilities, Trash
- Condo Fees
- $570
- Condo Fees Term
- Monthly
- Community Features
- Pool, No Deed Restriction
- Property Description
- Two Story
- Zoning
- R-3
- Interior Layout
- Open Floorplan, Thermostat
- Interior Features
- Open Floorplan, Thermostat
- Floor
- Laminate, Other, Tile
- Appliances
- Dishwasher, Dryer, Range, Refrigerator, Washer
- Utilities
- BB/HS Internet Available, Cable Available, Electricity Available, Electricity Connected, Sewer Connected, Water Connected
- Heating
- Central, Electric
- Air Conditioning
- Central Air
- Exterior Construction
- Concrete, Vinyl Siding
- Exterior Features
- Balcony, Storage
- Roof
- Other
- Foundation
- Slab
- Pool
- Community
- Pets
- Allowed
- Max Pet Weight
- 999
- Floor Number
- 1
- Flood Zone Code
- AE
- Parcel ID
- 10-23-29-3726-11-204
- Legal Description
- THE VILLAGE CONDO CB 2/128 UNIT B-4 BLDG11
Listing courtesy of DALTON WADE INC. 888-668-8283
Selling Office: DALTON WADE INC.Mortgage Calculator
StellarMLS is the source of this information via Internet Data Exchange Program. All listing information is deemed reliable but not guaranteed and should be independently verified through personal inspection by appropriate professionals. Listings displayed on this website may be subject to prior sale or removal from sale. Availability of any listing should always be independently verified. Listing information is provided for consumer personal, non-commercial use, solely to identify potential properties for potential purchase. All other use is strictly prohibited and may violate relevant federal and state law. Data last updated on