822 Fairview Avenue, Altamonte Springs, FL 32701
- $488,000
- 3
- BD
- 2
- BA
- 1,789
- SqFt




- Sold Price
- $488,000
- List Price
- $495,000
- Status
- Sold
- Days on Market
- 310
- Closing Date
- Mar 19, 2025
- MLS#
- O6196236
- Property Style
- Single Family
- Architectural Style
- Florida, Traditional
- Year Built
- 1983
- Bedrooms
- 3
- Bathrooms
- 2
- Living Area
- 1,789
- Lot Size
- 14,000
- Acres
- 0.32
- Total Acreage
- 1/4 to less than 1/2
- Legal Subdivision Name
- Sanlando
- MLS Area Major
- Altamonte Springs East
Property Description
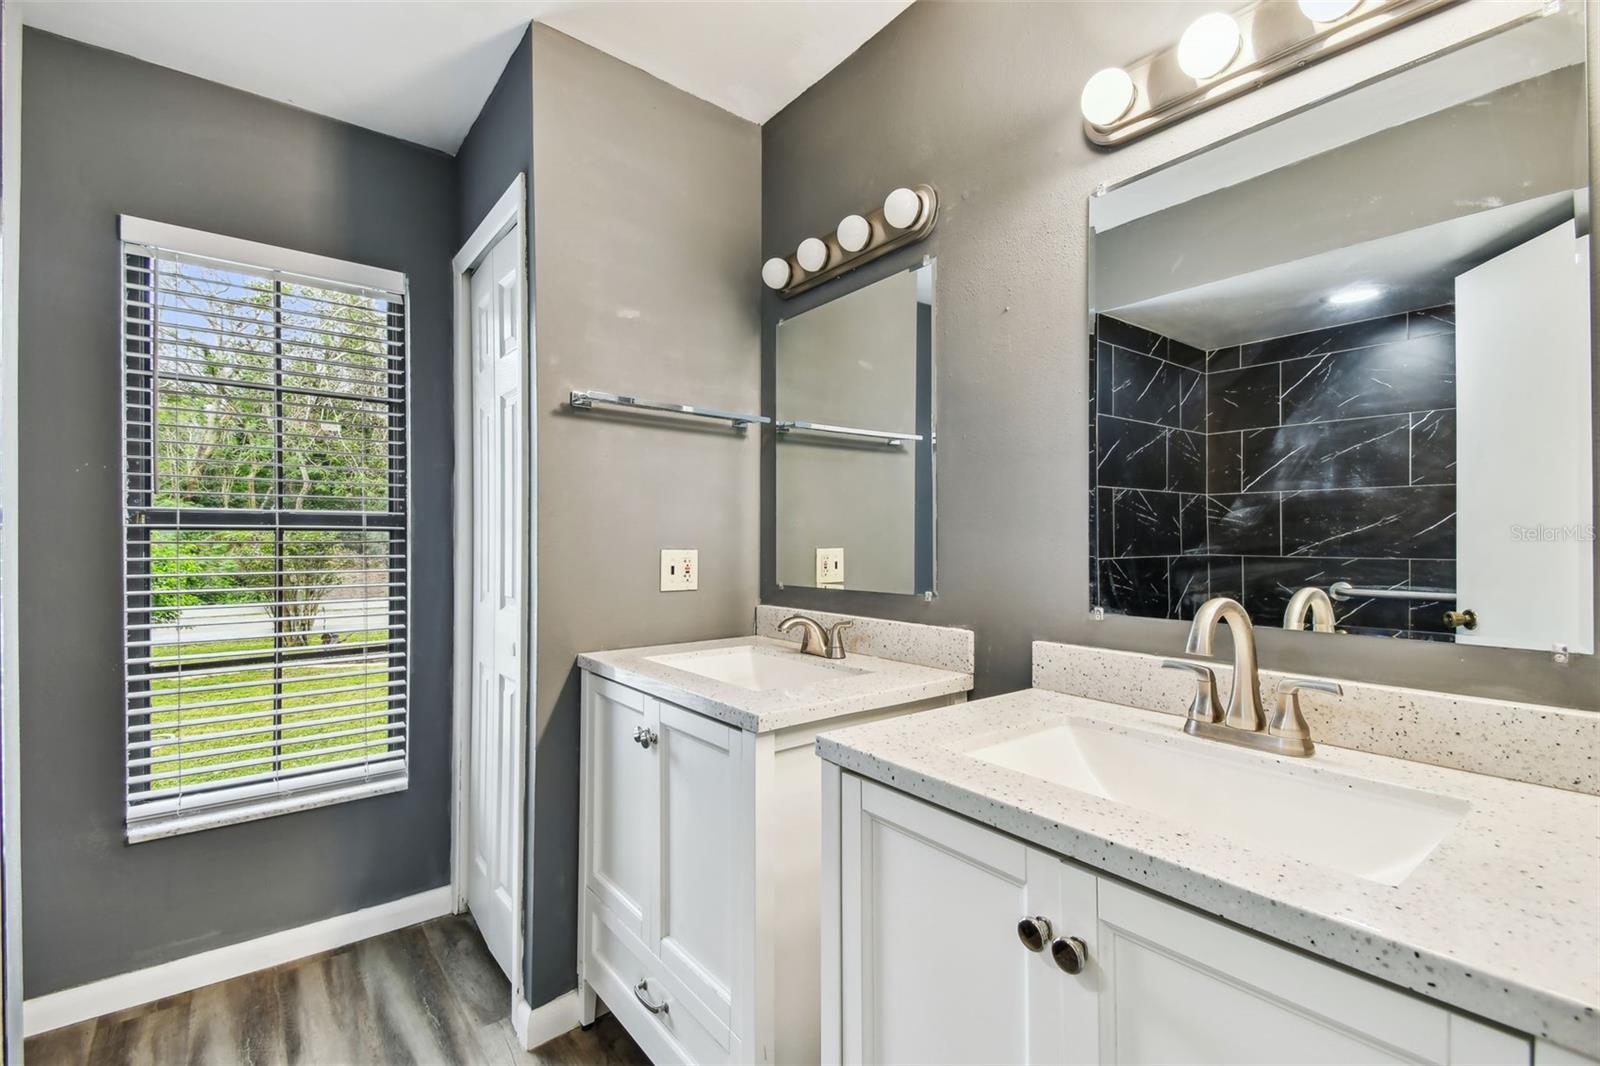
Welcome to your PRIVATE oasis in the city! This 3 bedroom 2 bath POOL HOME has been FULLY RENOVATED!!! Right as you walk inside you'll love the BRAND NEW vinyl plank flooring throughout the main living areas. The living room and formal dining room are spacious and bright with the large bay window and skylights for natural light! BRAND NEW KITCHEN - all new cabinets, countertops, appliances, sink, fixtures just completed!! The breakfast bar overlooks the family room with the wood burning fireplace that warms the room! There's also two skylights that add additional natural light. The home features an open split floorplan with the primary suite that's very spacious with a sliding glass door leading to the lanai and pool deck. The bathroom features updated vanities and a gorgeous black marble shower with a seat! On the other side of the house are two great sized secondary bedrooms with a shared hall bathroom. The laundry/utility room is off the foyer and leads to the garage with freshly painted floors! The best part of all is the outdoor oasis! The over-sized double lanai space has enough room for a huge gathering! There's nothing better than beating the hot Florida summers with a dip in your very own pool! But even though there's a really large pool and deck area, you still have a massive yard space surrounded by mature landscaping and trees. If you're looking for privacy, this is definitely the spot for you! There's also a large shed in the side that is about the size of a one car garage. The windows/doors were replaced in 2016, the HVAC was replaced in 2021, the electrical was updated in 2022, and the roof will be replaced before closing! This home is conveniently located minutes from shopping, dining, and health care - with just a few minutes to I4 and the local Whole Foods and 15 minutes to the Target shopping center. Come book your tour today!
/u.realgeeks.media/homesinorlando/NextHome-Neighborhood-Realty-Logo-Horizontal-OrangeOnWhite-Web-RGB.jpg)
Additional Information
- Taxes
- $305
- Minimum Lease
- No Minimum
- Location
- Level, Oversized Lot, Private, Street Dead-End, Paved
- Community Features
- No Deed Restriction
- Property Description
- One Story
- Zoning
- R-1AA
- Interior Layout
- Ceiling Fans(s), Kitchen/Family Room Combo, Living Room/Dining Room Combo, Open Floorplan, Primary Bedroom Main Floor, Skylight(s), Solid Wood Cabinets, Split Bedroom, Stone Counters, Thermostat, Vaulted Ceiling(s), Walk-In Closet(s)
- Interior Features
- Ceiling Fans(s), Kitchen/Family Room Combo, Living Room/Dining Room Combo, Open Floorplan, Primary Bedroom Main Floor, Skylight(s), Solid Wood Cabinets, Split Bedroom, Stone Counters, Thermostat, Vaulted Ceiling(s), Walk-In Closet(s)
- Floor
- Carpet, Ceramic Tile, Wood
- Appliances
- Dishwasher, Disposal, Microwave, Range, Refrigerator, Water Filtration System, Water Purifier, Water Softener
- Utilities
- BB/HS Internet Available, Cable Available, Cable Connected, Electricity Available, Electricity Connected, Street Lights
- Heating
- Central, Electric
- Air Conditioning
- Central Air
- Fireplace Description
- Family Room, Wood Burning
- Exterior Construction
- Block, Stucco
- Exterior Features
- Private Mailbox, Rain Gutters, Sliding Doors, Storage
- Roof
- Shingle
- Foundation
- Slab
- Pool
- Private
- Pool Type
- In Ground, Screen Enclosure
- Garage Carport
- 2 Car Garage
- Garage Spaces
- 2
- Garage Features
- Driveway, Garage Door Opener
- Elementary School
- Altamonte Elementary
- Middle School
- Milwee Middle
- High School
- Lyman High
- Fences
- Fenced, Wood
- Flood Zone Code
- X
- Parcel ID
- 12-21-29-5BD-1900-0030
- Legal Description
- LOTS 3 & 4 BLK 19 SANLANDO PB 3 PG 66
Listing courtesy of REAL BROKER, LLC. 855-450-0442
Selling Office: EXP REALTY LLC.Mortgage Calculator
StellarMLS is the source of this information via Internet Data Exchange Program. All listing information is deemed reliable but not guaranteed and should be independently verified through personal inspection by appropriate professionals. Listings displayed on this website may be subject to prior sale or removal from sale. Availability of any listing should always be independently verified. Listing information is provided for consumer personal, non-commercial use, solely to identify potential properties for potential purchase. All other use is strictly prohibited and may violate relevant federal and state law. Data last updated on