4813 Wansley Drive, Orlando, FL 32812
- $430,000
- 3
- BD
- 2
- BA
- 1,968
- SqFt





- Sold Price
- $430,000
- List Price
- $435,000
- Status
- Sold
- Days on Market
- 7
- Closing Date
- May 31, 2024
- MLS#
- O6196231
- Property Style
- Single Family
- Architectural Style
- Ranch
- Year Built
- 1973
- Bedrooms
- 3
- Bathrooms
- 2
- Living Area
- 1,968
- Lot Size
- 7,529
- Acres
- 0.17
- Total Acreage
- 0 to less than 1/4
- Legal Subdivision Name
- Conway Village 02
- MLS Area Major
- Orlando/Conway / Belle Isle
Property Description
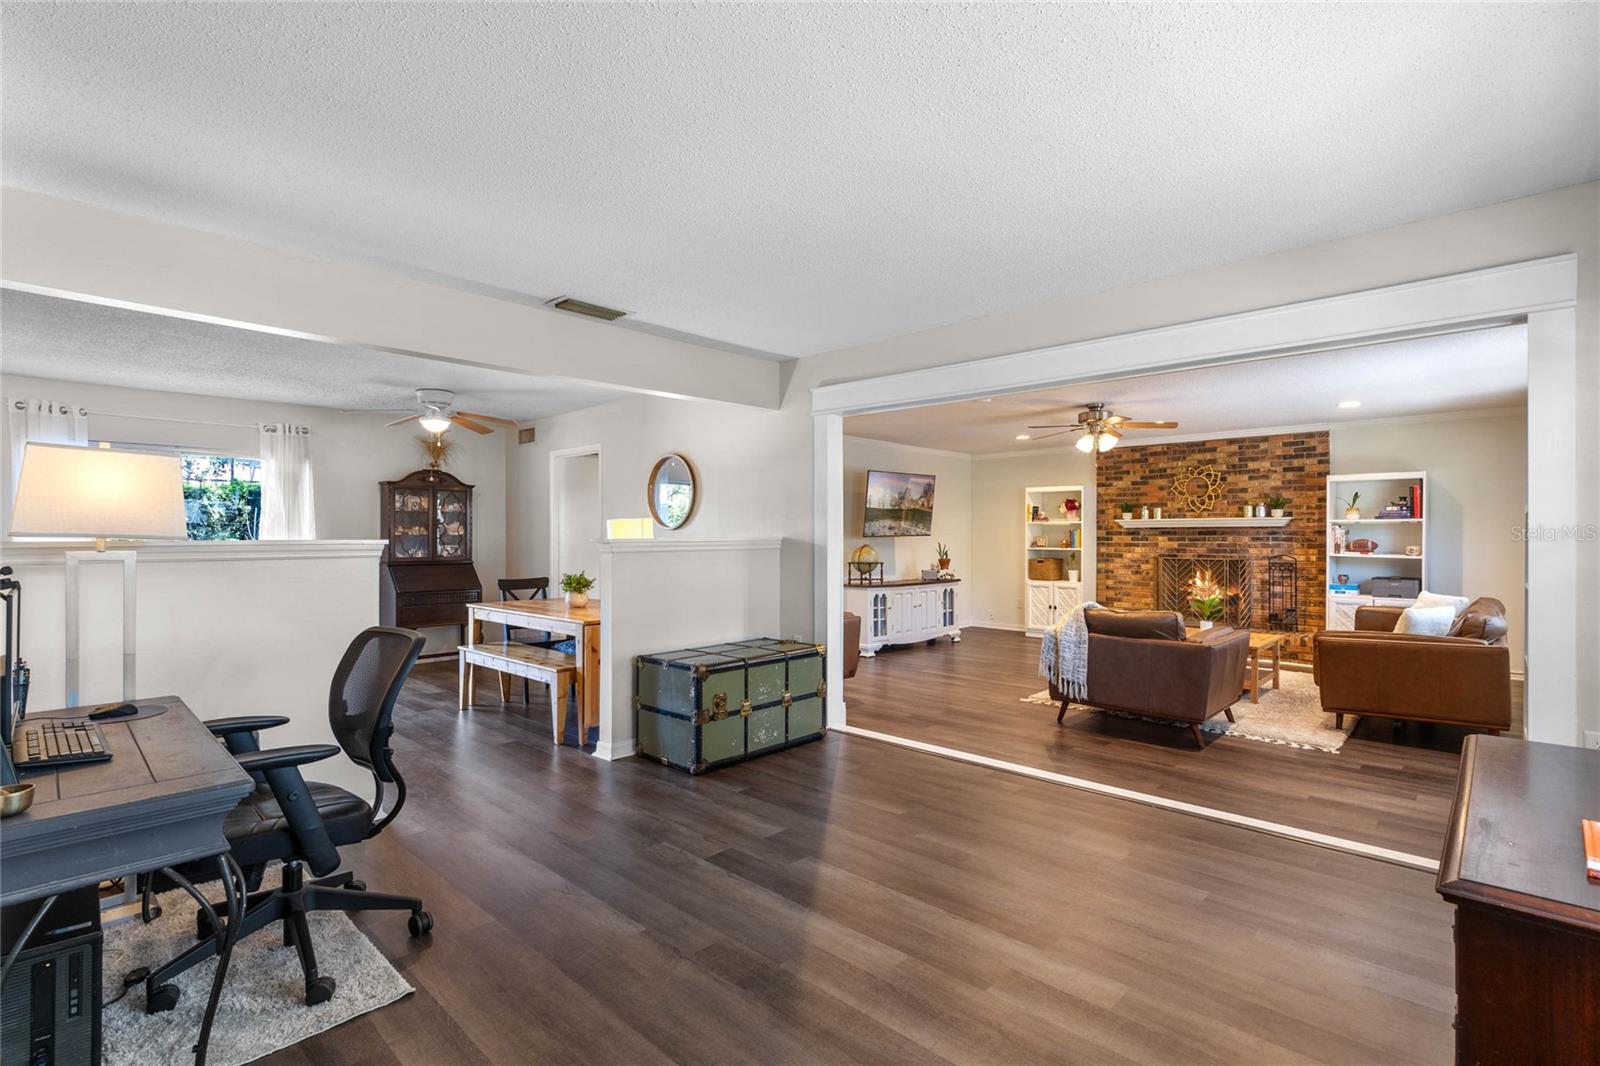
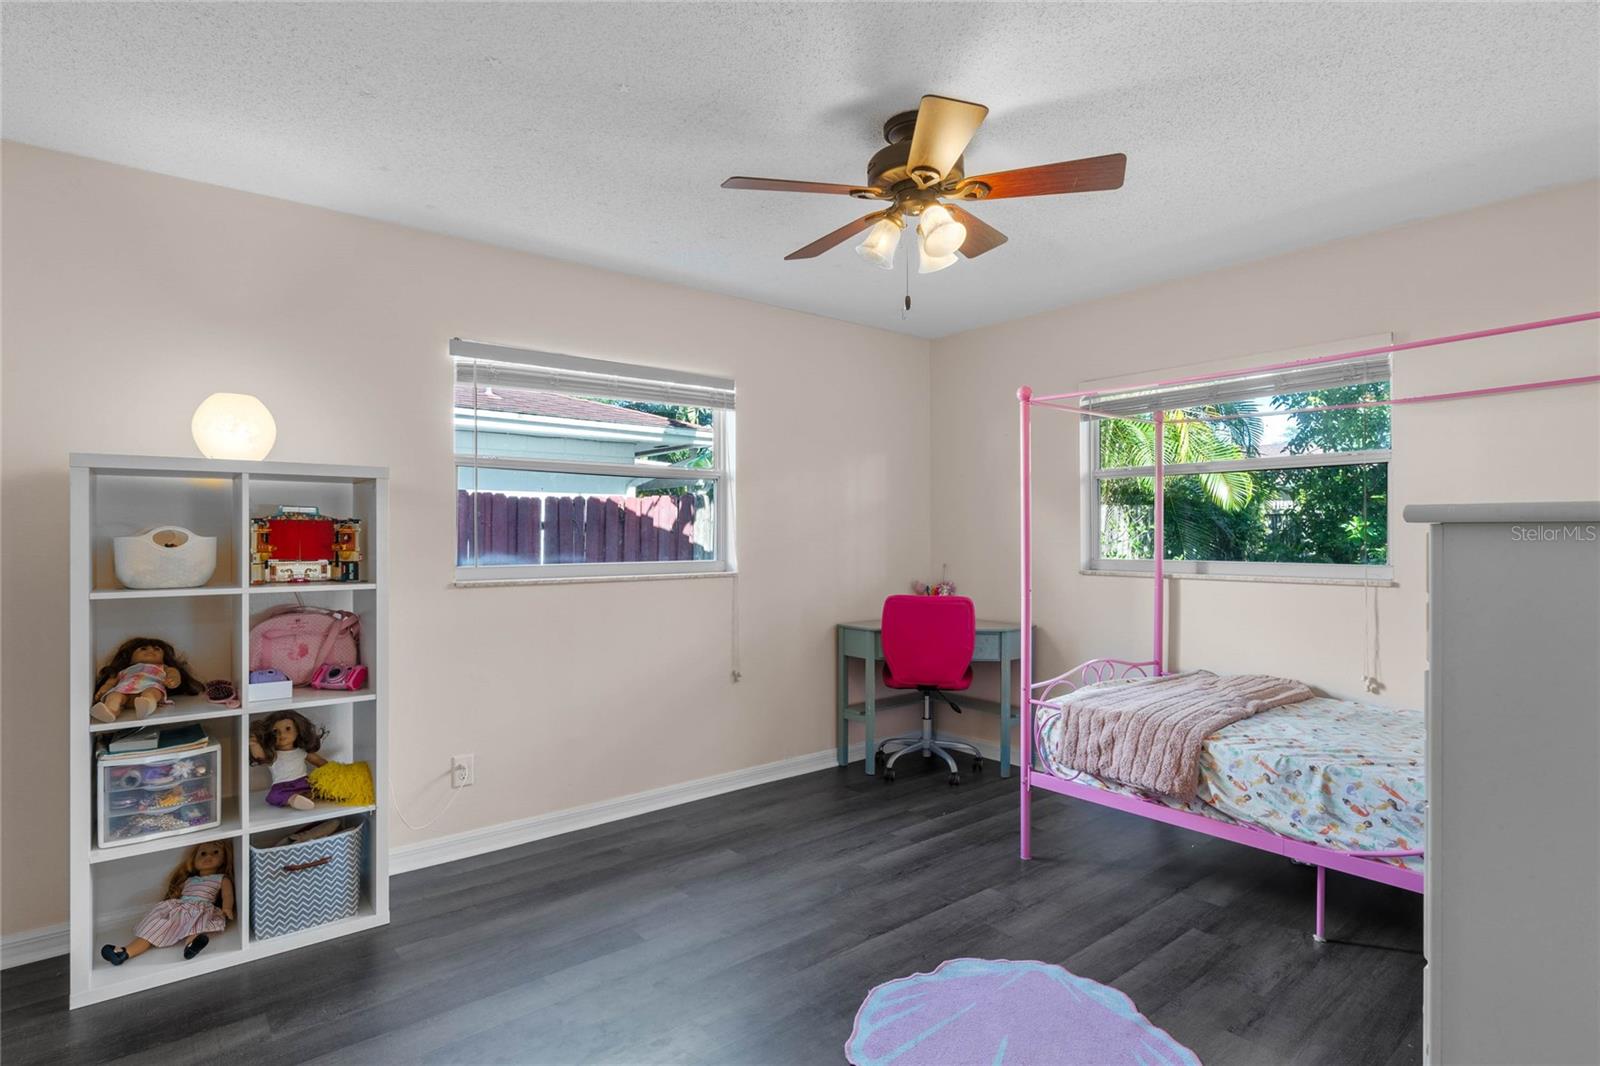
Gorgeous three-bed, two-bath ranch located in the heart of Orlando just minutes from the airport, downtown, and the Hourglass District. This home has lots of features including No HOA, a spacious family room with a wood-burning fireplace, flex space that can be used for formal living or office, laundry room, and dining room adjacent to the kitchen with views into the tropical backyard. Updates include LVP flooring, granite countertops, backsplash, cabinetry refinished, bath wall tile updated, roof (2015), HVAC (2015), electric panel (2015), water heater (2015), stainless steel appliances, Ring Doorbell, security cameras, recessed lights, AT&T Fiber Optic available. The backyard has a deck, butterfly/flower garden, banana tree, avocado tree, pineapples, citrus, and blackberries. Zillow Tour: https://www.tourdrop.com/dtour/381306/Zillow-3D-MLS
/u.realgeeks.media/homesinorlando/NextHome-Neighborhood-Realty-Logo-Horizontal-OrangeOnWhite-Web-RGB.jpg)
Additional Information
- Taxes
- $2274
- Minimum Lease
- No Minimum
- Location
- Sidewalk, Unincorporated
- Community Features
- No Deed Restriction
- Property Description
- One Story
- Zoning
- R-1A
- Interior Layout
- Ceiling Fans(s), Eat-in Kitchen, Stone Counters, Thermostat, Walk-In Closet(s)
- Interior Features
- Ceiling Fans(s), Eat-in Kitchen, Stone Counters, Thermostat, Walk-In Closet(s)
- Floor
- Luxury Vinyl, Tile
- Appliances
- Dishwasher, Disposal, Dryer, Electric Water Heater, Microwave, Range, Refrigerator, Washer
- Utilities
- BB/HS Internet Available, Cable Connected, Electricity Connected, Fiber Optics, Sewer Connected, Underground Utilities, Water Connected
- Heating
- Central, Electric
- Air Conditioning
- Central Air
- Fireplace Description
- Family Room, Wood Burning
- Exterior Construction
- Block, Concrete, Stucco
- Exterior Features
- Private Mailbox, Rain Barrel/Cistern(s), Rain Gutters, Sidewalk, Sliding Doors
- Roof
- Shingle
- Foundation
- Slab
- Pool
- No Pool
- Garage Features
- Driveway
- Elementary School
- Lake George Elem
- Middle School
- Conway Middle
- High School
- Boone High
- Fences
- Chain Link
- Flood Zone Code
- X
- Parcel ID
- 09-23-30-1702-01-030
- Legal Description
- CONWAY VILLAGE NO 2 4/39 LOT 3 BLK A
Listing courtesy of PREMIER SOTHEBY'S INTL. REALTY. 407-644-3295
Selling Office: ARELLANO REALTY & INVESTMENTS.Mortgage Calculator
StellarMLS is the source of this information via Internet Data Exchange Program. All listing information is deemed reliable but not guaranteed and should be independently verified through personal inspection by appropriate professionals. Listings displayed on this website may be subject to prior sale or removal from sale. Availability of any listing should always be independently verified. Listing information is provided for consumer personal, non-commercial use, solely to identify potential properties for potential purchase. All other use is strictly prohibited and may violate relevant federal and state law. Data last updated on