8540 Morehouse Drive, Orlando, FL 32836
- $1,345,000
- 6
- BD
- 8
- BA
- 5,396
- SqFt








- Sold Price
- $1,345,000
- List Price
- $1,350,000
- Status
- Sold
- Days on Market
- 22
- Closing Date
- Jun 25, 2024
- MLS#
- O6196224
- Property Style
- Single Family
- Architectural Style
- Mediterranean
- Year Built
- 2014
- Bedrooms
- 6
- Bathrooms
- 8
- Baths Half
- 1
- Living Area
- 5,396
- Lot Size
- 8,745
- Acres
- 0.20
- Total Acreage
- 0 to less than 1/4
- Legal Subdivision Name
- Parkside Ph 2
- MLS Area Major
- Orlando/Dr. Phillips/Bay Vista
Property Description
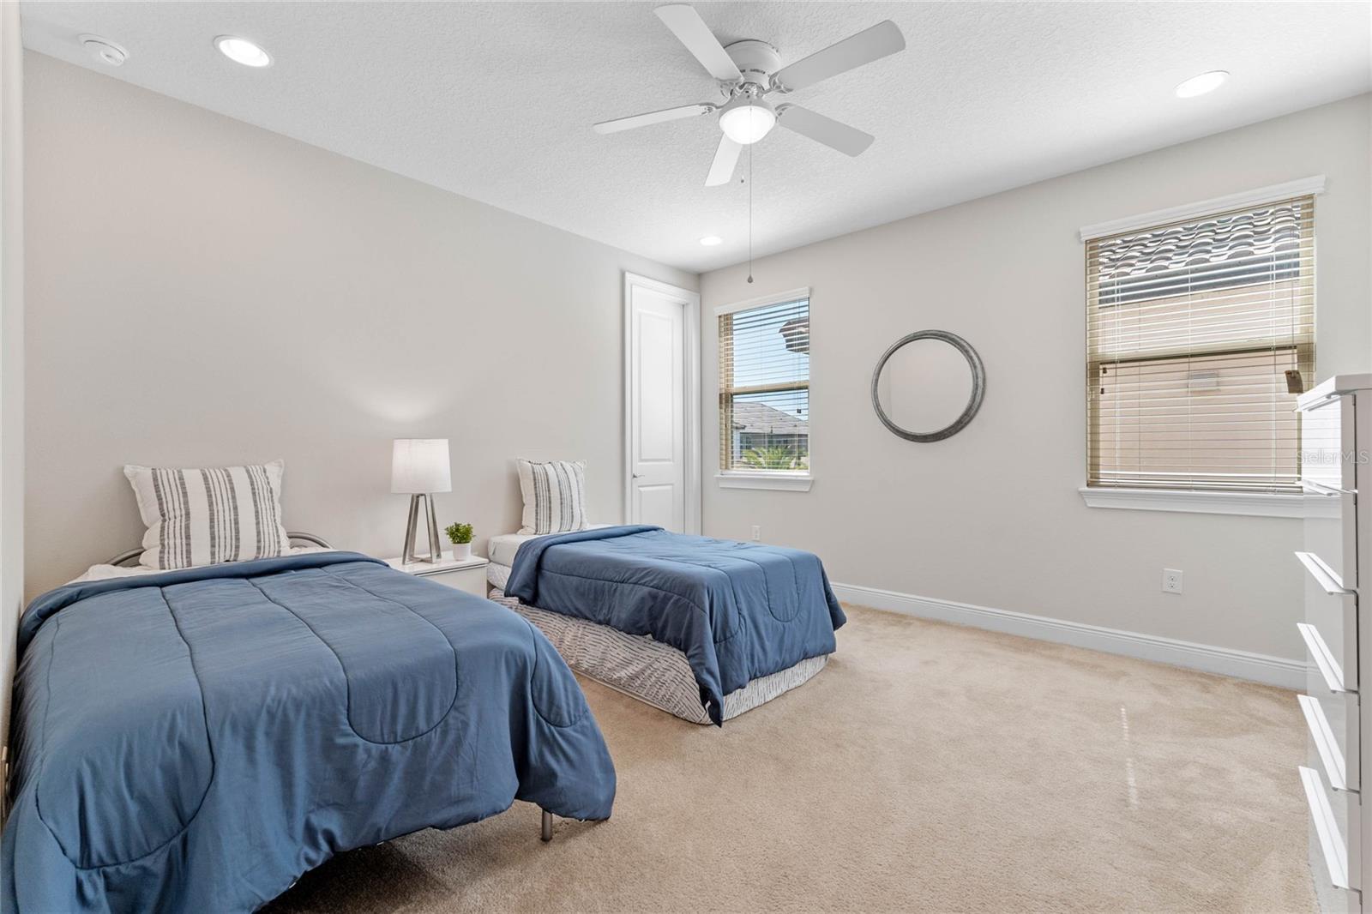
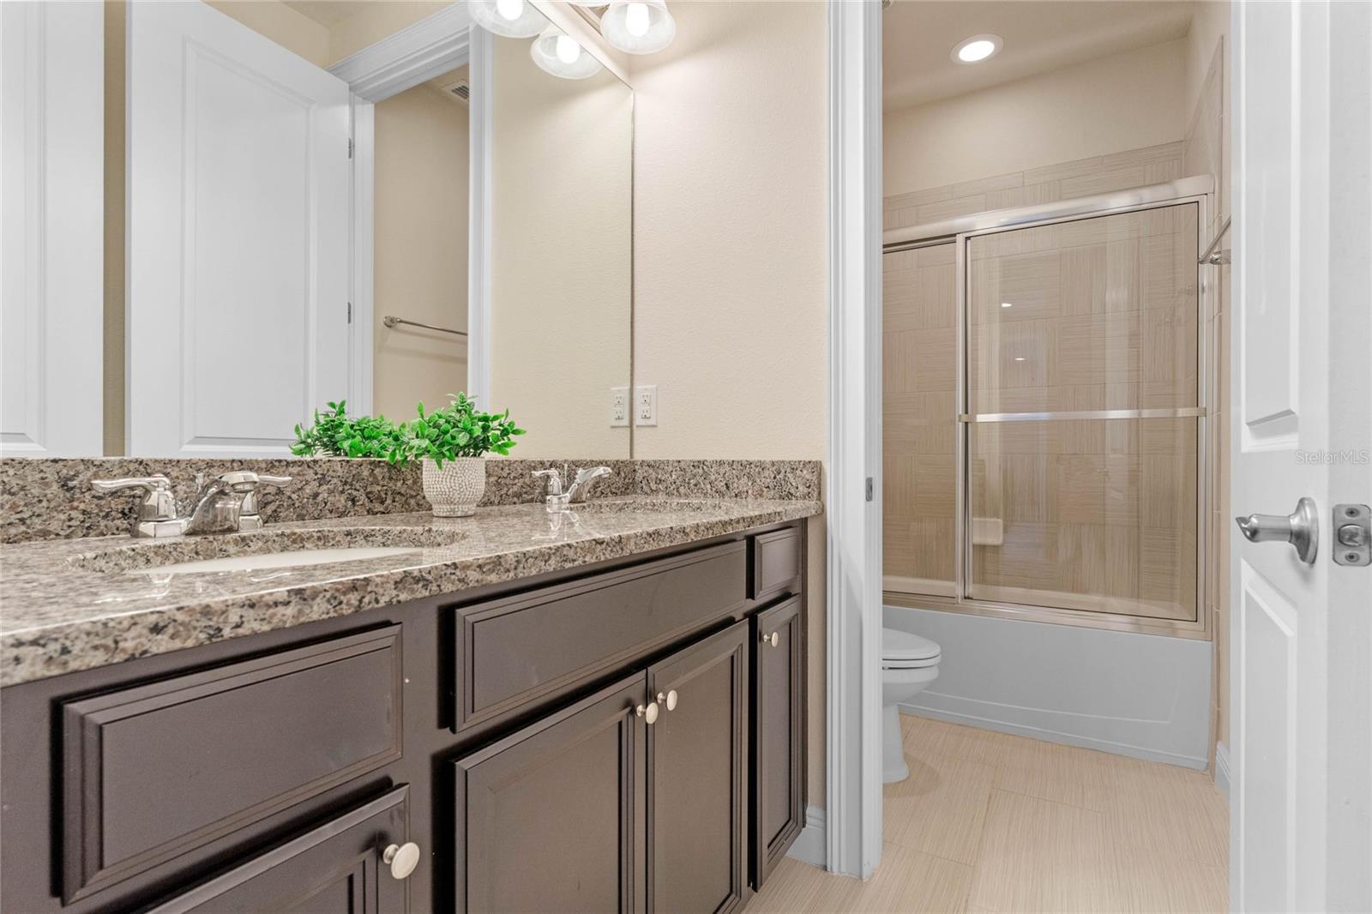
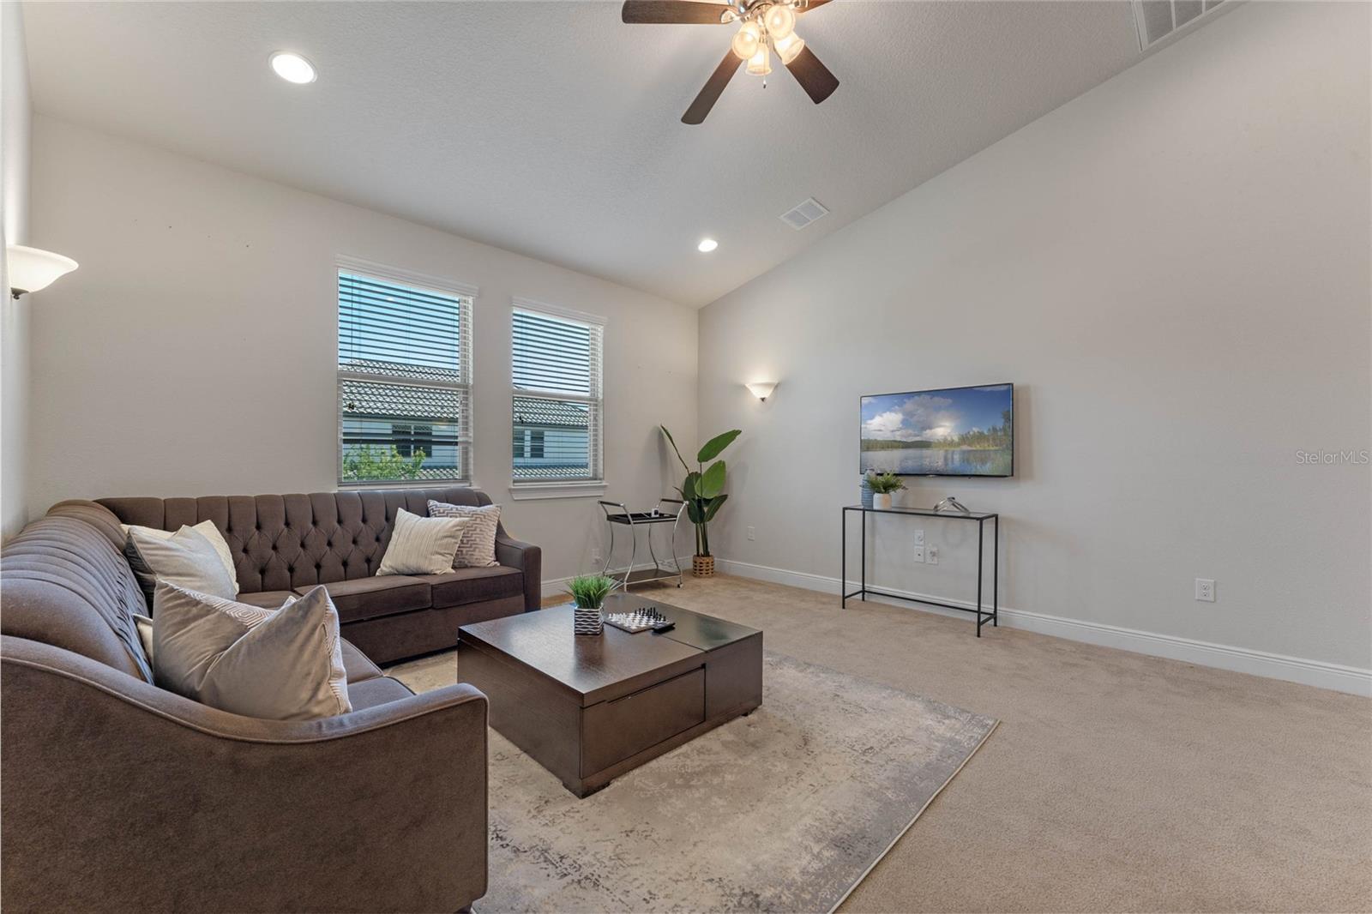
Welcome to this Luxurious home in the Parkside Community, conveniently nestled near Orlando’s top attractions. This 6-bedroom, 7.5-bathroom plus a Den and a 3-car garage with epoxy flooring shows almost new. Step inside to discover a modern, updated kitchen featuring double islands with granite tops, under lighting outlets, a dry bar area, and a large pantry with California closet shelving. Every bedroom in this luxurious abode offers an en-suite bathroom and California closets. Two primary suites, one on each floor, ensure comfort and convenience. With two laundry rooms equipped with washer and dryer hookups, daily chores become effortless. Entertainment awaits in the custom extended game room/loft area upstairs, while outdoor living beckons with an outdoor kitchen, BBQ grill, and sink on the covered lanai. The property is pre-wired for a pool and features rough-in wires for a water softener system and security cameras. Enjoy seamless indoor-outdoor living with bifolding glass doors, high ceilings, and an open floor plan. Plus, take advantage of community amenities just a short walk away, including a clubhouse and pool. Don’t miss this opportunity to experience luxury living in one of Orlando’s most coveted neighborhoods! Home is conveniently located 10-15 minutes from Disney, Universal, Sea World. Newly developed fine dining areas and Premium Vineland Outlets. Home is also located 20 minutes from Orlando International Airport. Room Feature: Linen Closet In Bath (Primary Bathroom).
/u.realgeeks.media/homesinorlando/NextHome-Neighborhood-Realty-Logo-Horizontal-OrangeOnWhite-Web-RGB.jpg)
Additional Information
- Taxes
- $16556
- Minimum Lease
- 8-12 Months
- HOA Fee
- $400
- HOA Payment Schedule
- Quarterly
- Location
- Landscaped, Level, Sidewalk, Paved
- Community Features
- Clubhouse, Playground, Pool, Tennis Courts, No Deed Restriction
- Property Description
- Two Story
- Zoning
- P-D
- Interior Layout
- Ceiling Fans(s), Central Vaccum, Dry Bar, Eat-in Kitchen, High Ceilings, Kitchen/Family Room Combo, Open Floorplan, Primary Bedroom Main Floor, PrimaryBedroom Upstairs, Smart Home, Solid Wood Cabinets, Stone Counters, Thermostat, Tray Ceiling(s), Walk-In Closet(s), Window Treatments
- Interior Features
- Ceiling Fans(s), Central Vaccum, Dry Bar, Eat-in Kitchen, High Ceilings, Kitchen/Family Room Combo, Open Floorplan, Primary Bedroom Main Floor, PrimaryBedroom Upstairs, Smart Home, Solid Wood Cabinets, Stone Counters, Thermostat, Tray Ceiling(s), Walk-In Closet(s), Window Treatments
- Floor
- Carpet, Epoxy, Tile
- Appliances
- Built-In Oven, Cooktop, Dishwasher, Disposal, Dryer, Electric Water Heater, Microwave, Refrigerator, Washer
- Utilities
- BB/HS Internet Available, Cable Connected, Electricity Connected, Phone Available, Public, Sewer Connected, Sprinkler Meter, Street Lights, Water Connected
- Heating
- Central, Electric
- Air Conditioning
- Central Air
- Exterior Construction
- Block, Concrete, Stone, Stucco
- Exterior Features
- Irrigation System, Lighting, Outdoor Kitchen, Private Mailbox, Sidewalk, Sprinkler Metered
- Roof
- Tile
- Foundation
- Slab
- Pool
- Community
- Garage Carport
- 3 Car Garage
- Garage Spaces
- 3
- Garage Features
- Driveway, Garage Door Opener, Guest
- Elementary School
- Sand Lake Elem
- Middle School
- Southwest Middle
- High School
- Lake Buena Vista High School
- Pets
- Allowed
- Flood Zone Code
- X
- Parcel ID
- 10-24-28-6654-02-400
- Legal Description
- PARKSIDE PHASE 2 82/53 LOT 240
Listing courtesy of EXP REALTY LLC.
Selling Office: STELLAR NON-MEMBER OFFICE.Mortgage Calculator
StellarMLS is the source of this information via Internet Data Exchange Program. All listing information is deemed reliable but not guaranteed and should be independently verified through personal inspection by appropriate professionals. Listings displayed on this website may be subject to prior sale or removal from sale. Availability of any listing should always be independently verified. Listing information is provided for consumer personal, non-commercial use, solely to identify potential properties for potential purchase. All other use is strictly prohibited and may violate relevant federal and state law. Data last updated on